- Overview
- Description
- Property Details
- Location
- Facts & Features
- Getting Around
- Nearby Homes



$169,000
Monthly Est:$841
 3 Beds
 1 Bath
1 full bath
 1,408sqft
1127 5th Avenue, Beaver Falls, PA 15010
$169,000
$841/moEst:
Get Pre-Approved
Single Family Residence
Built in 1940
$-- HOA
0.09 acre lot
$120/sq.ft
Description
Character You Can Feel. Space You Can Settle Into.
What if the details that catch your eye are just the beginning of what makes a house feel like home?
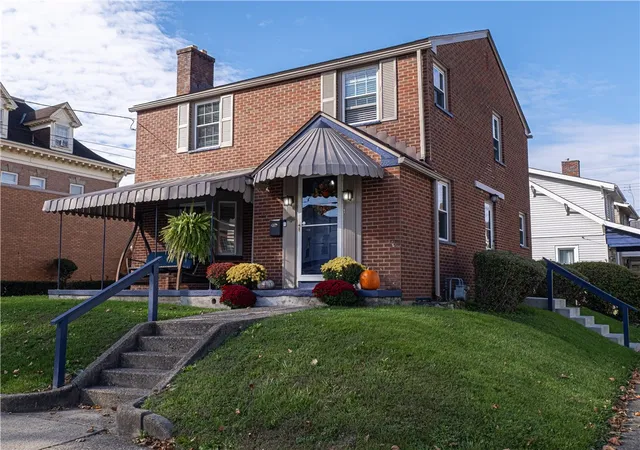
With its all-brick exterior and covered front porch, this two-story makes a memorable first impression. Picture a few favorite plants, a comfortable seat, and a little time outside before heading in.
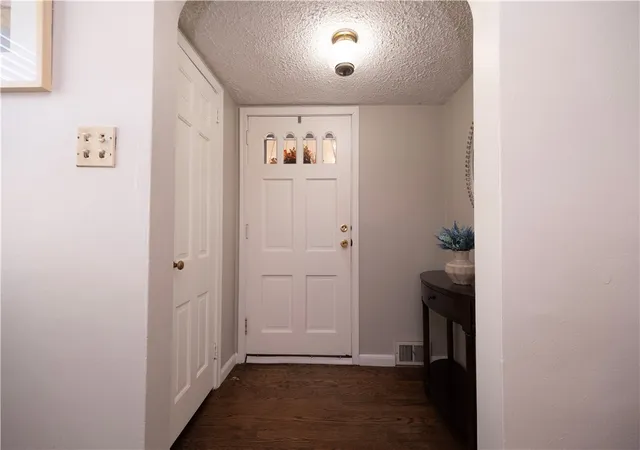
A quaint entry gives you a place to hang your coat, drop your keys, and leave the day behind. Curved walls and softly rounded openings hint at the character ahead, where plaster walls, hardwood floors, and natural light bring warmth throughout the home.
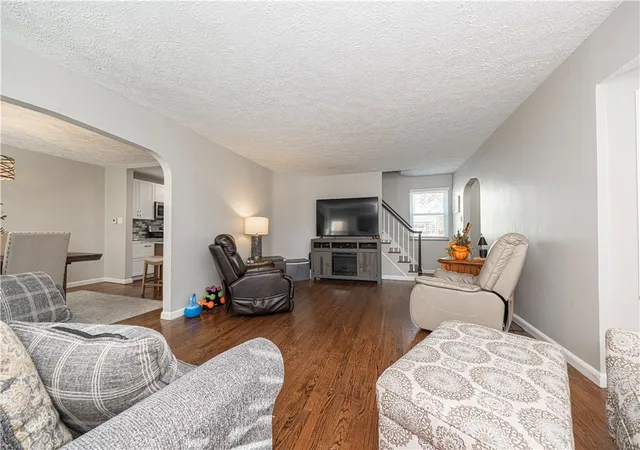
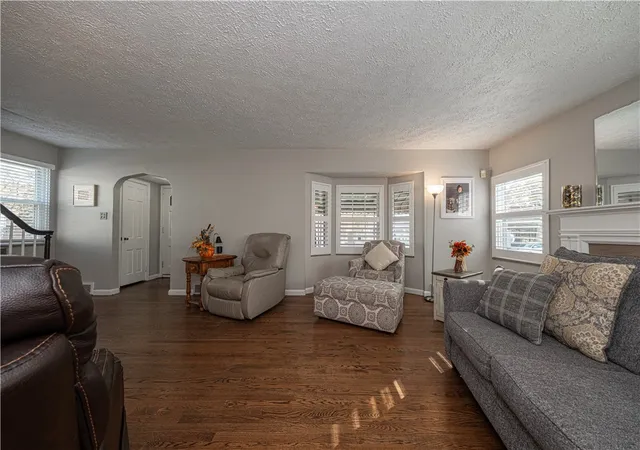
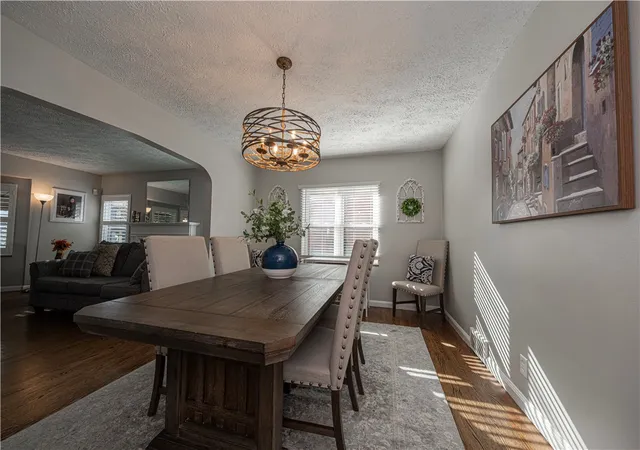
The living room gives everyone room to find a comfortable spot, whether you’re hosting friends or settling in for a quiet evening. A decorative fireplace creates a focal point, while the recessed bay window adds another layer of personality. A broad, rounded opening connects the living and dining rooms, keeping conversations flowing and making the main level feel open without losing the definition of each space.
The custom kitchen brings a fresh chapter to that enduring character. Granite counters, contrasting cabinetry, and recessed lighting create a space that feels good to spend time in. Thoughtfully designed storage, including a pantry and easy-access cabinetry, makes room for favorite ingredients, countertop helpers, and the things you reach for every day. Pull up a seat at the breakfast bar for morning coffee or keep the cook company while dinner comes together—the connection to the dining room keeps everyone part of the conversation.
Upstairs, a spacious primary bedroom offers room to unwind, while two additional bedrooms provide comfortable space for sleeping, guests, or working from home. A full bath with a tub/shower and linen closet keeps everyday essentials close at hand.
The unfinished basement, with freshly painted walls, houses the laundry and mechanicals, with open space for storage, hobbies, or whatever comes next. An attached garage adds everyday convenience, and the yard gives you room to enjoy the outdoors beyond the porch.
There’s comfort in knowing the updates go beyond what catches your eye. Improvements over the past four years include the custom kitchen, plumbing, central air, and a new gas line from the street to the house, with flooring and appliances all two years old or newer. These thoughtful investments complement the home’s character and add to its everyday comfort. From the first look at the porch to the way the rooms connect, this is a home that gives you reasons to linger—and room to feel at home. Several staged living room photos are included for optional furniture placement suggestions.
- Houzeo last checked: 11 minutes ago
- Listing updated: November 6, 2026 at 7:30 am
- Listing Provided by: Jan Livingston (412) 471-4900 DRE #RS273094 | PIATT SOTHEBY'S INTERNATIONAL REALTY (412) 471-4900
- Source: West Penn MLS-PA | MLS#: 1781936

Property Details
Status
Active
Type
Single Family Residence
No. of Stories
2
County
City
Neighborhood
--
Year Built
1940
HOA Fees
-
Finished Area
1,408 sqft
Lot Size
0.09 acre lot
Basement Area
- sqft
MLS Name
West Penn MLS
MLS Number
1781936
MLS Status
Active
Days on Market
2

Continue Your Journey in App
Find your dream home, receive real-time updates, and many more!
Continue Your Journey in App
Find your dream home, receive real-time updates, and many more!
Location
Facts & Features
Rooms
Bedrooms & bathrooms
Bedrooms: 3
Bathroom: 1
Laundry
Level: Lower
Area: 625.00 Square Feet
Dimensions: 25x25
Bedroom3
Level: Upper
Area: 132.00 Square Feet
Dimensions: 11x12
Bedroom2
Level: Upper
Area: 156.00 Square Feet
Dimensions: 12x13
PrimaryBedroom
Level: Upper
Area: 180.00 Square Feet
Dimensions: 15x12
Kitchen
Level: Main
Area: 110.00 Square Feet
Dimensions: 10x11
DiningRoom
Level: Main
Area: 165.00 Square Feet
Dimensions: 11x15
LivingRoom
Level: Main
Area: 308.00 Square Feet
Dimensions: 14x22
EntryFoyer
Level: Main
Area: 24.00 Square Feet
Dimensions: 6x4
Interior
Sewer
Public Sewer
Appliances
Some Gas Appliances, Dryer, Microwave, Refrigerator, Stove, Washer
Flooring
Hardwood, Other
Interior Features
Kitchen Island, Pantry, Window Treatments
Cooling
Central Air
Heating
Forced Air, Gas
Window Features
Window Treatments
Construction
Year Built
Year Built: 1940
Home type
Single Family Residence
Property Condition
Resale
Roof
Asphalt
Architectural Style
Two Story
Construction Materials
Brick
Utilities & Energy
Fireplace Features
Decorative, Gas
Parking Features
Attached, Garage
Basement
Full, Finished, Walk Out Access
Water Source
Public
Price History
| Date | Event | Price |
|---|---|---|
11/06/2026 Source: | Listed for Sale | $169,000 $120/sqft |

Nearby Homes
Find Homes by Property Features in Beaver Falls, PA
Nearby New Homes For Sale

Based on information from the West Penn Mutli-List, INC through Nov 08, 2026, 05:30AM. Information is provided exclusively for consumers’ personal, non-commercial use and may not be used for any purpose other than to identify prospective properties consumers may be interested in purchasing. Information is deemed reliable but not guaranteed. © 2026 West Penn Multi-List, Inc. All Rights Reserved.
 Advertising Broker: Daniel Demers | Sell Your Home Services
