- Overview
- Description
- Property Details
- Location
- Facts & Features
- Getting Around
- Nearby Homes
 Price Drop: $30.9K (09/27)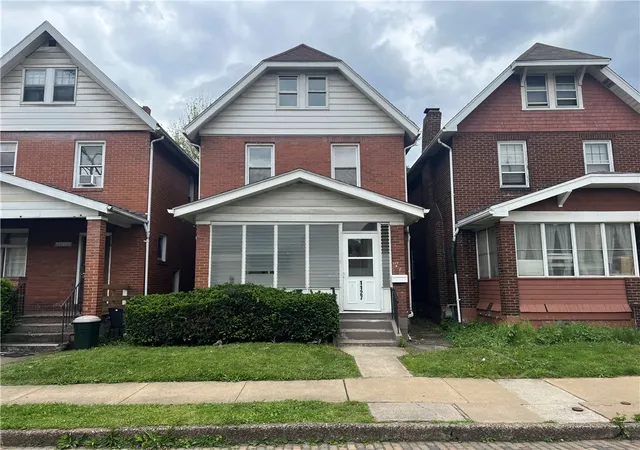

Street View
$99,000
Monthly Est:$493
 4 Beds
 1 Bath
1 full bath
 1,440sqft
1127 Maplewood Ave, Ambridge, PA 15003
$99,000
$493/moEst:
Get Pre-Approved
Single Family Residence
Built in 1900
$-- HOA
0.04 acre lot
$69/sq.ft
Description
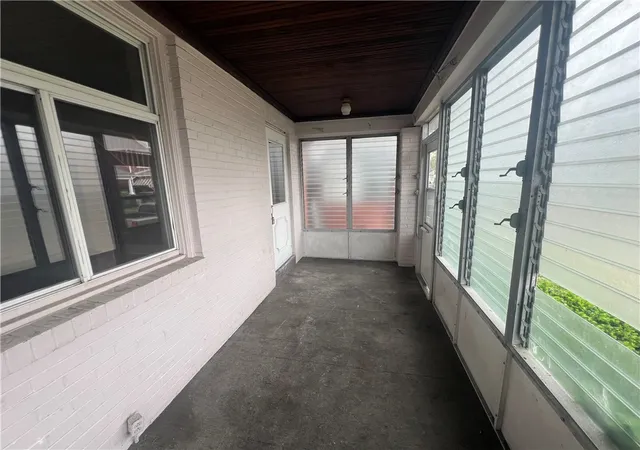
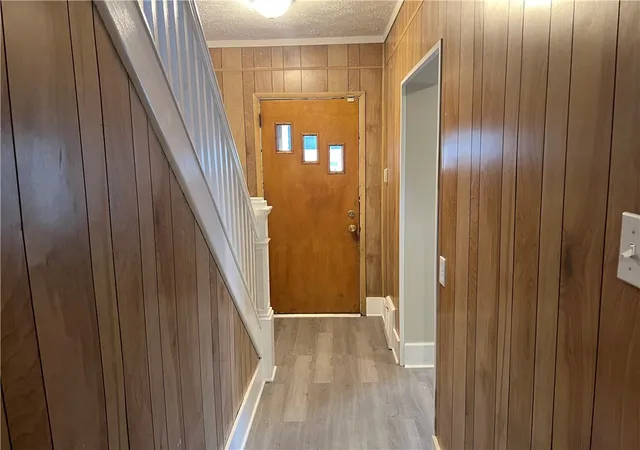
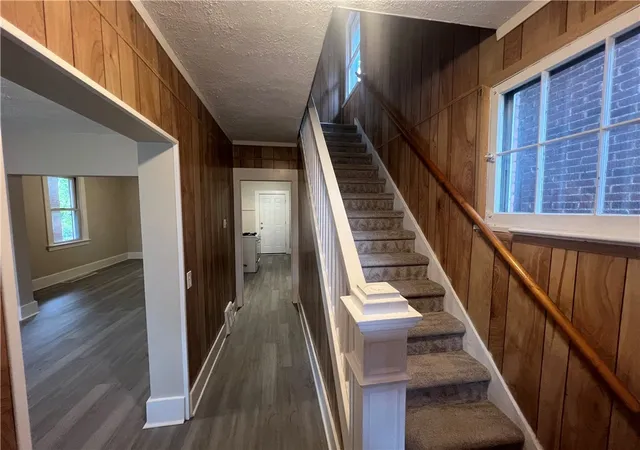
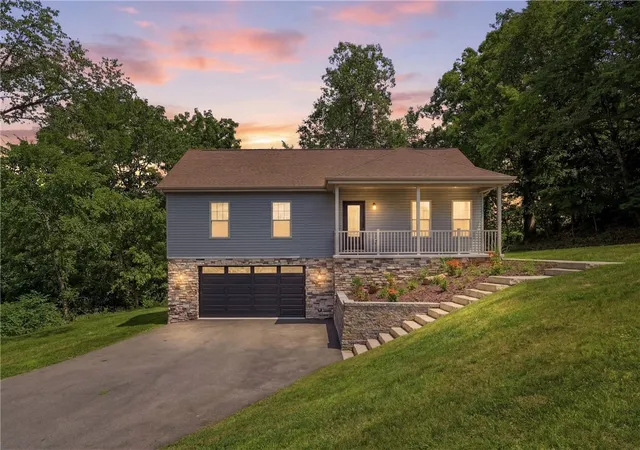
This solid brick home in Ambridge offers plenty of space and character! A welcoming front porch leads into the main level featuring high-performance flooring throughout new heating and cooling systems installed in 2025. The spacious living room flows into a large dining room, perfect for gatherings. The charming gaily kitchen includes gas stove and plenty of cabinets for the main chef of the house and back door to a fenced-in backyard - great for entertaining! Upstairs, you'll find four nicely sized bedrooms and a full bath.
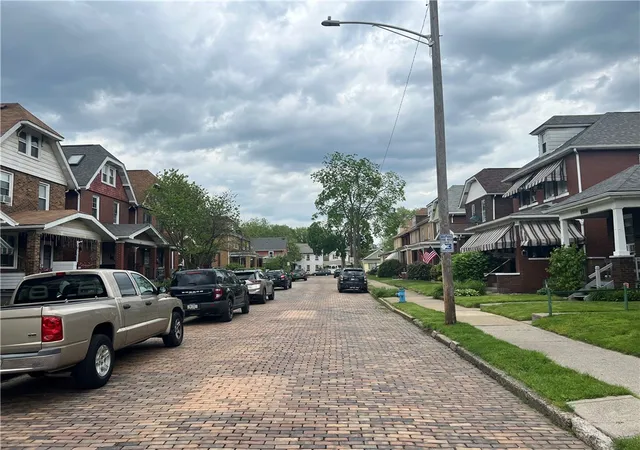
Located near Route 65, this home offers easy access to shopping and dining in Robinson and Cranberry. Don't miss out on this fantastic opportunity in a great location!
- Houzeo last checked: 12 hours ago
- Listing updated: September 28, 2026 at 3:15 am
- Listing Provided by: Ariel Harat (724) 772-8822 DRE #RS306800 | HOWARD HANNA REAL ESTATE SERVICES (724) 772-8822
- Source: West Penn MLS-PA | MLS#: 1753841

Property Details
Status
Active Under Contract
Type
Single Family Residence
No. of Stories
2
County
City
Neighborhood
--
Year Built
1900
HOA Fees
-
Finished Area
1,440 sqft
Lot Size
0.04 acre lot
Basement Area
- sqft
MLS Name
West Penn MLS
MLS Number
1753841
MLS Status
Contingent
Days on Market
148

Continue Your Journey in App
Find your dream home, receive real-time updates, and many more!
Download App
Continue Your Journey in App
Find your dream home, receive real-time updates, and many more!
Location
Facts & Features
Rooms
Bedrooms & bathrooms
Bedrooms: 4
Bathroom: 1
Bedroom4
Level: Upper
Area: 319.00 Square Feet
Dimensions: 29x11
Bedroom3
Level: Upper
Area: 100.00 Square Feet
Dimensions: 10x10
Bedroom2
Level: Upper
Area: 88.00 Square Feet
Dimensions: 11x8
PrimaryBedroom
Level: Upper
Area: 140.00 Square Feet
Dimensions: 10x14
LivingRoom
Level: Main
Area: 154.00 Square Feet
Dimensions: 11x14
DiningRoom
Level: Main
Area: 130.00 Square Feet
Dimensions: 13x10
Kitchen
Level: Main
Area: 91.00 Square Feet
Dimensions: 13x7
Interior
Heating
Gas
Flooring
Hardwood, Laminate
Cooling
Central Air
Appliances
Some Gas Appliances, Stove
Sewer
Public Sewer
Construction
Year Built
Year Built: 1900
Home type
Single Family Residence
Property Condition
Resale
Roof
Composition
Construction Materials
Brick
Architectural Style
Two Story
Utilities & Energy
Pool Features
None
Water Source
Public
Parking Features
On Street
Price History
| Date | Event | Price |
|---|---|---|
09/27/2026 Source: | Contingent (Active Under Contract) | $99,000 $69/sqft |
09/25/2026 Source: | Price Decreased | $99,000 -23.79% $69/sqft |
09/14/2026 Source: | Price Decreased | $129,900 -6.55% $90/sqft |
08/31/2026 Source: | Price Decreased | $139,000 -4.14% $97/sqft |
08/03/2026 Source: | Price Decreased | $145,000 -2.68% $101/sqft |

Show more
Nearby Homes




Find Homes by Property Features in Ambridge, PA

Based on information from the West Penn Mutli-List, INC through Oct 09, 2026, 02:30PM. Information is provided exclusively for consumers’ personal, non-commercial use and may not be used for any purpose other than to identify prospective properties consumers may be interested in purchasing. Information is deemed reliable but not guaranteed. © 2026 West Penn Multi-List, Inc. All Rights Reserved.
 Advertising Broker: Daniel Demers | Sell Your Home Services