- Overview
- Description
- Property Details
- Location
- HOA Management
- Facts & Features
- Getting Around
- Nearby Homes


Street View
$1,685,000
Monthly Est:$8,387
 4 Beds
 5 Baths
4 full baths + 1 half bath
 6,663sqft
11274 E Manitou Rd, Franktown, CO 80116
$1,685,000
$8,387/moEst:
Get Pre-Approved
Single Family Residence
Built in 1976
$2.08/mo HOA
6.22 acres lot
$253/sq.ft
Description
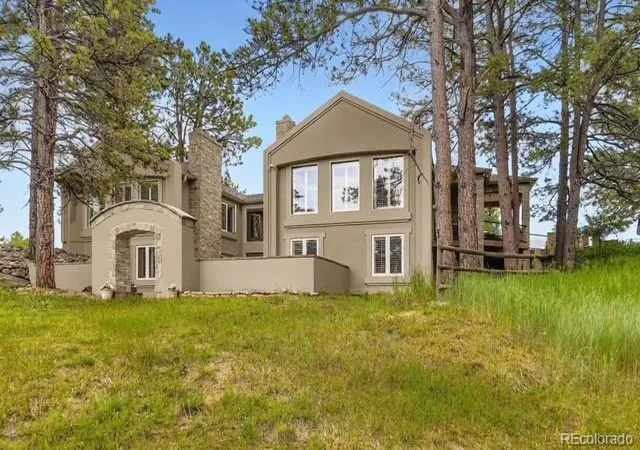
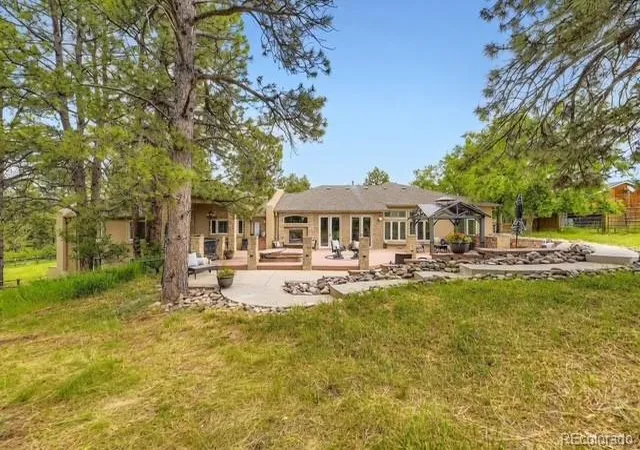
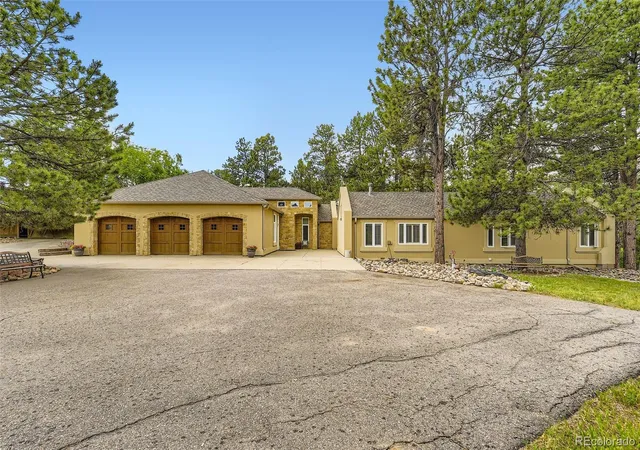
It’s the little details that transform a beautiful house into a true trophy estate—and 11274 Manitou Road has them all. Nestled within the prestigious Russellville enclave of Franktown, this Tuscan-inspired retreat combines timeless elegance with modern comfort, creating a home you’ll instantly fall in love with. Taken down to the studs and built out in 2010 for modern elegance, this estate is set on 6.22 acres of forest and grasslands, the property offers the perfect balance of seclusion and convenience. With Denver and Colorado Springs just a short drive away, you’ll enjoy both the privacy of a gated driveway and the ease of access to two major cities. From the moment you arrive, you’ll notice the thoughtful design: a gated entrance, pole fencing, and an oversized 1,053 sq. ft. three-car garage welcome you home. Inside, the vaulted kitchen ceilings with exposed beams create a warm, open atmosphere. High-end appliances—including a Wolf stove and Thermador refrigerator—make cooking a delight. For evenings in, the home theater (wired with surround sound) and dedicated wellness room set the stage for both relaxation and entertainment. Unique touches continue throughout: a separate wing with a full bath for an au pair or guest quarters, an intercom system and whole home surround sound, and even a built-in dog bath for your four-legged family members. But perhaps the most striking feature of Manitou Estate is how seamlessly it blends indoor and outdoor living. The kitchen opens to an expansive 1,950 sq. ft. deck, designed for entertaining on a grand scale, while a private courtyard-style patio in the heart of the home adds an intimate, elegant touch. Outdoors, the property shines just as brightly. A riding arena, barn, seasonal stream, and abundant wildlife make this estate a haven for horse lovers and nature enthusiasts alike. Set at the end of a cul-de-sac with maximum privacy, this residence is more than a home—it’s an experience. Schedule your tour today!
- Houzeo last checked: 5 hours ago
- Listing updated: September 25, 2026 at 9:34 am
- Listing Provided by: Shaun Long (303) 910-6469 | LPT Realty (877) 366-2213
- Source: DENVER (RE COLORADO) MLS-CO | MLS#: 7373171

Property Details
Status
Active
Type
Single Family Residence
No. of Stories
-
County
City
Neighborhood
--
Year Built
1976
HOA Fees
$2.08/mo
Finished Area
6,663 sqft
Lot Size
6.22 acres lot
Basement Area
- sqft
MLS Name
DENVER (RE COLORADO) MLS
MLS Number
7373171
MLS Status
Active
Days on Market
460

Continue Your Journey in App
Find your dream home, receive real-time updates, and many more!
Download App
Continue Your Journey in App
Find your dream home, receive real-time updates, and many more!
Location
HOA Management
Russellville HOA
HOA Fees
$25/ Annually
Disclaimer: Amenities are based on third-party information and may vary; buyers must independently verify all amenities, as information is deemed reliable but not guaranteed.
Facts & Features
Rooms
Bedrooms & bathrooms
Bedrooms: 4
Bathrooms: 5
Bathroom Half
Level: Main
Bedroom
Level: Main
Bathroom Full
Level: Main
Exercise Room
Level: Main
Living Room
Level: Main
Office
Level: Main
Laundry
Level: Main
Mud Room
Level: Main
Kitchen
Level: Main
Dining Room
Level: Main
Media Room
Level: Basement
Bedroom
Level: Basement
Kitchen
Level: Basement
Bedroom
Level: Basement
Loft
Level: Main
Family Room
Level: Basement
Game Room
Level: Basement
Bathroom Full
Level: Basement
Bathroom Full
Level: Basement
Interior
Sewer
Septic Tank
Exterior Features
Gas Valve, Lighting, Private Yard, Rain Gutters, Spa/hot Tub
Interior Features
Audio/video Controls, Built In Features, Ceiling Fan(s), Eat In Kitchen, Five Piece Bath, Granite Counters, High Ceilings, In Law Floorplan, Jack & Jill Bathroom, Kitchen Island, Pantry, Primary Suite, Smoke Free, Sound System, Hot Tub, Vaulted Ceiling(s), Walk In Closet(s), Wet Bar
Flooring
Carpet, Wood
Window Features
Double Pane Windows, Window Coverings
Heating
Baseboard
Cooling
Attic Fan
Appliances
Dishwasher, Disposal, Dryer, Oven, Range, Range Hood, Refrigerator, Self Cleaning Oven, Washer
Construction
Year Built
Year Built: 1976
Home type
Single Family Residence
Roof
Composition
Architectural Style
Contemporary
Construction Materials
Stone, Stucco
Property Condition
Updated/remodeled
Foundation Details
Slab
Utilities & Energy
Security Features
Security System
Basement
Finished, Full, Walk Out Access
Parking Features
Circular Driveway, Floor Coating, Insulated Garage, Lighted, Oversized
Fireplace Features
Basement, Bedroom, Dining Room, Outside
Electric
220 Volts
Water Source
Well
Utilities
Cable Available, Electricity Available, Internet Access (wired), Natural Gas Available, Natural Gas Connected
Other Features
Patio And Porch Features
Deck, Front Porch, Patio
Lot Features
Cul De Sac
Subdivision Name
Russellville
Vegetation
Grassed, Heavily Wooded, Pine, Wooded
Price History
| Date | Event | Price |
|---|---|---|
02/11/2026 Source: | Price Decreased | $1,695,000 -3.14% $259/sqft |
08/11/2025 Source: | Price Increased | $1,750,000 +3.86% $268/sqft |
07/04/2025 Source: | Listed for Sale | $1,685,000 -8.92% $258/sqft |
07/04/2025 Source: | Price Decreased | $1,850,000 -2.37% $283/sqft |
08/02/2024 Source: | Off Market | $1,895,000 +66.08% $290/sqft |

Show more
Nearby Homes

Find Homes by Property Features in Franktown, CO

Based on information from REcolorado®, Inc.through Oct 08, 2026, 11:00AM. Not all properties were listed and/or closed by Company. This representation is based in whole or in part on content supplied by REcolorado®, Inc. REcolorado®, Inc. does not guarantee nor is it in any way responsible for its accuracy. Content maintained by REcolorado®, Inc. may not reflect all real estate activity in the market. Some IDX listings have been excluded from this website. Any use search of data on the website, other than by a consumer looking to purchase real estate, is prohibited. If Houzeo suspect “scraping” of the data has occurred, the suspicion and any evidence will be reported to the MLS. IDX information is provided exclusively for consumers' personal non-commercial use. It may not be used for any purpose other than to identify prospective properties consumers may be interested in purchasing. The data is deemed reliable but is not guaranteed by REcolorado®. The use of the IDX Data may be subject to an end user license agreement prescribed by REcolorado® as amended from time to time.
Based on information submitted to the MLS GRID as of Oct 08, 2026, 11:00AM. All data is obtained from various sources and may not have been verified by broker or MLS GRID. Supplied Open House information is subject to change without notice. All information should be independently reviewed and verified for accuracy. Properties may or may not be listed by the office/agent presenting the information. ©2026 REcolorado®, Inc. All Rights Reserved.
 Advertising Broker: Albert Gollas | Gollas and Company, Inc.