- Overview
- Description
- Property Details
- Location
- Facts & Features
- Getting Around
- Nearby Homes


Street View
$275,000
Monthly Est:$1,369
 3 Beds
 2 Baths
2 full baths
 1,232sqft
1128 Beagle Run, Salisbury, NC 28146
$275,000
$1,369/moEst:
Get Pre-Approved
Single Family Residence
Built in 2004
$-- HOA
0.5 acre lot
$223/sq.ft
Description
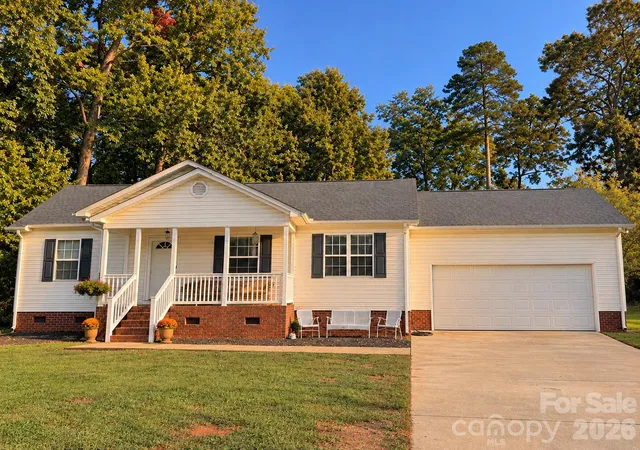
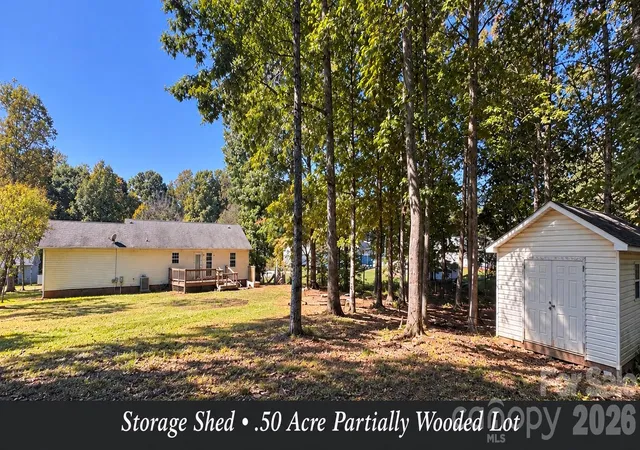
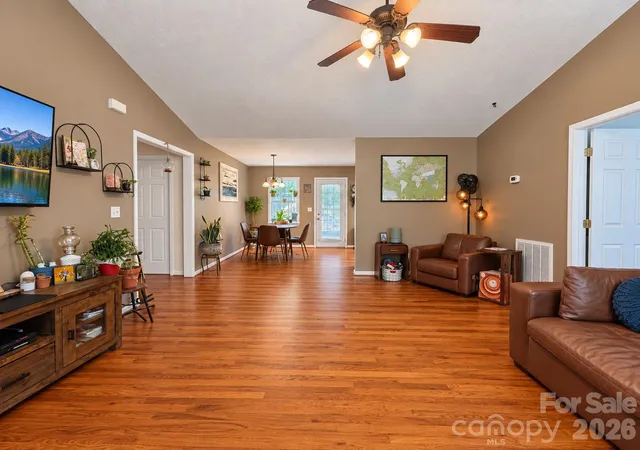
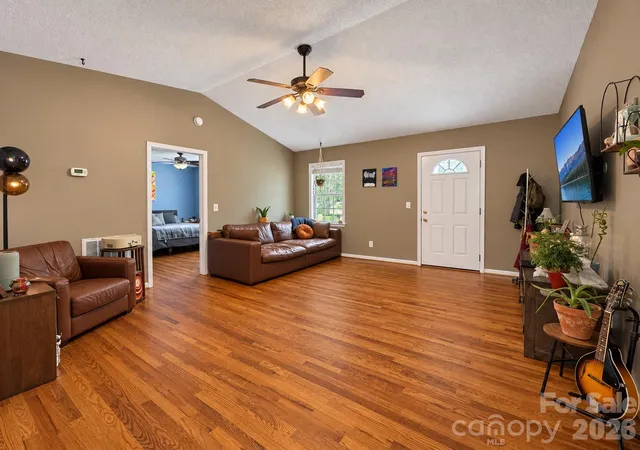
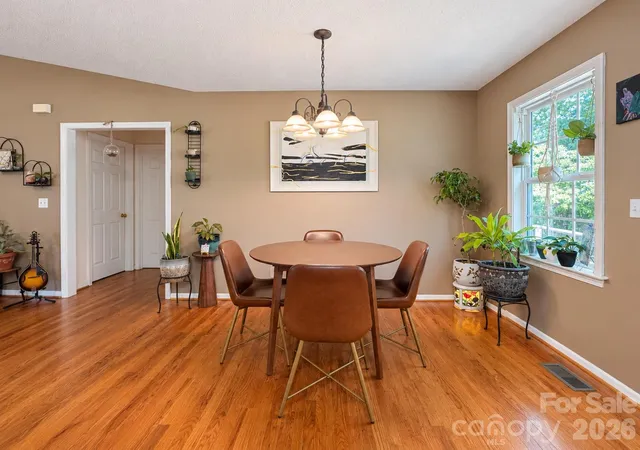
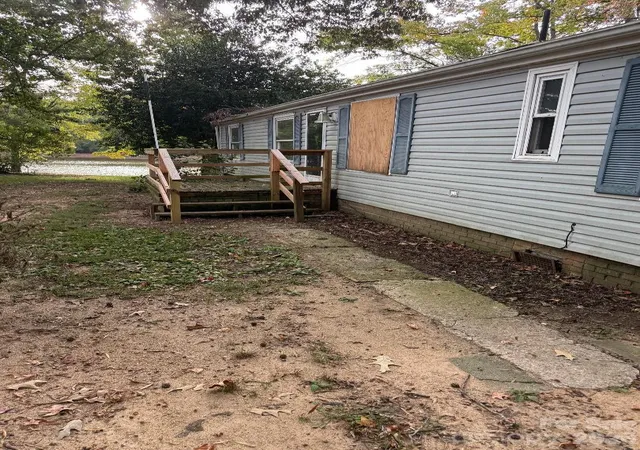
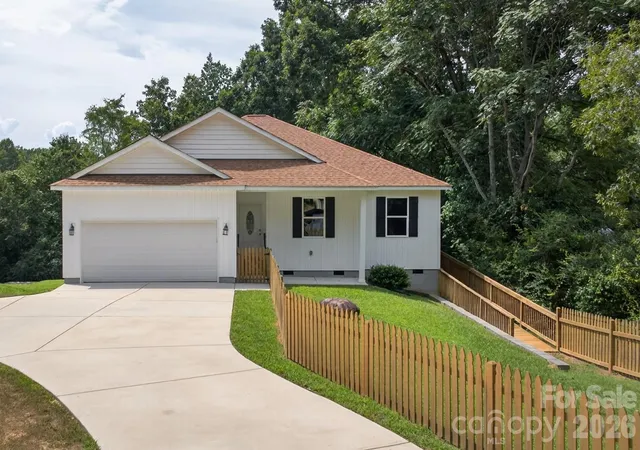
Property is located in a USDA-eligible area, offering a potential 100% financing option for qualified buyers. Welcome home to Beagle Club Commons! This charming, well-maintained 3-bedroom, 2-bath home offers a comfortable split-bedroom floor plan with plenty of space to settle in and make your own. Step inside to a bright and inviting living room with vaulted ceilings and beautiful hardwood floors that continue throughout the home. The open layout allows the living room to flow easily into the kitchen and dining area, making the space great for both everyday living and entertaining. The primary suite is tucked away from the secondary bedrooms for added privacy. Outside, start your morning on the covered front porch or enjoy the backyard and deck, perfect for relaxing, grilling, or spending time outdoors. A storage shed, 2-car garage, and ample driveway parking provide added convenience. Located near High Rock Lake, Dan Nicholas Park, and downtown Salisbury's shopping and dining, with the added benefit of no city taxes!
- Houzeo last checked: 11 hours ago
- Listing updated: October 14, 2026 at 12:57 pm
- Listing Provided by: Britney Biles (704) 500-4763 | Southern Homes of the Carolinas, Inc (704) 896-2000
- Source: Canopy MLS | MLS#: 4432293

Property Details
Status
Active
Type
Single Family Residence
No. of Stories
-
County
City
Neighborhood
--
Year Built
2004
HOA Fees
-
Finished Area
1,232 sqft
Lot Size
0.5 acre lot
Basement Area
- sqft
MLS Name
Canopy MLS
MLS Number
4432293
MLS Status
Active
Days on Market
1

Continue Your Journey in App
Find your dream home, receive real-time updates, and many more!
Download App
Continue Your Journey in App
Find your dream home, receive real-time updates, and many more!
Location
Facts & Features
Rooms
Bedrooms & bathrooms
Bedrooms: 3
Bathrooms: 2
Interior
Heating
Heat Pump
Cooling
Ceiling Fan(s), Electric
Appliances
Dishwasher, Electric Cooktop, Electric Water Heater, Microwave, Refrigerator
Interior Features
Split Bedroom
Sewer
Septic Installed
Flooring
Vinyl, Wood
Construction
Year Built
Year Built: 2004
Home type
Single Family Residence
Construction Materials
Vinyl
Architectural Style
Ranch
Roof
Architectural Shingle
Foundation Details
Crawl Space
Utilities & Energy
Laundry Features
Laundry Room, Main Level
Water Source
Well
Parking Features
Attached Garage
Other Features
Subdivision Name
Beagle Club Commons
Patio And Porch Features
Deck, Front Porch, Rear Porch
Lot Features
Level, Sloped
Price History
| Date | Event | Price |
|---|---|---|
10/14/2026 Source: | Listed for Sale | $275,000 $223/sqft |
10/07/2026 Source: | Coming Soon | $275,000 +1.85% $223/sqft |
11/01/2024 Source: | Listing Removed | $270,000 +25.58% $219/sqft |
07/23/2021 Source: | Price Decreased | $215,000 -10.42% $175/sqft |
06/10/2021 Source: | Price Increased | $240,000 +93.70% $195/sqft |

Show more
Nearby Homes




Find Homes by Property Features in Salisbury, NC
Nearby New Homes For Sale

Based on information submitted to the MLS GRID from Canopy MLS through Oct 15, 2026, 06:45AM. All data is obtained from various sources and may not have been verified by the broker or MLS GRID. Supplied Open House Information is subject to change without notice. All information should be independently reviewed and verified for accuracy. Properties may or may not be listed by the office/agent presenting the information. IDX information is provided exclusively for consumers’ personal, noncommercial use. It may not be used for any purpose other than to identify prospective properties which the consumers may be interested in purchasing. The data is deemed reliable but is not guaranteed by MLS GRID. The use of the MLS GRID Data may be subject to an end-user license agreement prescribed by the Member Participant’s applicable MLS, if any, and as amended from time to time. ©2026 Canopy MLS. All Rights Reserved.
 Advertising Broker: Nicholas Huscroft | Chosen Realty
