- Overview
- Description
- Property Details
- Location
- Facts & Features
- Getting Around
- Nearby Homes
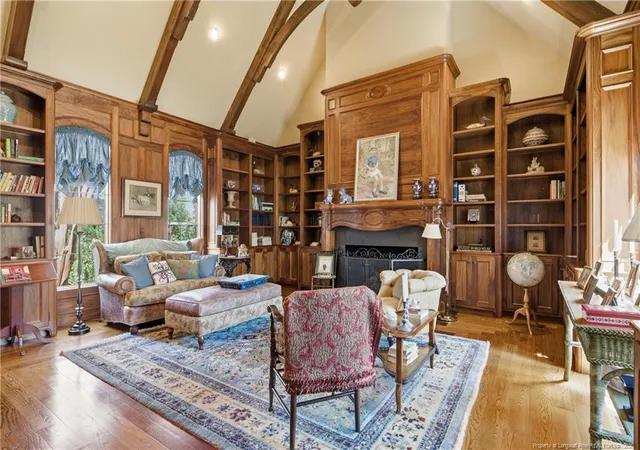

Street View
$1,750,000
Monthly Est:$8,710
 5 Beds
 7 Baths
5 full baths + 2 half baths
 9,961sqft
1128 Longleaf Dr, Fayetteville, NC 28305
$1,750,000
$8,710/moEst:
Get Pre-Approved
Single Family Residence
Built in 1999
$-- HOA
0.82 acre lot
$176/sq.ft
Description
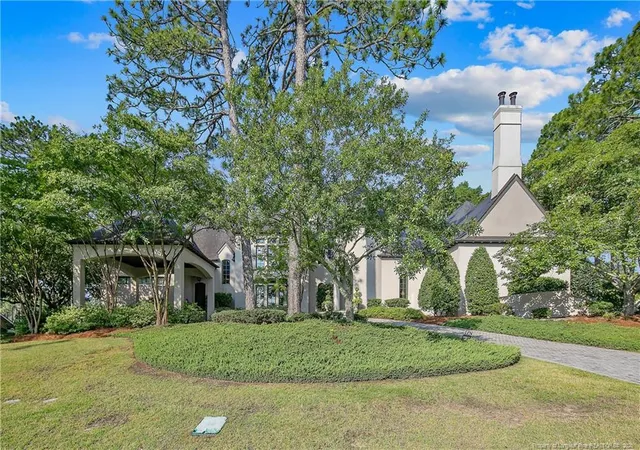
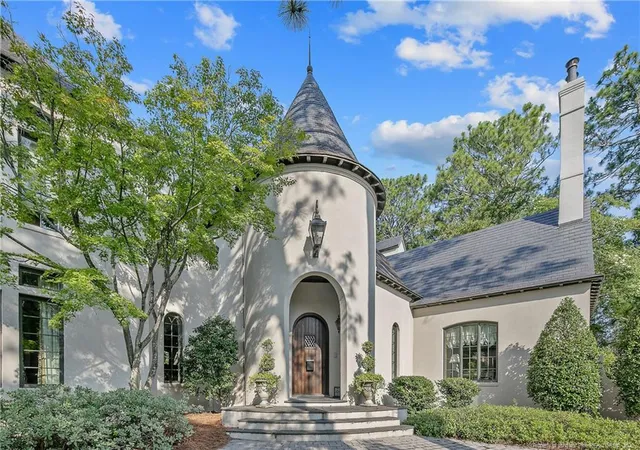
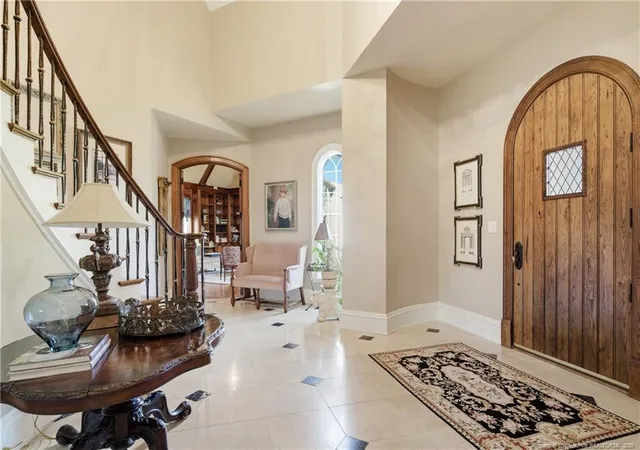
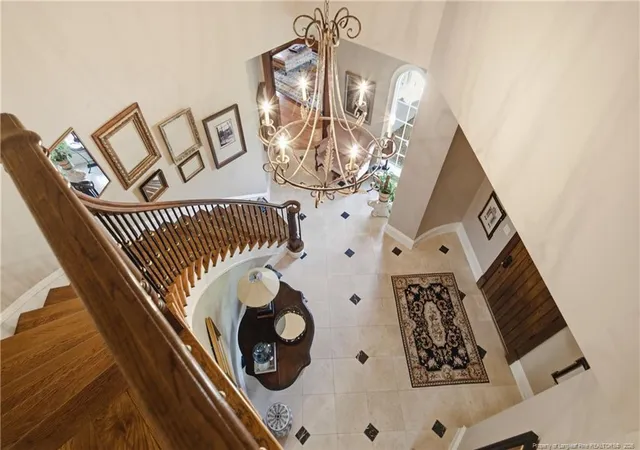
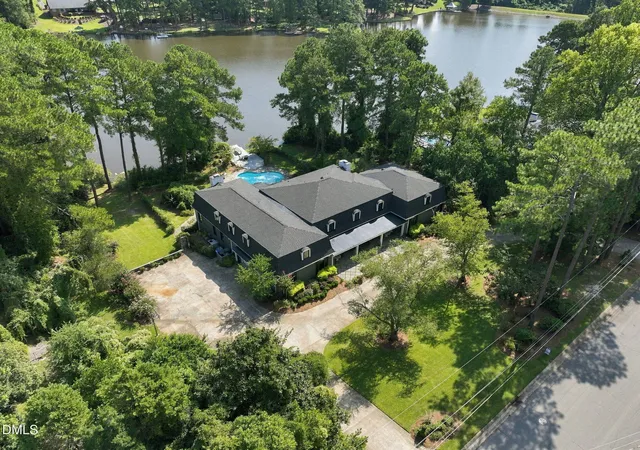
Introducing an extraordinary estate in the prestigious Forest Lakes community at 1128 Longleaf Drive, ideally positioned along the golf course of Highland Country Club, offering over 10,000 square feet of refined living space designed for both grand entertaining and elevated everyday living.Set within one of Fayetteville’s most established and sought-after neighborhoods, Forest Lakes is known for its mature landscape, timeless architecture, and private, estate-style setting. With golf course views as your backdrop, this property delivers a rare lifestyle—peaceful, scenic, and just minutes from top schools, dining, and downtown amenities.Inside, the home unfolds with impressive scale and intention. The main level showcases expansive living spaces, including multiple gathering rooms, a formal dining area, private study, and a chef’s kitchen spanning over 500 square feet, perfectly positioned as the heart of the home for entertaining and connection. A luxurious main-level primary suite offers a private retreat with generous proportions and space to unwind.Designed for both hosting and retreat, the home features a dedicated media room, flexible living spaces, and seamless indoor-outdoor flow to a covered and screened patio—ideal for enjoying morning coffee overlooking the course or hosting evening gatherings in a serene setting.The upper level provides spacious secondary bedrooms with ensuite access and balcony details, creating comfortable accommodations for family and guests.The lower level expands the lifestyle even further with garage space, extensive unfinished areas for customization, and a pool room ready to become the ultimate recreation or wellness retreat.An elevator servicing all three floors adds ease and accessibility, while the home’s scale and layout offer exceptional flexibility for multigenerational living or executive-style entertaining.This is more than a home—it’s a legacy property in Forest Lakes, where golf course views, space, privacy, and lifestyle come together in one of Fayetteville’s most distinguished settings.
- Houzeo last checked: 2 minutes ago
- Listing updated: September 3, 2026 at 4:12 pm
- Listing Provided by: THE PENNINK TEAMS POWERED BY COLDWELL BANKER ADV (910) 391-0117 , TIFFANY PENNINK | COLDWELL BANKER ADVANTAGE - FAYETTEVILLE (910) 483-5353
- Source: Doorify MLS-NC | MLS#: 761829

Property Details
Status
Pending
Type
Single Family Residence
No. of Stories
-
County
City
Neighborhood
--
Year Built
1999
HOA Fees
-
Finished Area
9,961 sqft
Lot Size
0.82 acre lot
Basement Area
- sqft
MLS Name
Doorify MLS
MLS Number
761829
MLS Status
Pending

Continue Your Journey in App
Find your dream home, receive real-time updates, and many more!
Download App
Continue Your Journey in App
Find your dream home, receive real-time updates, and many more!
Location
Facts & Features
Rooms
Bedrooms & bathrooms
Bedrooms: 5
Bathrooms: 7
Interior
Exterior Features
Rain Gutters
Interior Features
Cathedral Ceiling(s), Ceiling Fan(s), Entrance Foyer, Granite Counters, Kitchen Island, Primary Downstairs, Storage, Walk In Closet(s), Whirlpool Tub
Heating
Forced Air, Natural Gas
Flooring
Hardwood, Tile, Vinyl
Appliances
Dishwasher, Disposal, Double Oven, Gas Range, Microwave, Refrigerator
Cooling
Central Air, Electric
Construction
Year Built
Year Built: 1999
Home type
Single Family Residence
Construction Materials
Stucco, Other
Utilities & Energy
Basement
Full, Partially Finished
Utilities
Natural Gas Available
Laundry Features
Main Level
Fireplace Features
Masonry
Parking Features
Attached, Attached Carport
Security Features
Fire Alarm, Security System
Other Features
Lot Features
Cleared
Community Features
Curbs
Patio And Porch Features
Covered, Porch, Screened
Price History
| Date | Event | Price |
|---|---|---|
09/03/2026 Source: | Pending | $1,750,000 $176/sqft |
07/14/2026 Source: | Off Market | $1,750,000 $176/sqft |
05/01/2026 Source: | Listed for Sale | $1,750,000 $176/sqft |


Getting Around 1128 Longleaf Dr
Bike Score®

Somewhat Bikeable
14/100
Walk Score®

Car-Dependent
9/100
Data provided by Redfin
Nearby Homes
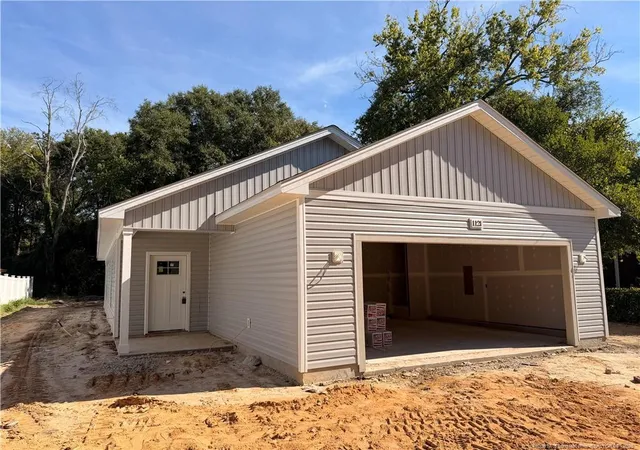


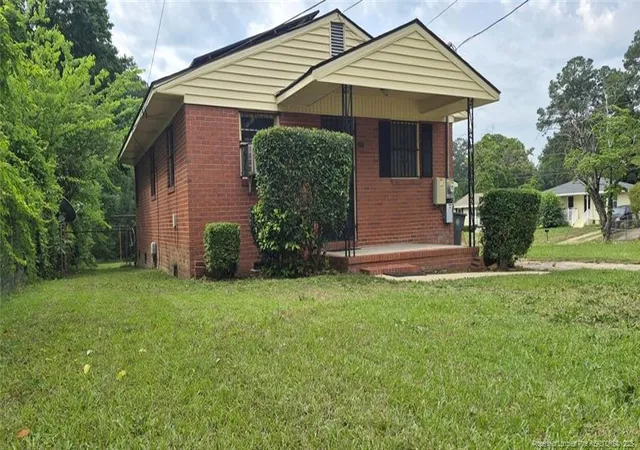
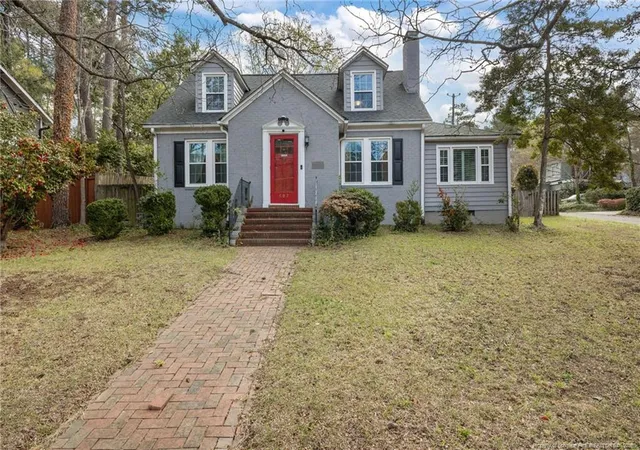
Find Homes by Property Features in Fayetteville, NC
Nearby New Homes For Sale


Based on information from the Doorify MLS (Triangle MLS, Inc.) through Oct 09, 2026, 12:45AM. All information provided is deemed reliable but is not guaranteed and should be independently verified. Some IDX listings have been excluded from this IDX display. Brokers make an effort to deliver accurate information, but buyers should independently verify any information on which they will rely in a transaction. The listing broker shall not be responsible for any typographical errors, misinformation, or misprints, and they shall be held totally harmless from any damages arising from reliance upon this data. This data is provided exclusively for consumers’ personal, non-commercial use. Listings marked with an icon are provided courtesy of the Doorify MLS, Inc. of North Carolina, Internet Data Exchange Database. Closed (sold) listings may have been listed and/or sold by a real estate firm other than the firm(s) featured on this website. Closed data is not available until the sale of the property is recorded in the MLS. Home sale data is not an appraisal, CMA, competitive or comparative market analysis, or home valuation of any property. © 2026 Doorify MLS, Inc. of North Carolina. All rights reserved. Non-MLS properties are not included. Properties sold were listed/sold by various MLS participating offices. © 2026 Doorify MLS, Inc. of North Carolina. All Rights Reserved.
 Advertising Broker: Nicholas Huscroft | Chosen Realty