Andover RE
Powered by 
- 1
- Overview
- Description
- Property Details
- Location
- Facts & Features
- Getting Around
- Nearby Homes
 New Construction
 No HOA
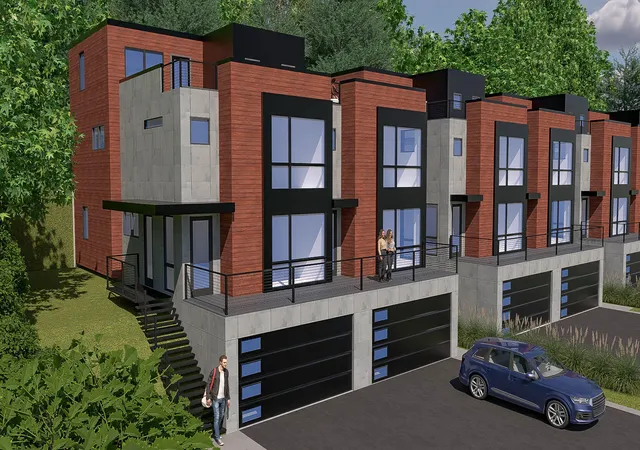

Street View
$1,445,000
Monthly Est:$7,192
 2 Beds
 4 Baths
3 full baths + 1 half bath
 2,412sqft
1128 Longshore Dr #1, Ann Arbor, MI 48105
$1,445,000
$7,192/moEst:
Get Pre-Approved
Condominium
Built in 2026
$-- HOA
-- sqft lot
$599/sq.ft
Description
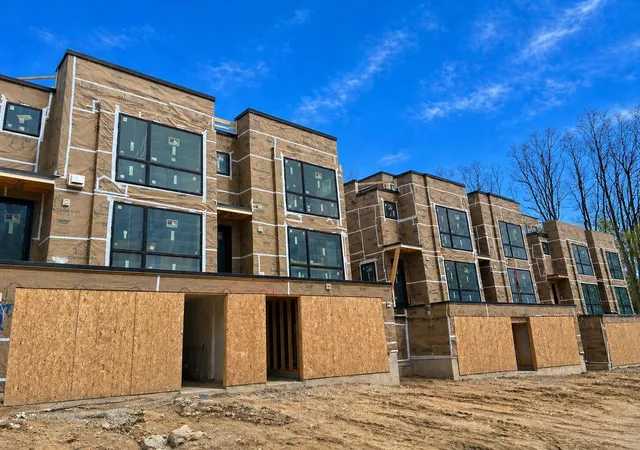
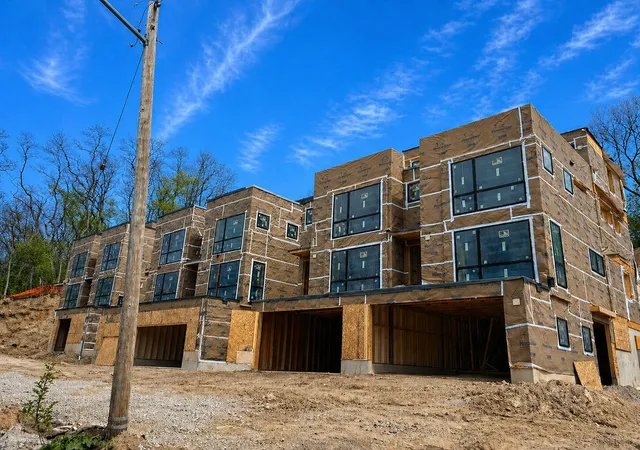
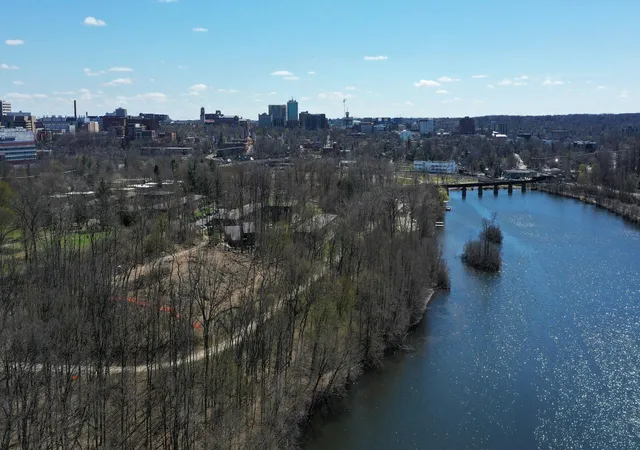
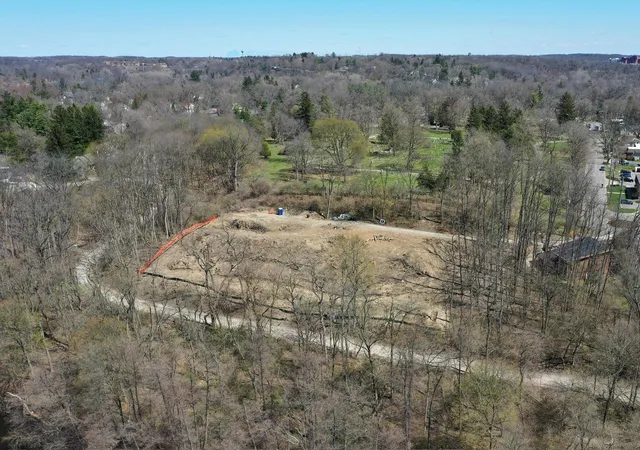
This thoughtfully designed RiverNorth A2 residence offers a rare opportunity to experience modern architecture set against the natural beauty of the Huron River. Clean lines, intentional design, and a peaceful riverside setting come together to create a home that feels both refined and effortlessly livable. A private entry welcomes you into an open-concept layout where wide-plank hardwood flooring carries throughout the main living areas. The living room is both warm and striking, featuring a sleek linear gas fireplace and expansive windows that frame wooded views and fill the space with natural light. The chef's kitchen blends form and function with quartz countertops, a custom tile backsplash, under-cabinet LED lighting, dovetail soft-close cabinetry, and a generous island with a 12' overhang--perfect for gathering and everyday living.The primary suite offers a quiet retreat, where oversized windows capture the surrounding landscape. Its spa-inspired bath features radiant heated floors, a quartz double vanity with undermount sinks, a frameless Euro-style glass shower, elegant ceramic tile detailing, and a custom closet system. A secondary bedroom and bath reflect the same level of finish and thoughtful design, while a dedicated study provides flexibility for work, creativity, or quiet focus. The home is now completed with Rooftop Option B, transforming the upper level into a finished flex space with a wet sink and full bath, opening directly onto a private rooftop terrace. Whether used as a lounge, entertaining space, or private escape, this level creates a natural indoor-outdoor experience that enhances everyday living. Additional highlights include an attached two-car garage with EV charging and a 4-stop elevator. Ideally positioned along Longshore Drive, this residence is just steps from Argo Cascades, the Barton-Argo Trail, the canoe livery, and the Bluffs Nature Area. Whether launching a kayak, biking along the river, or enjoying nearby parks, the lifestyle here is as dynamic as it is serene--all just m
- Houzeo last checked: 8 minutes ago
- Listing updated: October 13, 2026 at 4:04 pm
- Listing Provided by: Stephanie Savarino (734) 645-4500 | Savarino Properties Inc (734) 994-6050
- Source: Realcomp MLS-MI | MLS#: 81026039539

- Originating MLS: Greater Metropolitan Association of REALTORS
This condo is in:

Property Details
Status
Active
Type
Condominium
No. of Stories
4
County
City
Neighborhood
Year Built
2026
HOA Fees
-
Finished Area
2,412 sqft
Lot Size
-- sqft lot
Basement Area
- sqft
MLS Name
Realcomp MLS
MLS Number
81026039539
MLS Status
Active
Days on Market
94
Cumulative Days on Market
75

Continue Your Journey in App
Find your dream home, receive real-time updates, and many more!
Continue Your Journey in App
Find your dream home, receive real-time updates, and many more!
Location
Facts & Features
Rooms
Bedrooms & bathrooms
Bedrooms: 2
Bathrooms: 4
Interior
Exterior Features
Private Entrance
Appliances
Dishwasher, Disposal, Microwave, Oven, Refrigerator, Range
Interior Features
Elevator, Pantry
Window Features
Insulated Windows, Low Emissivity Windows, Screens
Cooling
Central Air
Heating
Forced Air, Natural Gas
Sewer
Public Sewer
Flooring
Carpet, Ceramic Tile, Simulated Wood
Construction
Year Built
Year Built: 2026
Home type
Condominium
Roof
Flat
Foundation Details
Partial Basement
Property Condition
New Construction, Under Construction
Architectural Style
Townhouse
Construction Materials
Other, Wood Siding
Utilities & Energy
Utilities
Cable Connected, Natural Gas Connected
Water Source
Public
Fireplace Features
Gas Log, Living Room
Parking Features
Attached, Electric Vehicle Charging Stations, Garage Faces Front, Garage Door Opener
Basement
Partial, Partially Finished, Walk Out Access
Security Features
Smoke Detectors
Laundry Features
Laundry Closet
Other Features
Subdivision Name
Rivernortha2
Patio And Porch Features
Other
Disclosures
Mineral Rights Excluded
Price History
| Date | Event | Price |
|---|---|---|
07/30/2026 Source: | Listed for Sale | $1,495,000 +3.46% $620/sqft |
07/30/2026 Source: | Price Decreased | $1,445,000 -3.34% $599/sqft |
07/01/2026 Source: | Listing Removed | $1,495,000 +36.22% $620/sqft |
07/01/2026 Source: | Price Decreased | $1,097,500 -17.17% $455/sqft |
09/30/2025 Source: | Price Decreased | $1,325,000 -11.37% $549/sqft |


Show more
Nearby Homes
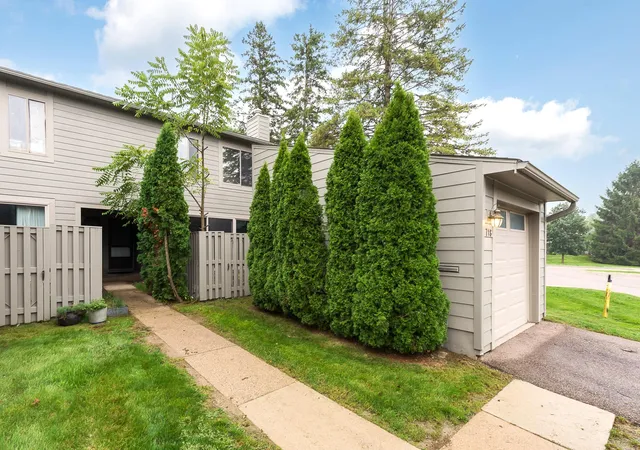
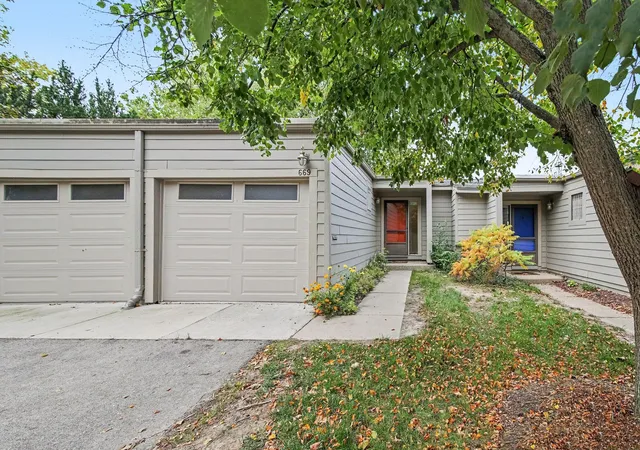
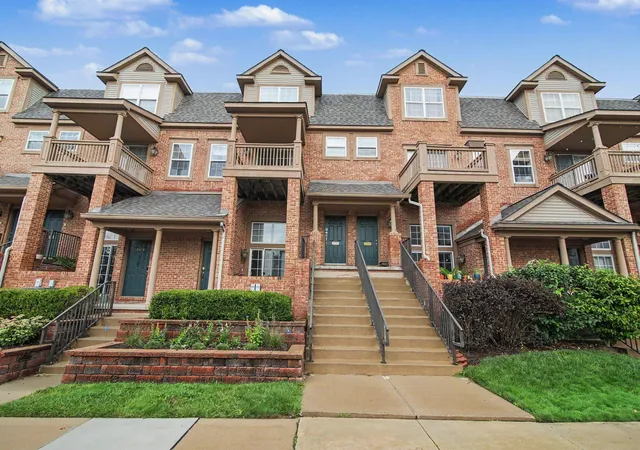
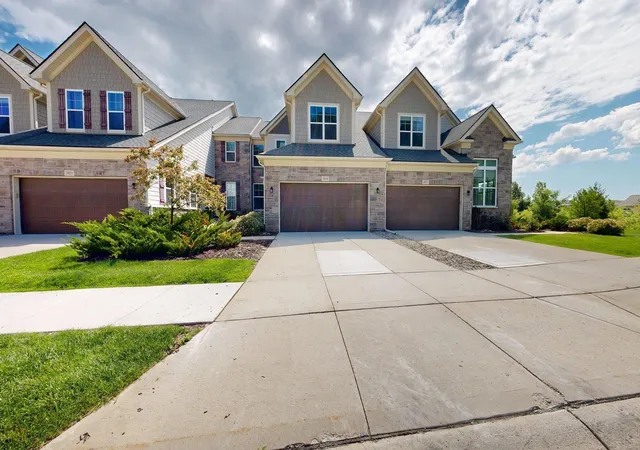

Find Homes by Property Features in Ann Arbor, MI
Nearby New Homes For Sale


Based on information from the Board/Association of REALTORS® (alternatively, from the Realcomp II Ltd. MLS) through Nov 01, 2026, 11:15PM. All information provided is deemed reliable, but is not guaranteed to be accurate and should be independently verified. IDX provided courtesy of Realcomp II Ltd. via Andover Real Estate & Houzeo, Copyright 2026 Realcomp II Ltd. Shareholders Any use of search facilities of data on the site, other than by a consumer looking to purchase real estate, is prohibited. IDX information is provided exclusively for consumers' personal, noncommercial use and may not be used for any purpose other than to identify prospective properties consumers may be interested in purchasing. The accuracy of all information, regardless of source, is not guaranteed or warranted. All information should be independently verified. Listing Information presented by local MLS brokerage: Andover Real Estate, local REALTOR®- Scott Rubin - (248)206-3666 . Any use of search facilities of data on the site, other than by a consumer looking to purchase real estate, is prohibited. © 2024 Realcomp II Ltd. MLS. All Rights Reserved.
 Advertising Broker: Andover Real Estate | Andover Real Estate
