Realty Solution
Powered by 
- 8
- Overview
- Description
- Property Details
- Location
- HOA Management
- Facts & Features
- Getting Around
- Nearby Homes




Listed by: Theresa Mack (858) 230-4850 DRE #01893281 | eXp Realty of California, Inc. (888) 584-9427
$1,495,000
Monthly Est:$7,441
 4 Beds
 4 Baths
3 full baths + 1 half bath
 3,012sqft
1128 Witherby Ln, Escondido, CA 92026
$1,495,000
$7,441/moEst:
Get Pre-Approved
Single Family Residence
Built in 2018
$207/mo HOA
10,032 sqft lot
$496/sq.ft
Description
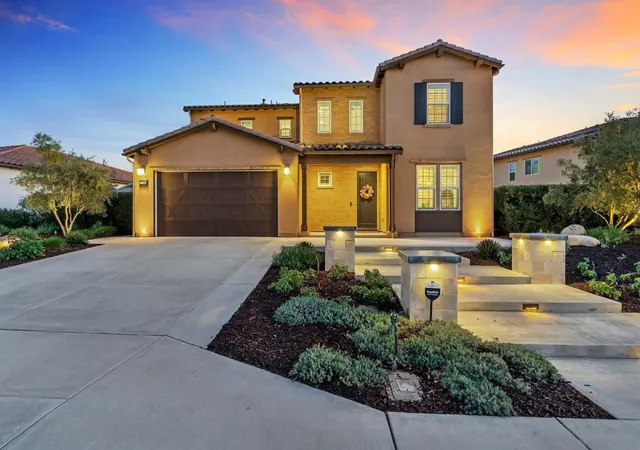
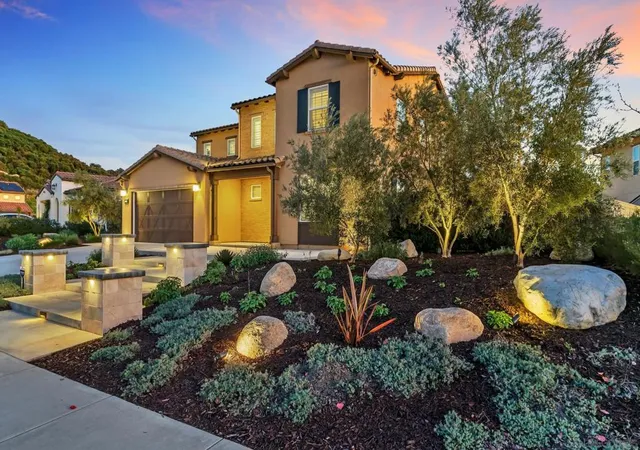
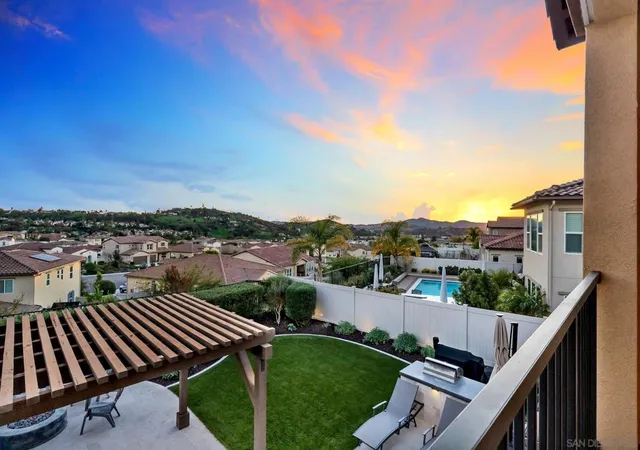
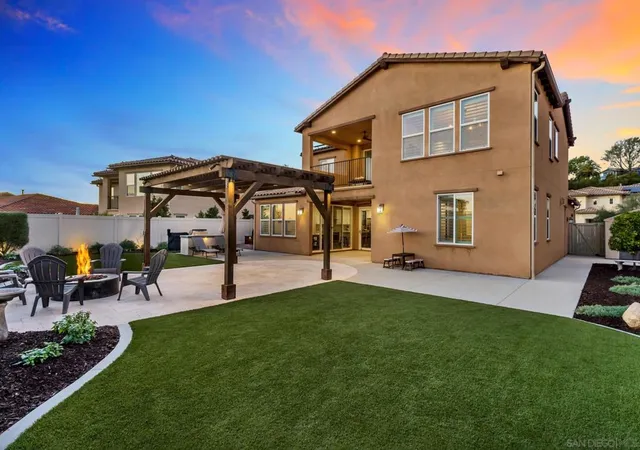
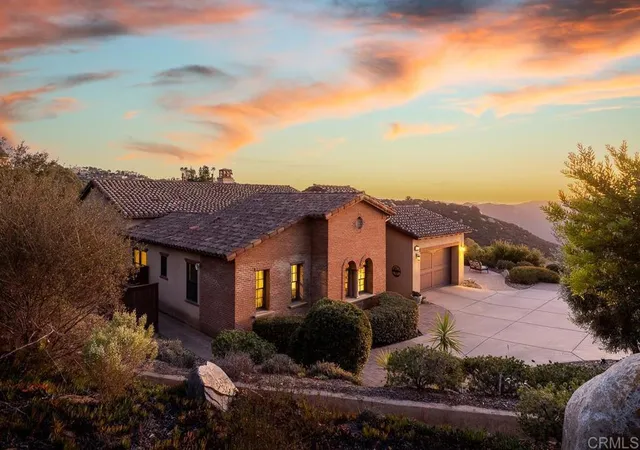
Welcome to 1128 Witherby Lane, a beautifully maintained home in a sought-after walking community celebrated for its scenic trails, strong pride of ownership, & peaceful atmosphere. Designed for effortless living, this low-maintenance property blends comfort, style, & modern convenience throughout. At the heart of the home, the kitchen impresses with a large center island, dual ovens, & an oversized walk-in pantry, making it ideal for entertaining, meal prep, & everyday living. High-end finishes continue throughout the home, including beautiful hard flooring & elegant beveled subway tile showers. Enjoy seamless indoor-outdoor living with expansive accordion doors that open to a thoughtfully designed backyard retreat featuring built-in BBQ & firepit, turf, garden areas, storage sheds, a relaxing spa, & stunning accent lighting that creates an inviting ambiance day or night. Upstairs, unwind on the balcony while taking in breathtaking sunset views & cozy evenings by the fire. The flexible floor plan offers 4 bedrooms w/ large primary suite w/ oversized walk-in closet, dedicated office, & a spacious upstairs bonus room, perfect for work, play, or multi-generational living. A downstairs guest suite with ensuite bath provides privacy & convenience, while upstairs laundry adds everyday ease. Energy-conscious buyers will appreciate owned solar (just over 6 kW), a soft water filtration system, 220V EV charging in the garage, & no Mello-Roos. With thoughtful upgrades inside & out, minimal upkeep, & a lifestyle-driven design, this home is a truly special opportunity.
- Houzeo last checked: 1 minute ago
- Listing updated: June 19, 2026 at 12:50 am
- Source: California Regional MLS-CA | MLS#: 260001621SD

Property Details
Status
Pending
Type
Single Family Residence
No. of Stories
2
County
City
Neighborhood
--
Year Built
2018
HOA Fees
$207/mo
Finished Area
3,012 sqft
Lot Size
10,032 sqft lot
Basement Area
- sqft
MLS Name
California Regional MLS
MLS Number
260001621SD
MLS Status
Pending
Days on Market
287

Continue Your Journey in App
Find your dream home, receive real-time updates, and many more!
Continue Your Journey in App
Find your dream home, receive real-time updates, and many more!
Location
HOA Management
Canyon Grove
HOA Fees
$207/ Monthly
Disclaimer: Amenities are based on third-party information and may vary; buyers must independently verify all amenities, as information is deemed reliable but not guaranteed.
Facts & Features
Rooms
Bedrooms & bathrooms
Bedrooms: 4
Bathrooms: 4
Interior
Appliances
Barbecue, Convection Oven, Double Oven, Dishwasher, Gas Cooktop, Disposal
Cooling
Central Air
Heating
Forced Air, Fireplaces, Natural Gas
Interior Features
Separate Formal Dining Room, Bedroom On Main Level
Construction
Year Built
Year Built: 2018
Home type
Single Family Residence
Construction Materials
Stucco
Roof
Spanish Tile
Utilities & Energy
Parking Features
Concrete
Fireplace Features
Living Room
Laundry Features
Gas Dryer Hookup, Laundry Room
Pool Features
Heated, None
Other Features
Disclosures
Covenants Restrictions Disclosure
Subdivision Name
North Escondido
Price History
| Date | Event | Price |
|---|---|---|
06/17/2026 Source: | Pending | $1,495,000 $496/sqft |
01/20/2026 Source: | Off Market | $1,495,000 $496/sqft |
01/20/2026 Source: | Listed for Sale | $1,495,000 +19.60% $496/sqft |
01/25/2023 Source: | Sold | $1,250,000 $415/sqft |

Nearby Homes

Find Homes by Property Features in Escondido, CA
Nearby New Homes For Sale


Based on information from California Regional Multiple Listing Service, Inc. as of Nov 05, 2026, 08:15PM and /or other sources. All data, including all measurements and calculations of area, is obtained from various sources and has not been, and will not be, verified by broker or MLS. All information should be independently reviewed and verified for accuracy. Properties may or may not be listed by the office/agent presenting the information. Information being provided is for consumers’ personal, non-commercial use and may not be used for any purpose other than to identify prospective properties consumers may be interested in purchasing. This website may not include listings or property addresses of sellers who have directed their listing brokers to withhold their listing or their property address from display on the Internet. © 2026 California Regional Multiple Listing Service. All Rights Reserved.
 Advertising Broker: William Johnson DRE #01463271 | William Johnson Brokerage
