
- Overview
- Description
- Property Details
- Location
- HOA Management
- Facts & Features
- Getting Around
- Nearby Homes
 3D Tour
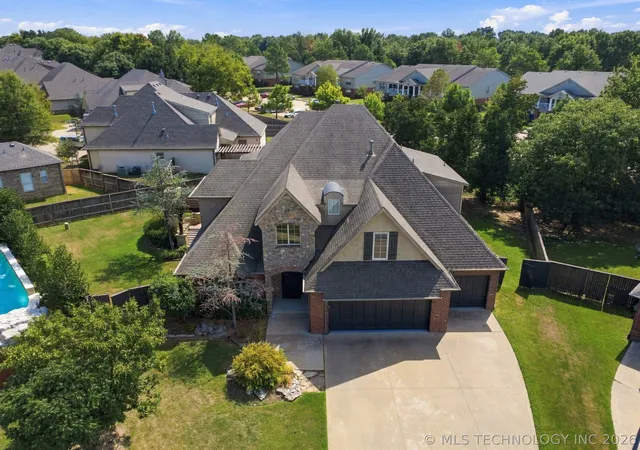
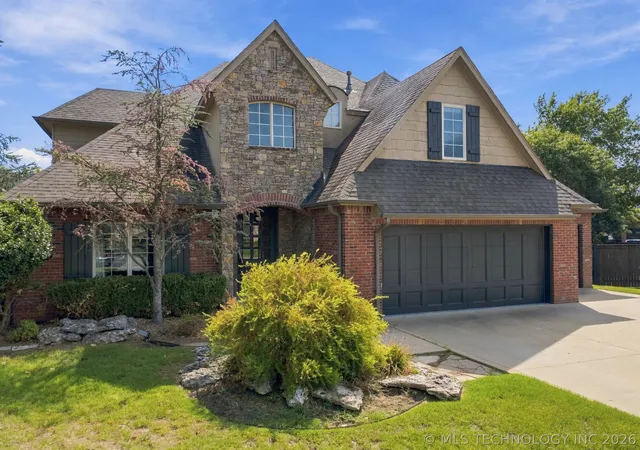
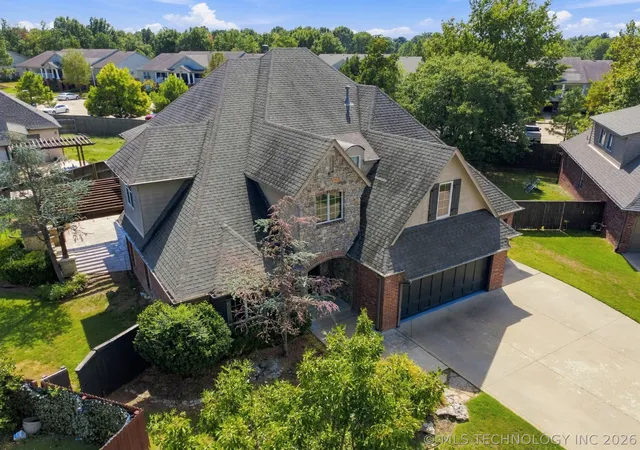
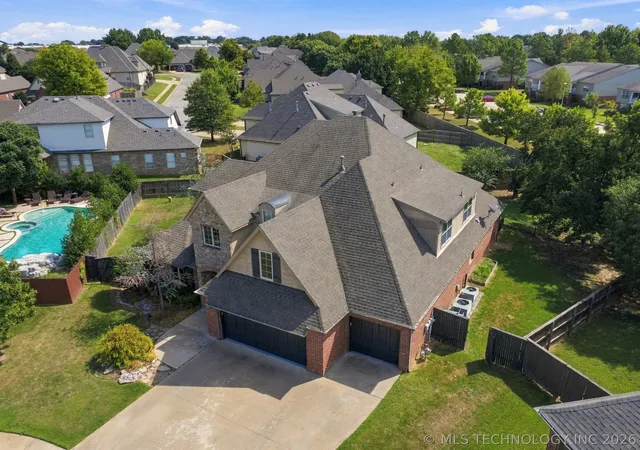

$558,900
Monthly Est:$2,782
 5 Beds

3 full baths + 1 half bath
 4,045sqft
11281 S 72nd Eastplace, Bixby, OK 74008
$558,900
$2,782/moEst:
Single Family Residence
Built in 2007
$78.67/mo HOA
0.32 acre lot
$138/sq.ft
Description
A PRIVATE CUL-DE-SAC RETREAT IN THE HEART OF BIXBY NORTH, WHERE EXCEPTIONAL OUTDOOR LIVING MEETS SPACIOUS,
REFINED DESIGN
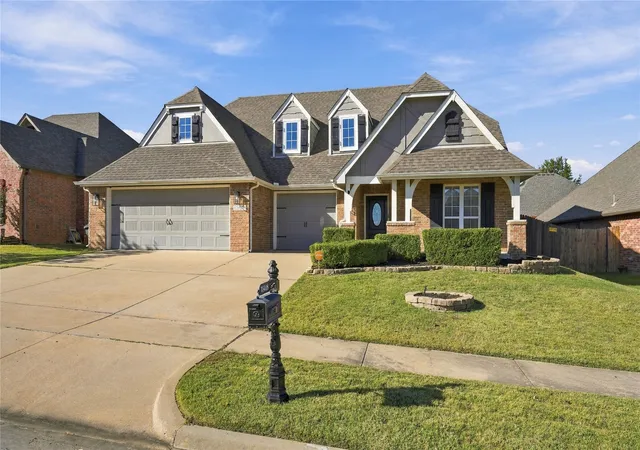
Located in highly desirable Woodcreek, with neighborhood pool and clubhouse, this beautifully appointed 5-bedroom, 3.5-bath
home sits on an oversized 1/3-acre lot surrounded by mature trees, offering a peaceful, private feel just minutes from shopping, dining, and easy highway access.
Designed for entertaining, the backyard is a true retreat with an expansive patio, impressive pergola with stone accents, built-in fireplace, and outdoor kitchen. A second covered patio off the primary suite offers a private place to unwind.
Inside, hand-scraped wood floors add warmth and character throughout the main living areas. The spacious living room centers around a fireplace framed by beautiful built-ins. The well-appointed kitchen features abundant custom cabinetry, granite
countertops, stainless appliances, gas cooktop, built-in ovens and microwave, pull-out trash storage, and a generous walk-in pantry.
A formal dining room and dedicated office complete the main level.
The oversized primary suite features a spacious bath with dual sinks, extensive built-in cabinetry, large walk-in shower, whirlpool
tub, separate water closet, and impressive walk-in closet.
Upstairs, four secondary bedrooms offer walk-in closets and convenient bathroom access, along with a spacious game room
overlooking the backyard. Additional features include fresh interior and exterior paint, first-floor laundry with sink and abundant storage, 3-car garage with epoxy flooring, and sprinkler system.
- Houzeo last checked: 3 minutes ago
- Listing updated: November 21, 2026 at 9:12 pm
- Listing Provided by: Allison Kamm (918) 906-0699 DRE #148839 | Chinowth & Cohen (918) 259-0000
- Source: MLS Technology-OK | MLS#:

Property Details
Status
Active
Type
Single Family Residence
No. of Stories
-
County
City
Neighborhood
--
Year Built
2007
HOA Fees
$78.67/mo
Finished Area
4,045 sqft
Lot Size
0.32 acre lot
Basement Area
- sqft
MLS Name
MLS Technology
MLS Number
2635406
MLS Status
Active
Days on Market
58
Cumulative Days on Market
57
Continue Your Journey in App
Find your dream home, receive real-time updates, and many more!
Location
HOA Management
N/A
HOA Fees
$236/ Quarterly
Amenities
 Amenities and services may be covered by one or multiple associations and service providers.
Club House
 Club House
Pool
 Pool
Disclaimer: Amenities are based on third-party information and may vary; buyers must independently verify all amenities, as information is deemed reliable but not guaranteed.
Facts & Features
Rooms
Bedrooms & bathrooms
Bedrooms: 5
Bathrooms: 4
UtilityRoom
Level: First
GameRoom
Level: Second
DiningRoom
Level: First
LivingRoom
Level: First
Office
Level: First
Kitchen
Level: First
Bathroom
Level: Second
Bathroom
Level: First
PrimaryBathroom
Level: First
Bedroom
Level: Second
Bedroom
Level: Second
Bedroom
Level: Second
PrimaryBedroom
Level: First
Interior
Interior Features
Attic, Granite Counters, High Ceilings, High Speed Internet, Pullman Bath, Cable Tv, Wired For Data, Ceiling Fans, Electric Oven Connection, Gas Range Connection, Programmable Thermostat
Sewer
Public Sewer
Cooling
Central Air, Two Units
Exterior Features
Fire Pit, Irrigation Sprinklers, Landscaping, Lighting, Outdoor Grill, Outdoor Kitchen, Rain Gutters
Heating
Central, Gas
Flooring
Carpet, Tile, Wood
Window Features
Vinyl, Insulated Windows
Appliances
Built In Oven, Cooktop, Dishwasher, Disposal, Gas Water Heater, Microwave, Oven, Range, Plumbed For Ice Maker
Construction
Year Built
Year Built: 2007
Home type
Single Family Residence
Architectural Style
French Provincial
Roof
Asphalt, Fiberglass
Construction Materials
Brick, Stone, Wood Siding, Wood Frame
Foundation Details
Slab
Utilities & Energy
Fireplace Features
Gas Log, Outside
Association Amenities
Clubhouse, Pool
Laundry Features
Washer Hookup, Electric Dryer Hookup
Water Source
Public
Parking Features
Attached, Garage, Storage
Utilities
Cable Available, Electricity Available, Fiber Optic Available, Natural Gas Available, High Speed Internet Available, Phone Available, Satellite Internet Available, Water Available
Pool Features
None
Security Features
No Safety Shelter
Other Features
Community Features
Gutters, Sidewalks
Patio And Porch Features
Covered, Patio, Porch
Subdivision Name
Woodcreek
Lot Features
Cul De Sac
Price History
| Date | Event | Price |
|---|---|---|
09/25/2026 Source: | Price Decreased | $558,900 -1.78% $138/sqft |
09/25/2026 Source: | Listed for Sale | $569,000 $141/sqft |

Find Homes by Property Features in Bixby, OK
Nearby New Homes For Sale

Based on information from MLS Technology, Inc. through Nov 22, 2026, 09:00PM. Information is provided exclusively for consumers’ personal, non-commercial use, that it may not be used for any purpose other than to identify prospective properties consumers may be interested in purchasing. Listing Information displayed on the IDX is deemed reliable but is not guaranteed accurate by the MLS. ©2026 MLS Technology, Inc. All Rights Reserved.
 Advertising Broker: Tomas Barrientos | Home Smart Stellar Realty