- Overview
- Description
- Property Details
- Location
- HOA Management
- Facts & Features
- Getting Around
- Nearby Homes



$829,900
Monthly Est:$4,131
 5 Beds
 5 Baths
4 full baths + 1 half bath
 4,443sqft
11284 Kola Crossover, Fort Wayne, IN 46814
$829,900
$4,131/moEst:
Get Pre-Approved
Manufactured On Land
Built in 2026
$-- HOA
13,504 sqft lot
$187/sq.ft
Description
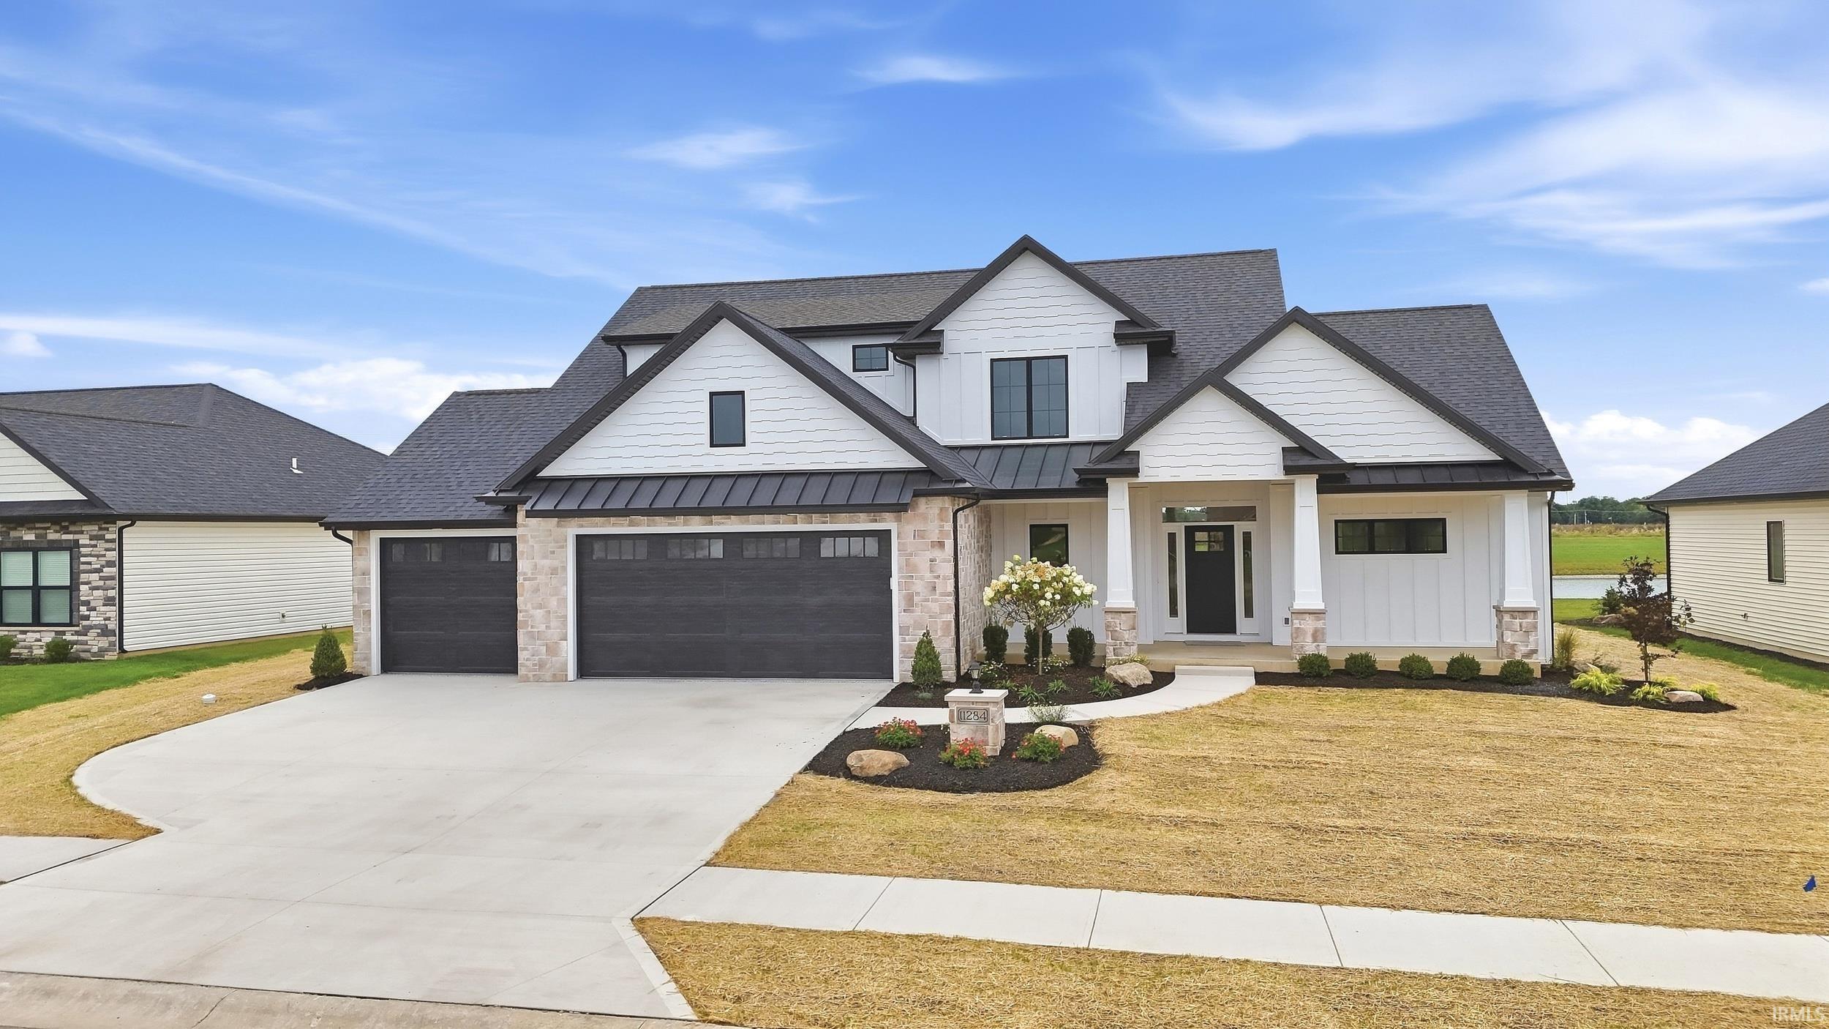
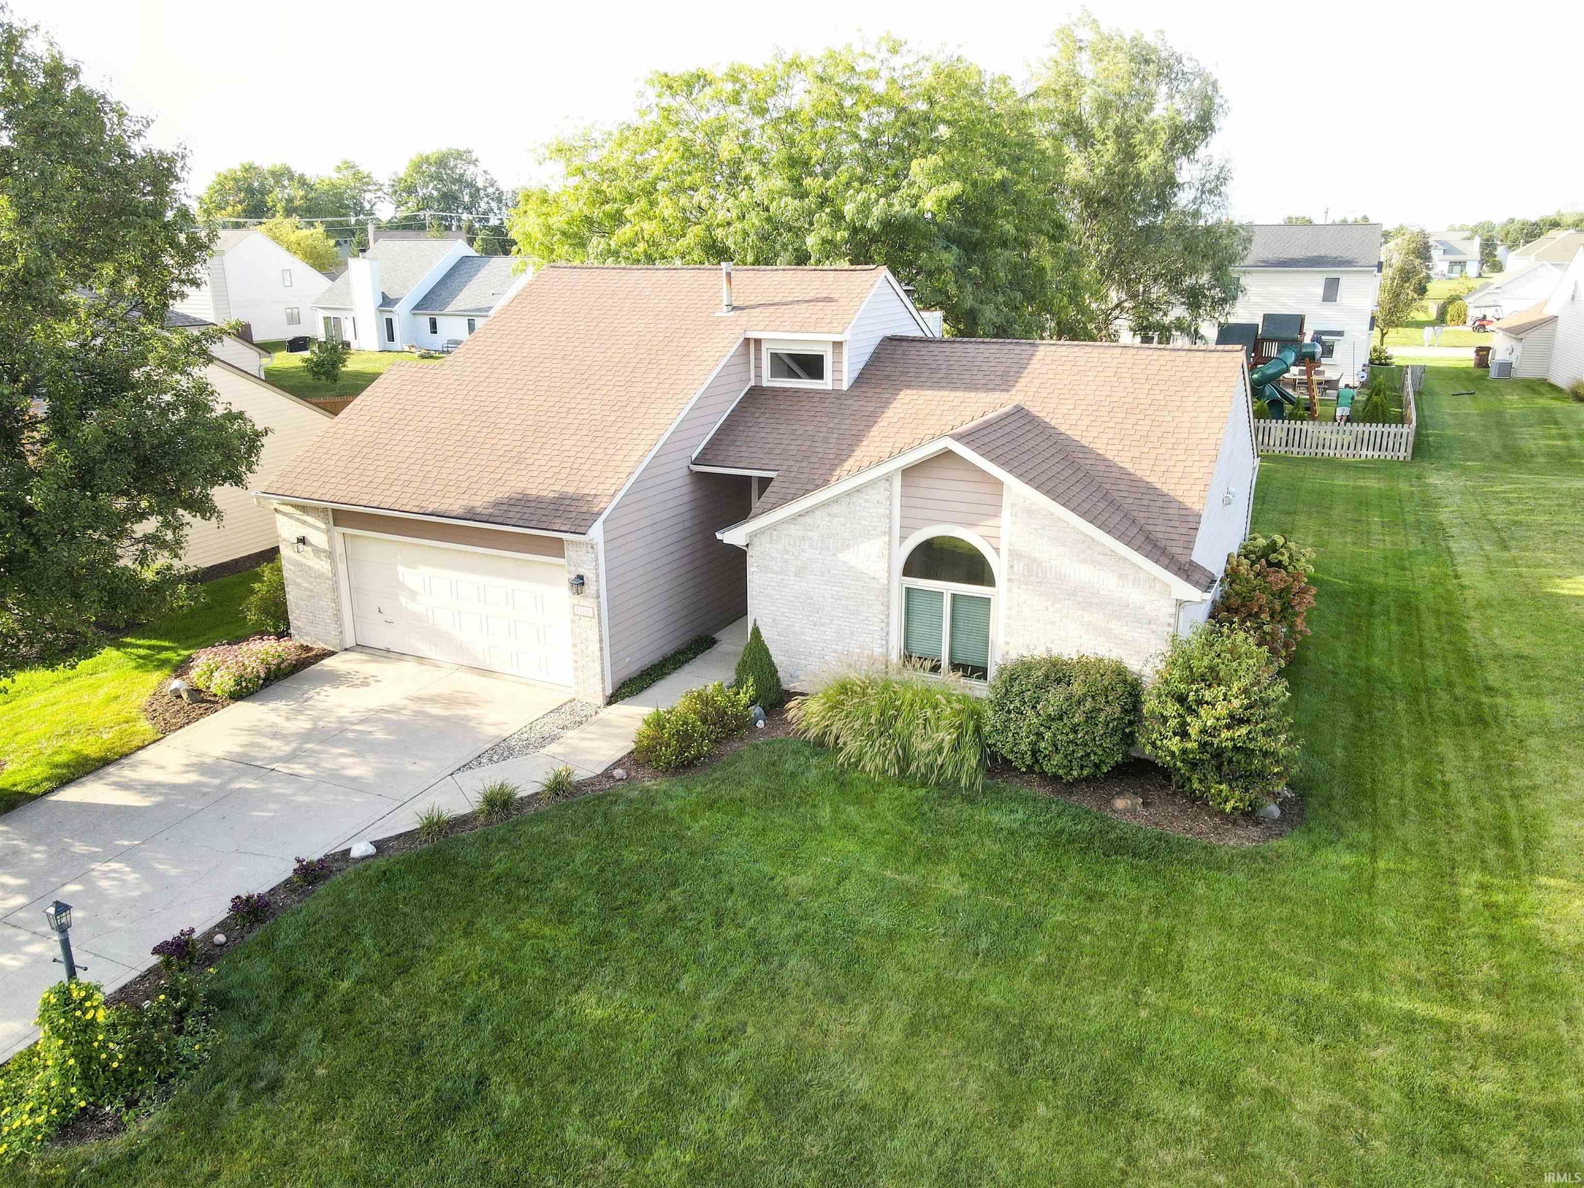
Extraordinary custom craftsmanship, luxury finishes, and thoughtful design come together in this truly exceptional home! Offering just under 3,000 sq. ft. above grade plus a full finished basement, this stunning residence features 5 bedrooms, 4.5 baths, and an impressive amount of finished living and entertaining space.
From top to bottom, no detail was overlooked. The designer kitchen is a showstopper featuring custom cabinetry, quartz countertops, a dramatic one-piece solid quartz backsplash, 36-inch gas range, and stainless-steel appliances including the refrigerator. Luxury vinyl plank flooring flows beautifully throughout the main living areas, while custom details such as Floor to ceiling stone fireplace with custom built-ins, herringbone tile in the laundry room showcase the attention to detail found throughout the home. Every bathroom continues the upscale design with quartz countertops and carefully selected finishes.
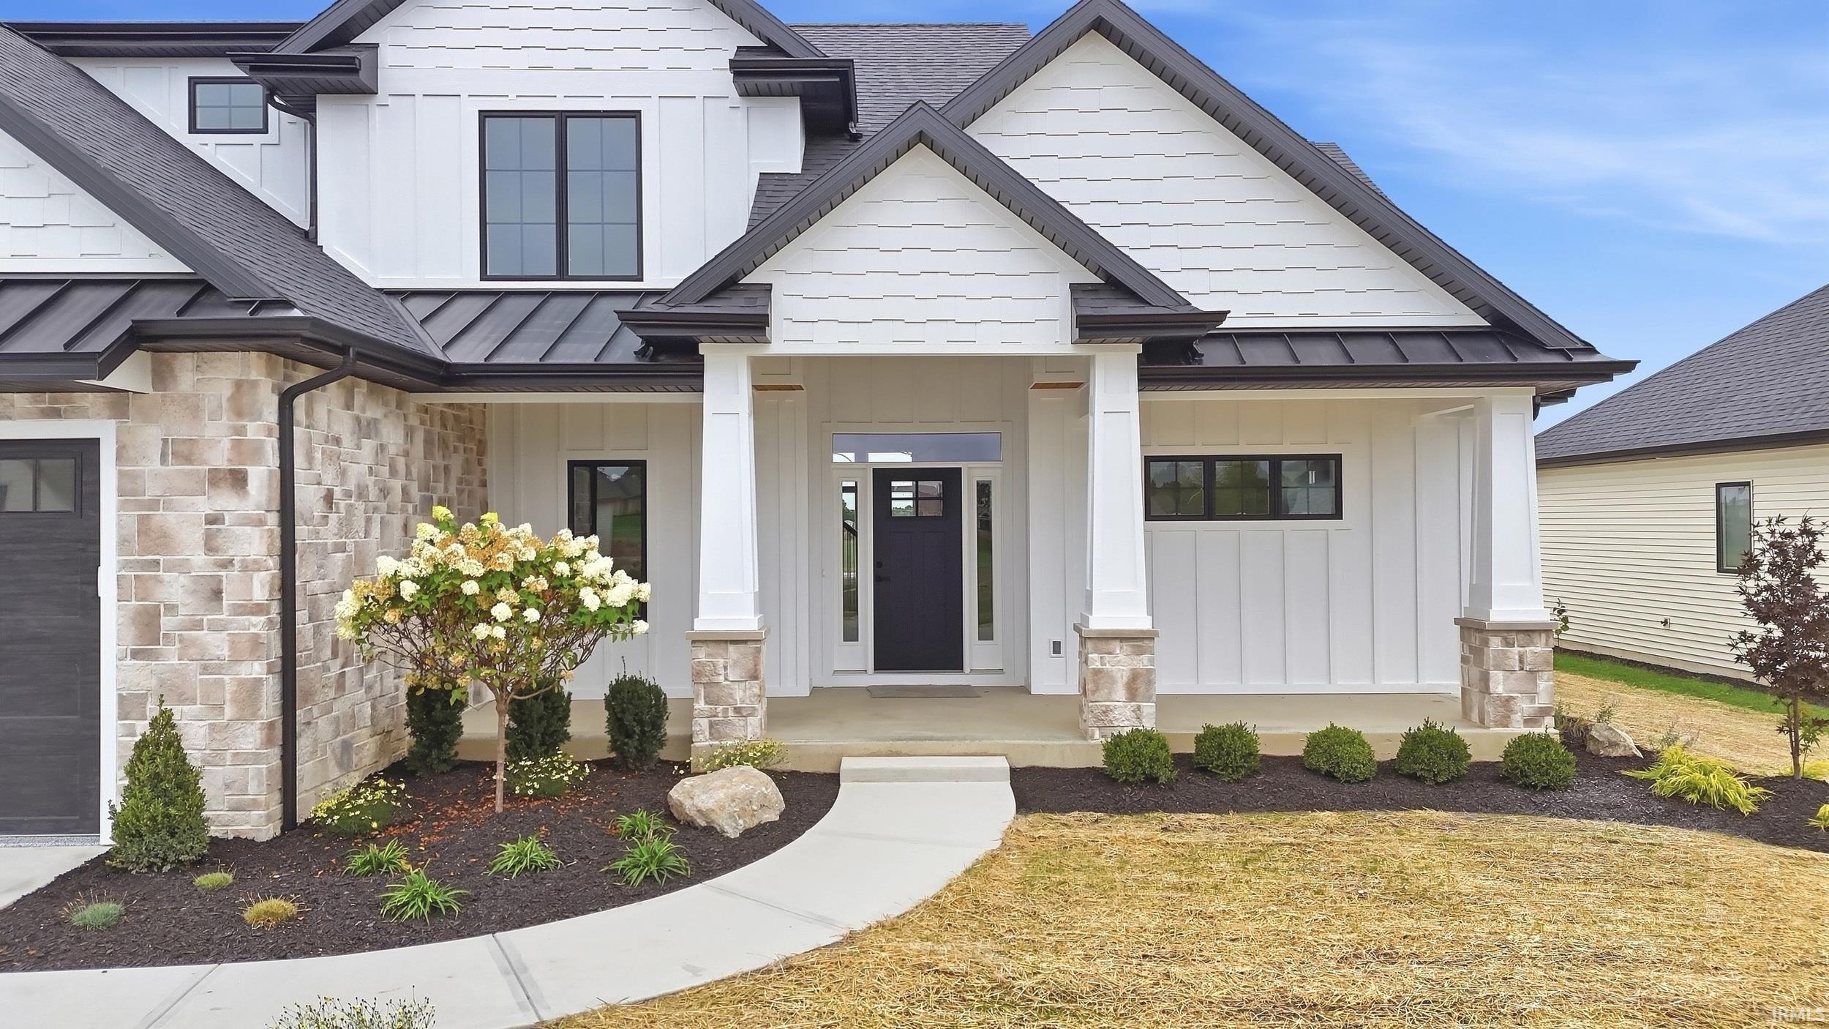
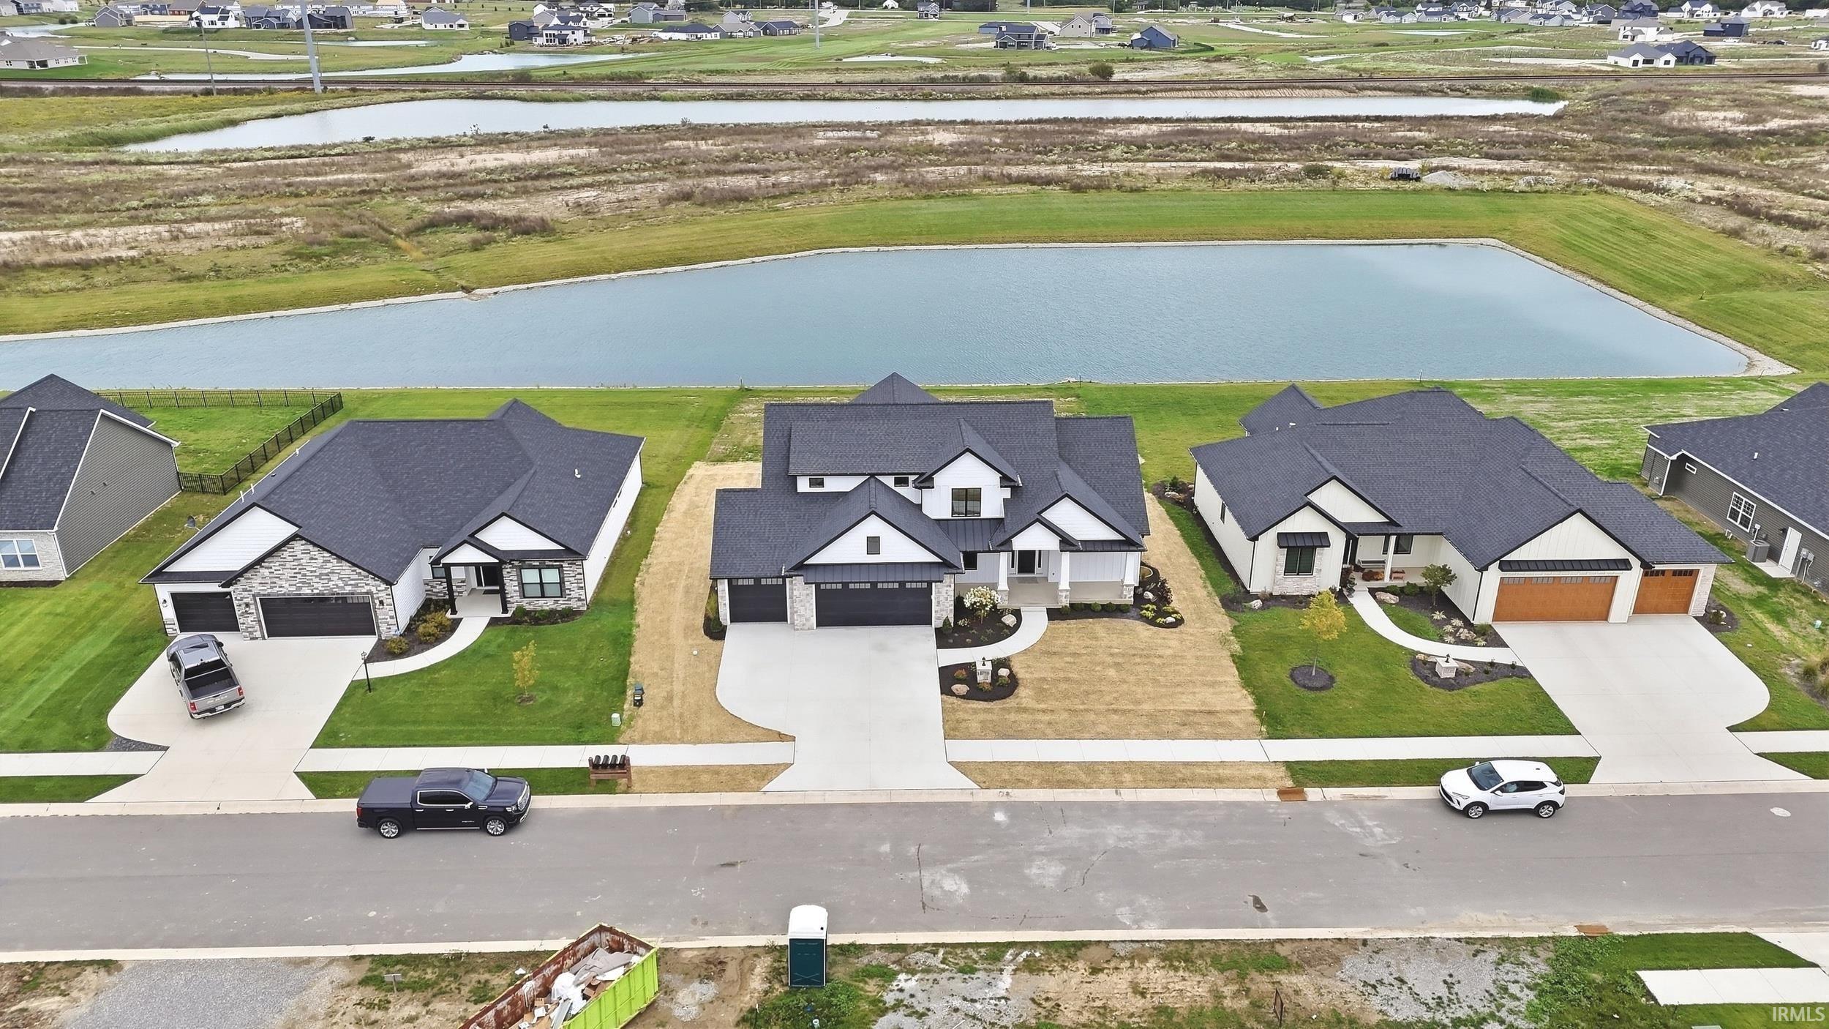
This home isn’t simply new, it is FINISHED! The landscaping, final grade, and seeding have already been completed, and the gutter drainage tile has been professionally run to the main stormwater system. No waiting months for landscapers or dealing with unfinished exterior projects after moving in.
The quality continues behind the walls with Andersen 400 Series windows, dual-zone heating and air conditioning, and structural wiring already completed for security and home-theater capabilities. The spacious 3-car garage is equally impressive with its epoxy-coated floor already finished. With nearly 3,000 sq. ft. above grade, a full finished basement, 5 bedrooms, 4.5 baths, premium materials, exceptional mechanical features, completed landscaping, and custom finishes at every turn, this home delivers the complete package. Truly move-in ready and built to stand apart—this is custom construction done right.
- Houzeo last checked: 2 hours ago (October 7, 2026 at 6:00 am)
- Listing updated: October 7, 2026 at 1:13 am
- Listing Provided by: Robert Rolf | Mike Thomas Assoc., Inc
- Source: Indiana Regional MLS-IN | MLS#: 202639891

Property Details
Status
Active
Type
Manufactured Mobile Home
No. of Stories
-
County
--
City
Neighborhood
--
Year Built
2026
HOA Fees
-
Finished Area
4,443 sqft
Lot Size
13,504 sqft lot
Basement Area
- sqft
MLS Name
Indiana Regional MLS
MLS Number
202639891
MLS Status
Active
Days on Market
11

Continue Your Journey in App
Find your dream home, receive real-time updates, and many more!
Download App
Continue Your Journey in App
Find your dream home, receive real-time updates, and many more!
Location
HOA Management
N/A
HOA Fees
$650/
Disclaimer: Amenities are based on third-party information and may vary; buyers must independently verify all amenities, as information is deemed reliable but not guaranteed.
Facts & Features
Rooms
Bedrooms & bathrooms
Bedrooms: 5
Bathrooms: 5
Interior
Heating
Natural Gas, Forced Air
Cooling
Central Air
Flooring
Carpet, Tile, Vinyl
Sewer
City
Interior Features
1st Bdrm En Suite, Bar, Built In Entertainment Ct, Tray Ceiling(s), Beamed Ceilings, Vaulted Ceiling(s), Closet(s) Walk In, Stone Counters, Eat In Kitchen, Entrance Foyer, Garage Door Opener, Kitchen Island, Landscaped, Natural Woodwork, Open Floorplan, Pantry Walk In, Patio Covered, Porch Covered, Twin Sink Vanity, Wet Bar, Wired For Data, Wiring Security System, Stand Up Shower, Tub/shower Combination, Main Level Bedroom Suite, Main Floor Laundry, Sump Pump, Custom Cabinetry
Appliances
Dishwasher, Microwave, Refrigerator, Gas Range, Sump Pump
Window Features
Insulated Doors, Screens
Construction
Year Built
Year Built: 2026
Home type
Manufactured On Land
Construction Materials
Cedar, Stone, Vinyl Siding
Foundation Details
Concrete Perimeter
Architectural Style
Craftsman
Roof
Dimensional Shingles, Metal
Utilities & Energy
Fireplace Features
Great Room, Insert
Water Source
City
Parking Features
Concrete
Basement
Finished, Full
Other Features
Lot Features
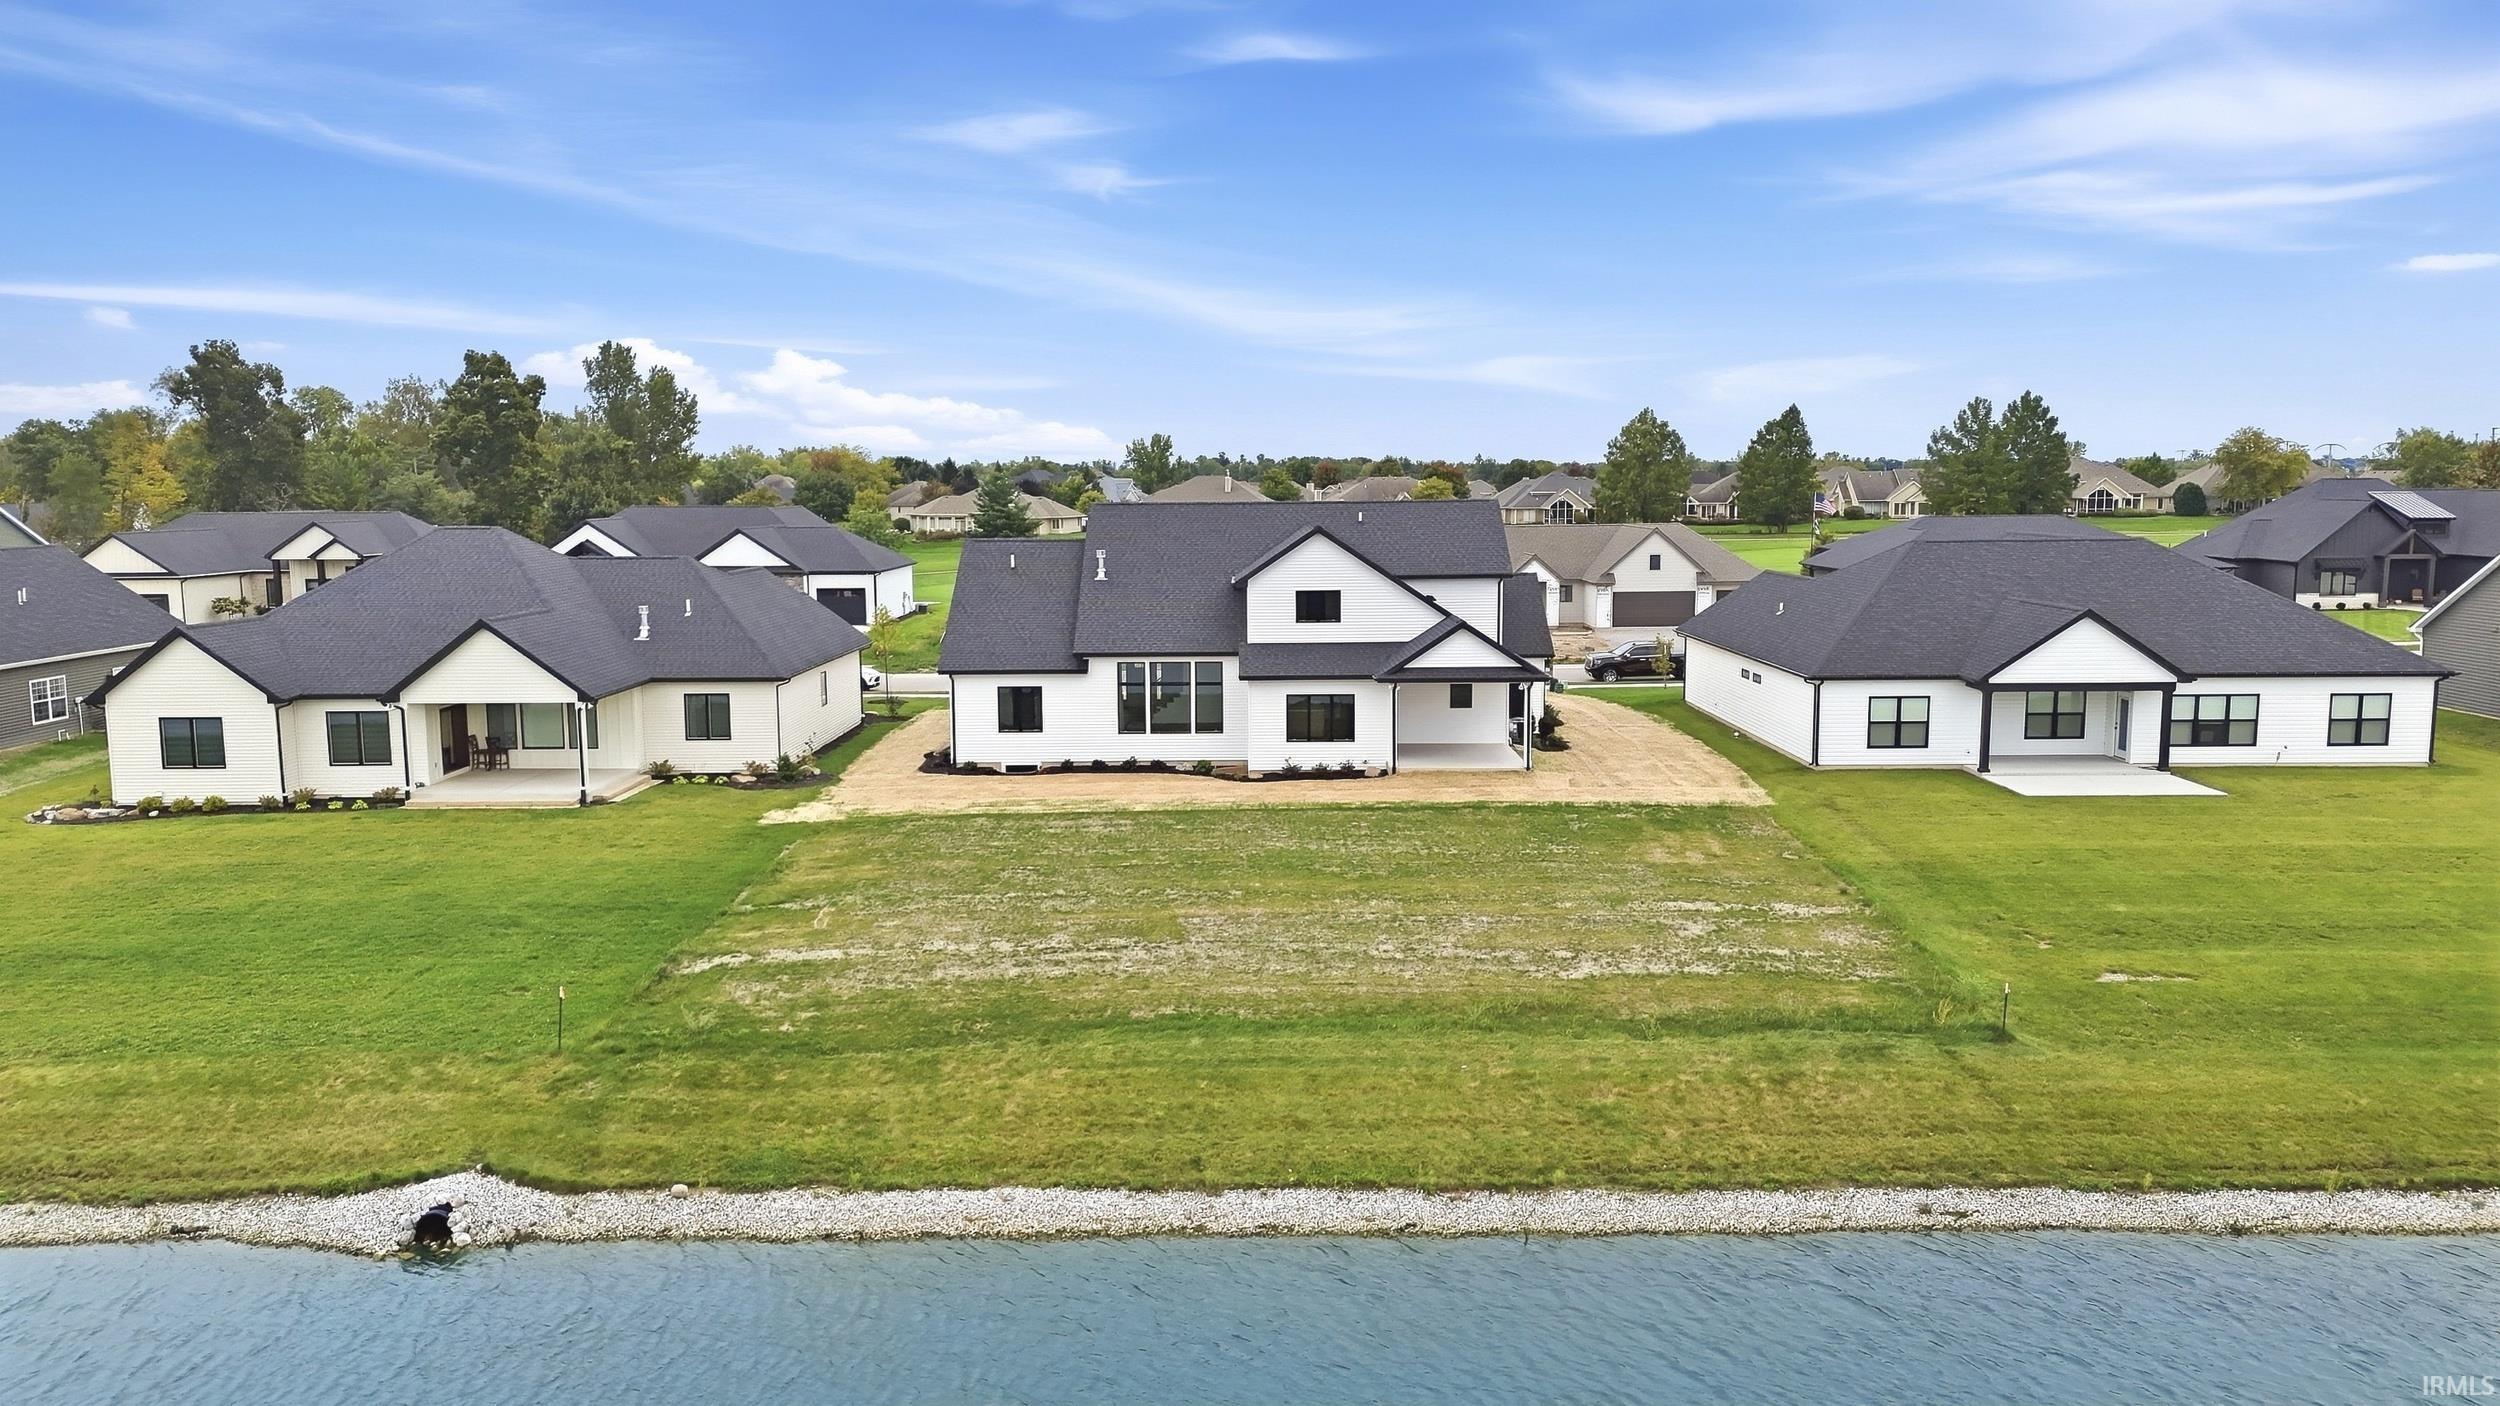
Cul De Sac, Level, Waterfront, Water View
Subdivision Name
Chestnut Creek
Price History
| Date | Event | Price |
|---|---|---|
10/05/2026 Source: | Price Decreased | $829,900 -2.35% $172/sqft |
09/24/2026 Source: | Price Increased | $849,900 +639.69% $177/sqft |
04/04/2026 Source: | Listing Removed | $114,900 $24/sqft |
11/03/2025 Source: | Off Market | $114,900 $24/sqft |
11/06/2024 Source: | Listing Removed | $114,900 $24/sqft |

Getting Around 11284 Kola Crossover
Bike Score®

Somewhat Bikeable
26/100
Walk Score®

Car-Dependent
4/100
Data provided by Redfin
Nearby Homes









Find Homes by Property Features in Fort Wayne, IN


IDX information is provided exclusively for consumer's personal, non-commercial use and may not be used for any purpose other than to identify prospective properties that consumers may be interested in purchasing. Data is deemed reliable but is not guaranteed accurate by the MLS.
 Advertising Broker: Jonah Hartsburg | Hoosier Hub Realty