- Overview
- Description
- Property Details
- Location
- HOA Management
- Facts & Features
- Getting Around
- Nearby Homes



$839,900
Monthly Est:$4,180
 5 Beds
 5 Baths
4 full baths + 1 half bath
 4,443sqft
1872 Burnt Lake Dr, Fort Wayne, IN 46814
$839,900
$4,180/moEst:
Get Pre-Approved
Single Family Residence
Built in 2026
$-- HOA
17,424 sqft lot
$189/sq.ft
Description
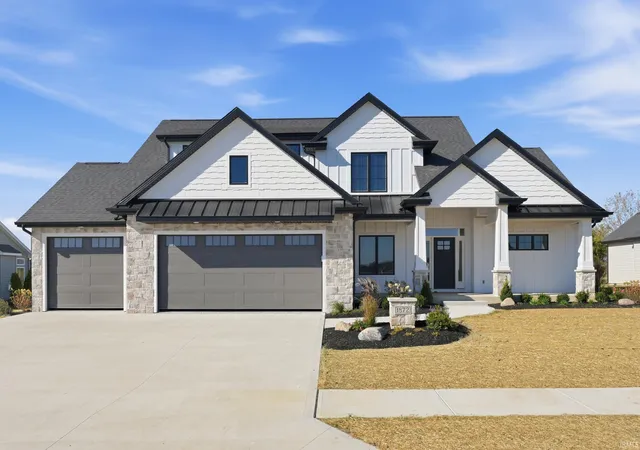
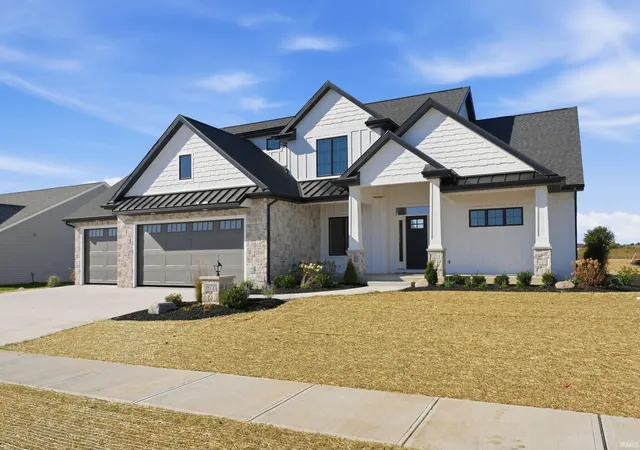
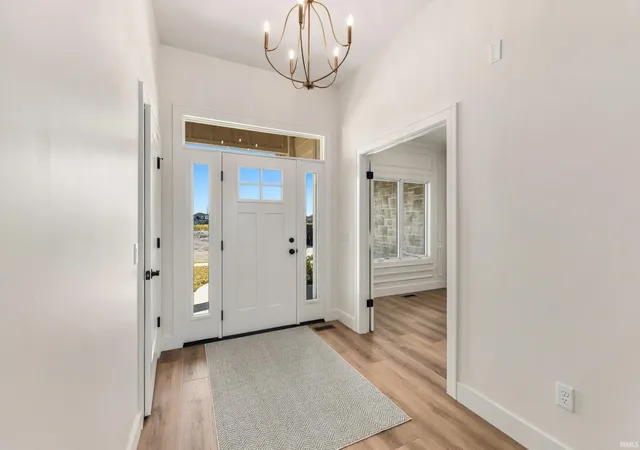
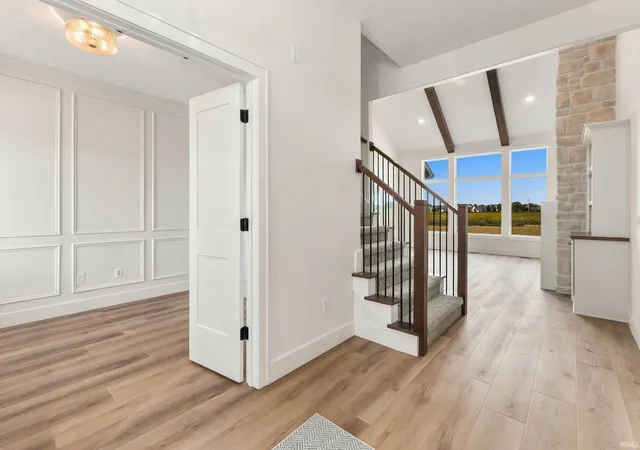
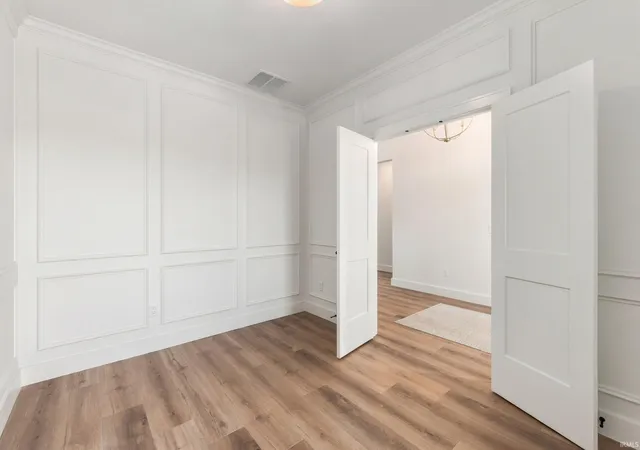
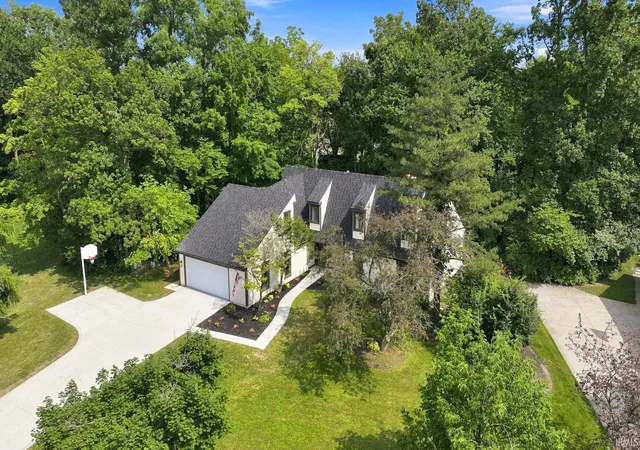
Welcome to 1872 Burnt Lake Drive located in SW Allen County. Property X delivers again Xceptional craftsmanship, elevated finishes, and timeless design define this stunning custom home located in Mercato, one of Southwest Fort Wayne’s premier subdivisions. Offering just under 3,000 sq. ft. above grade plus a full finished basement, this impressive residence features 5 bedrooms, 4.5 baths, and an abundance of beautifully finished living and entertaining space. From the moment you walk in, the quality and attention to detail are evident throughout. The spectacular kitchen is designed to impress with custom cabinetry, quartz countertops, a seamless one-piece solid quartz backsplash, 36-inch gas range, and stainless-steel appliances including the refrigerator. Luxury vinyl plank flooring complements the main living areas, while a dramatic floor-to-ceiling stone fireplace surrounded by custom built-ins creates an incredible focal point. Designer touches continue throughout the home, including herringbone tile in the laundry room and quartz countertops with carefully selected finishes in every bathroom. This is more than a new construction home—it is completely FINISHED and ready to enjoy! The landscaping, final grade, and seeding are already complete, and the gutter drainage tile has been professionally connected to the main stormwater system. Move in without waiting months for landscaping or dealing with unfinished exterior projects after closing. The craftsmanship goes well beyond what you can see, with Andersen 400 Series windows, dual-zone heating and air conditioning, and structural wiring already completed for future security and home theater needs. Every element of this home has been thoughtfully planned to deliver the quality, functionality, and finished details expected from a true custom home. An outstanding opportunity to own an exceptional new home in Mercato and the highly sought-after Southwest Allen County school district.
- Houzeo last checked: 10 minutes ago (November 8, 2026 at 5:00 am)
- Listing updated: October 29, 2026 at 3:21 pm
- Listing Provided by: Robert Rolf (260) 715-1818 | Mike Thomas Assoc., Inc
- Source: Indiana Regional MLS-IN | MLS#: 202644038

Property Details
Status
Active
Type
Single Family Residence
No. of Stories
-
County
--
City
Neighborhood
--
Year Built
2026
HOA Fees
-
Finished Area
4,443 sqft
Lot Size
17,424 sqft lot
Basement Area
- sqft
MLS Name
Indiana Regional MLS
MLS Number
202644038
MLS Status
Active
Days on Market
15

Continue Your Journey in App
Find your dream home, receive real-time updates, and many more!
Continue Your Journey in App
Find your dream home, receive real-time updates, and many more!
Location
HOA Management
N/A
HOA Fees
$800/
Disclaimer: Amenities are based on third-party information and may vary; buyers must independently verify all amenities, as information is deemed reliable but not guaranteed.
Facts & Features
Rooms
Bedrooms & bathrooms
Bedrooms: 5
Bathrooms: 5
Interior
Heating
Natural Gas, Forced Air
Flooring
Carpet, Tile, Vinyl
Interior Features
1st Bdrm En Suite, Cathedral Ceiling(s), Ceiling Fan(s), Beamed Ceilings, Countertops Solid Surf, Disposal, Dryer Hook Up Gas/elec, Garage Door Opener, Kitchen Island, Pantry Walk In, Patio Covered, Porch Covered, Twin Sink Vanity, Wiring Security System, Smart Home, Stand Up Shower, Tub/shower Combination, Main Level Bedroom Suite, Great Room, Main Floor Laundry, Custom Cabinetry
Sewer
City
Cooling
Central Air
Appliances
Dishwasher, Microwave, Refrigerator, Gas Range, Sump Pump+battery Backup, Electric Water Heater
Construction
Year Built
Year Built: 2026
Home type
Single Family Residence
Construction Materials
Stone, Vinyl Siding, Cement Siding
Foundation Details
Concrete Perimeter
Roof
Dimensional Shingles
Utilities & Energy
Parking Features
Concrete
Fireplace Features
Great Room, Insert
Basement
Daylight, Full, Finished
Water Source
City
Other Features
Subdivision Name
Mercato
Lot Features
Level
Nearby Homes

Find Homes by Property Features in Fort Wayne, IN


IDX information is provided exclusively for consumer's personal, non-commercial use and may not be used for any purpose other than to identify prospective properties that consumers may be interested in purchasing. Data is deemed reliable but is not guaranteed accurate by the MLS.
 Advertising Broker: Jonah Hartsburg | Hoosier Hub Realty
