- Overview
- Description
- Property Details
- Location
- HOA Management
- Facts & Features
- Getting Around
- Nearby Homes



$279,999
Monthly Est:$1,394
 3 Beds
 3 Baths
2 full baths + 1 half bath
 1,856sqft
11287 Cay Spruce Way, San Antonio, FL 33576
$279,999
$1,394/moEst:
Get Pre-Approved
Townhouse
Built in 2020
$332/mo HOA
2,492 sqft lot
$151/sq.ft
Description
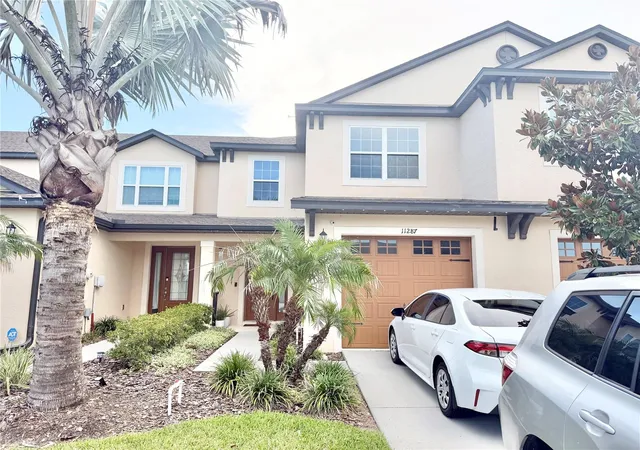
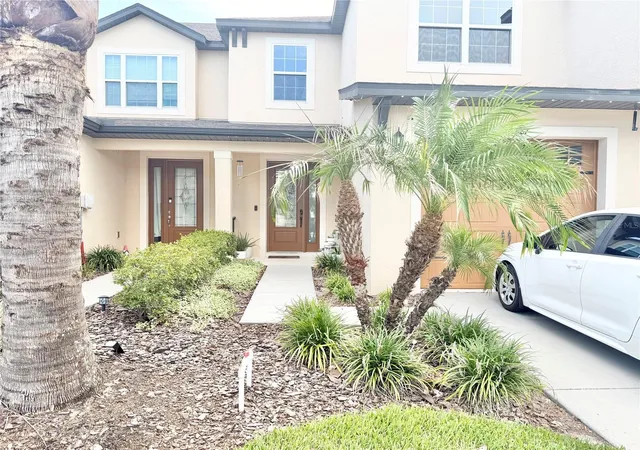
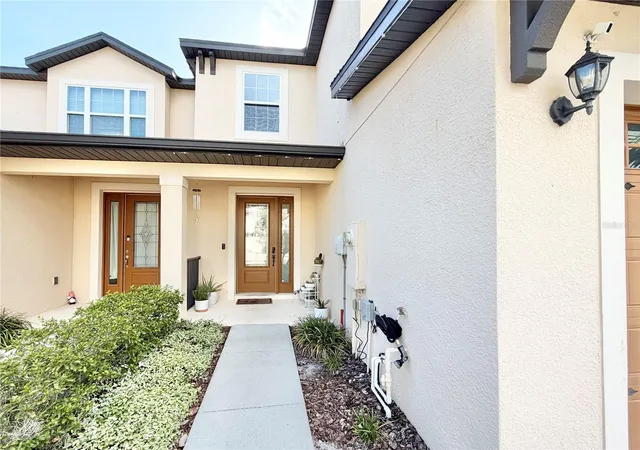
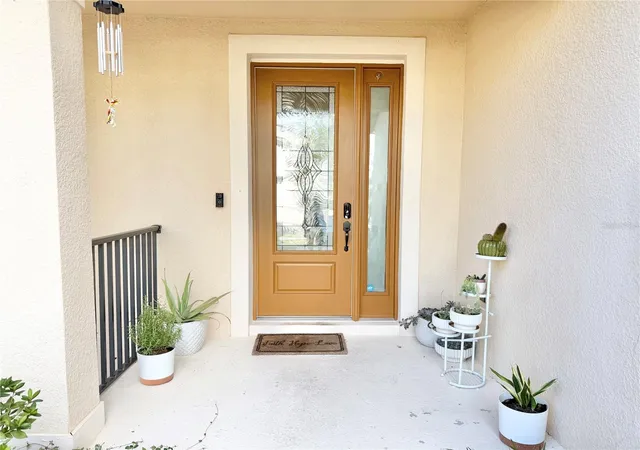
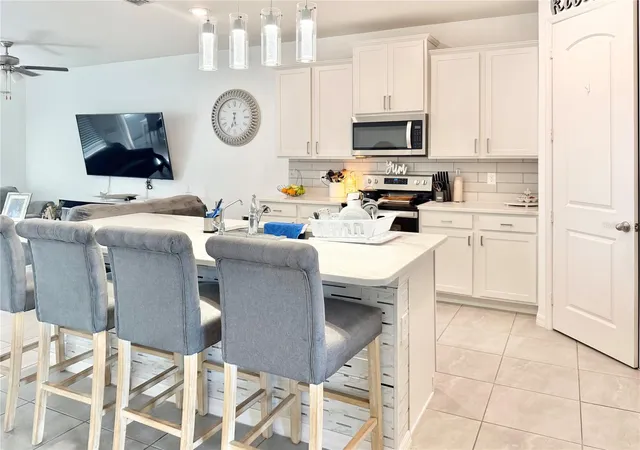
Short Sale. Welcome to your slice of paradise in the sought after Mirada community, where resort style living isn't a getaway, it's your everyday reality. This stunning 3 bedroom, 2.5 bath townhome sits in a quiet, well established neighborhood framed by lush, mature landscaping, sidewalk lined streets, and elegant fountain features that greet you at the entrance and set the tone the moment you arrive. With a tranquil water view of the pond out back, ample guest parking beyond the garage, and one of the largest man made lagoons just steps away, this home truly delivers a lifestyle most people only dream about. Step inside through a charming covered entry and immediately feel the openness of the bright, airy first floor. Tile flooring flows seamlessly through the living, dining, and kitchen areas, accented by upgraded lighting and a thoughtfully designed layout that makes entertaining feel completely effortless. Natural light pours into every corner, and the transition between spaces is smooth and inviting. The kitchen is the heart of the home and it shows, featuring quartz countertops, stainless steel appliances, a striking tile backsplash, a walk in pantry, and a center island with a breakfast bar that's perfect for casual mornings or hosting friends. A guest half bath on the main level adds everyday convenience. Head upstairs to find plush carpeted bedrooms, a second floor laundry closet that keeps chores out of sight, and a versatile office nook ideal for working from home or creative pursuits. The generous primary suite is your personal retreat, complete with a large walk in closet and a spa inspired en suite bath featuring dual vanity sinks, a glass enclosed walk in shower, etc. The second bedroom also includes a walk in closet and sits conveniently across from the full guest bath, while the third bedroom adapts beautifully to whatever your lifestyle calls for; guest room, hobby space, or home gym. Out back, your screened porch frames peaceful pond views that make unwinding at the end of the day feel like a luxury. And when you're ready for more adventure, the lagoon is right around the corner — offering kayaking, paddle boarding, beachside lounging, and a full calendar of community events that keep the energy alive year round. The HOA takes care of the details so you don't have to — covering ultra fast WiFi, cable, lagoon access, lawn maintenance, and roof reserves, delivering a truly low maintenance lifestyle packed with perks. Opportunities like this don't last long in a community this vibrant. Schedule your private showing today and come see why people who visit Mirada end up calling it home. Sold as-is, buyer or buyer agent to verify any and all information, rules, restrictions, etc.
- Houzeo last checked: 12 hours ago
- Listing updated: September 10, 2026 at 8:53 pm
- Listing Provided by: Jack Guerra, LLC (484) 883-8459 , Andy Mejia | GREAT WESTERN REALTY (813) 833-8394
- Source: Stellar MLS-FL | MLS#: TB8540643

Property Details
Status
Active
Type
Townhouse
No. of Stories
2
County
City
Neighborhood
--
Year Built
2020
HOA Fees
$332/mo
Finished Area
1,856 sqft
Lot Size
2,492 sqft lot
Basement Area
- sqft
MLS Name
Stellar MLS
MLS Number
TB8540643
MLS Status
Active
Days on Market
51
Cumulative Days on Market
22

Continue Your Journey in App
Find your dream home, receive real-time updates, and many more!
Download App
Continue Your Journey in App
Find your dream home, receive real-time updates, and many more!
Location
HOA Management
Real Manage- Melissa Howell
HOA Fees
$332/ Monthly
Amenities
 Amenities and services may be covered by one or multiple associations and service providers.
 Pool
Pool
 Maintenance
 Cable TV
 Trash Pickup
 Escrow Reserves Fund
Disclaimer: Amenities are based on third-party information and may vary; buyers must independently verify all amenities, as information is deemed reliable but not guaranteed.
Facts & Features
Rooms
Bedrooms & bathrooms
Bedrooms: 3
Bathrooms: 3
Living Room
Level: First
Area: 221.00 Square Feet
Dimensions: 17x13
Kitchen
Level: First
Area: 192.00 Square Feet
Dimensions: 12x16
Dining Room
Level: First
Area: 120.00 Square Feet
Dimensions: 10x12
Primary Bedroom
Level: Second
Area: 224.00 Square Feet
Dimensions: 14x16
Bedroom 2
Level: Second
Area: 216.00 Square Feet
Dimensions: 12x18
Bedroom 3
Level: Second
Area: 110.00 Square Feet
Dimensions: 11x10
Interior
Flooring
Carpet, Tile
Appliances
Dishwasher, Microwave, Range, Refrigerator
Cooling
Central Air
Sewer
Public Sewer
Exterior Features
Lighting, Sidewalk
Heating
Central
Interior Features
Ceiling Fans(s), Eat In Kitchen, Living Room/dining Room Combo, Open Floorplan, Primary Bedroom Upstairs, Split Bedroom, Stone Counters, Walk In Closet(s)
Construction
Year Built
Year Built: 2020
Home type
Townhouse
Foundation Details
Slab
Construction Materials
Block, Stucco, Frame
Roof
Shingle
Utilities & Energy
Utilities
Bb/hs Internet Available, Cable Connected, Electricity Connected, Public, Sewer Connected, Water Connected
Water Source
Public
Laundry Features
Inside, Laundry Closet, Upper Level
Parking Features
Guest
Other Features
Patio And Porch Features
Covered, Front Porch, Rear Porch, Screened
Subdivision Name
Mirada Prcl 21 1
Lot Features
In County, Landscaped, Sidewalk, Paved
Community Features
Deed Restrictions, Golf Carts Ok, Playground, Pool
Vegetation
Mature Landscaping, Trees/landscaped
Price History
| Date | Event | Price |
|---|---|---|
09/10/2026 Source: #MFRTB8540643 | Price Decreased | $279,999 -13.85% $151/sqft |
08/20/2026 Source: | Listed for Sale | $325,000 $175/sqft |
08/20/2026 Source: | Price Increased | $325,000 +18.18% $175/sqft |
08/15/2025 Source: | Listing Removed | $275,000 $148/sqft |
08/01/2025 Source: | Pending | $275,000 $148/sqft |

Show more
Getting Around 11287 Cay Spruce Way
Bike Score®

Somewhat Bikeable
25/100
Walk Score®

Car-Dependent
1/100
Data provided by Redfin
Nearby Homes
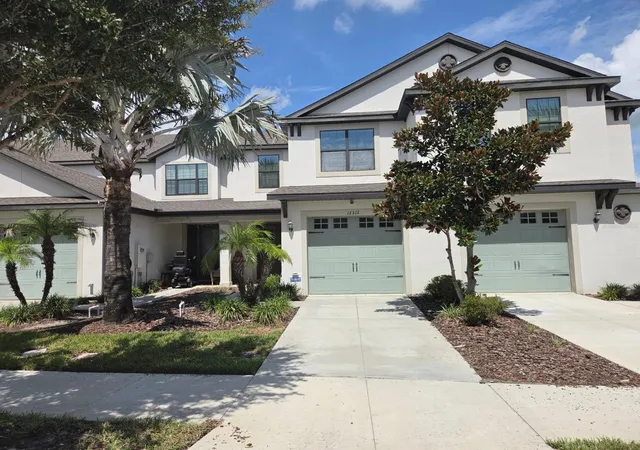
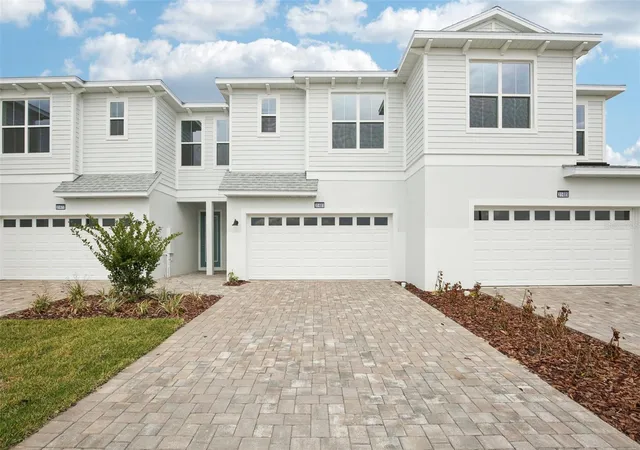
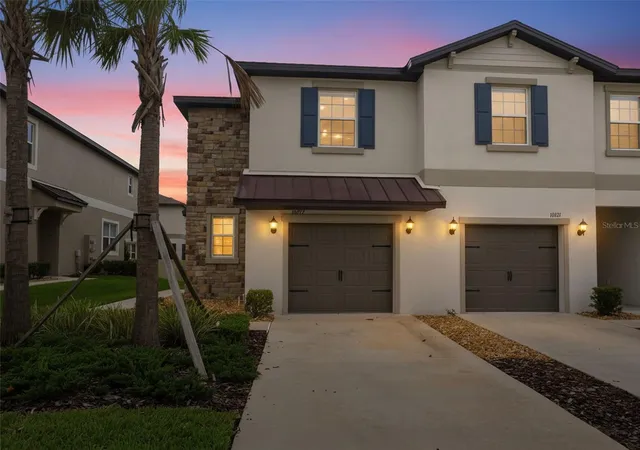
Find Homes by Property Features in San Antonio, FL
Nearby New Homes For Sale

Based on information from Stellar MLS® through Oct 09, 2026, 02:30PM as submitted to and distributed by MLS GRID. All data is obtained from various sources and may not have been verified by the broker or MLS GRID. Supplied Open House Information is subject to change without notice. All information should be independently reviewed and verified for accuracy. Properties may or may not be listed by the office/agent presenting the information. IDX information is provided exclusively for consumers’ personal non-commercial use. It may not be used for any purpose other than to identify prospective properties consumers may be interested in purchasing. The data is deemed reliable but is not guaranteed by MLS GRID. The use of the MLS GRID Data may be subject to an end-user license agreement prescribed by the Member Participant’s applicable MLS, if any, and as amended from time to time. © 2026 Stellar MLS. All Rights Reserved.
 Advertising Broker: Fred McGill | Simple Showing, Inc