- Overview
- Description
- Property Details
- Location
- Facts & Features
- Getting Around
- Nearby Homes



$515,000
Monthly Est:$2,563
 3 Beds
 2 Baths
2 full baths
 1,762sqft
1129 E Duffy St, Savannah, GA 31404
$515,000
$2,563/moEst:
Get Pre-Approved
Single Family Residence
Built in 1900
$-- HOA
0.16 acre lot
$292/sq.ft
Description
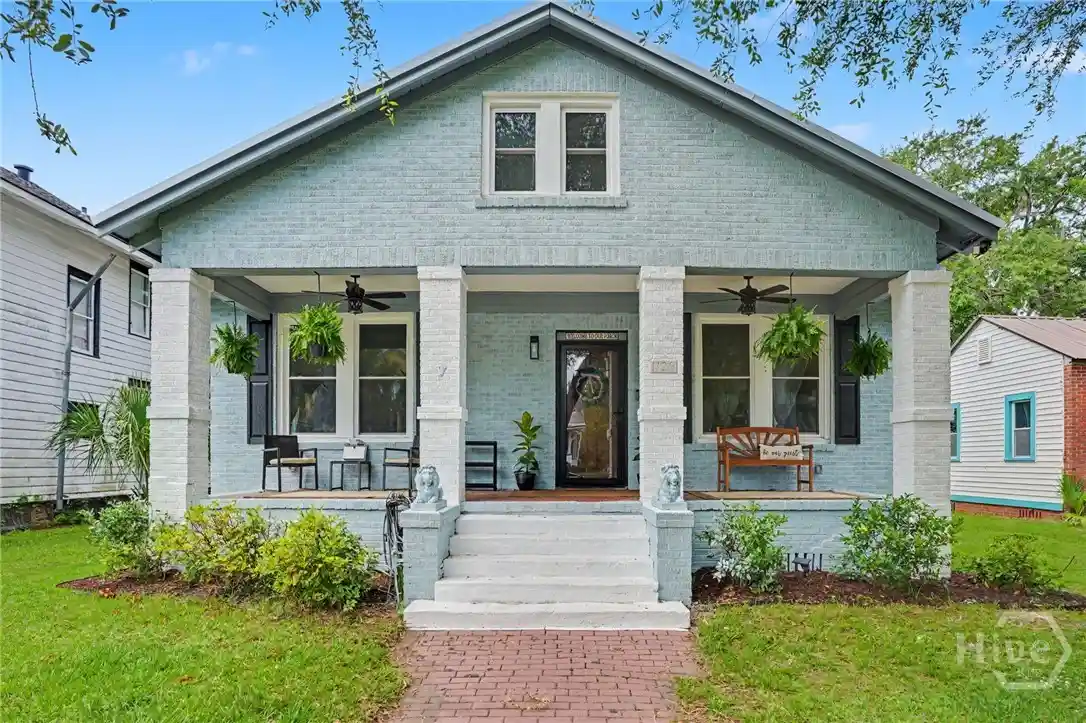
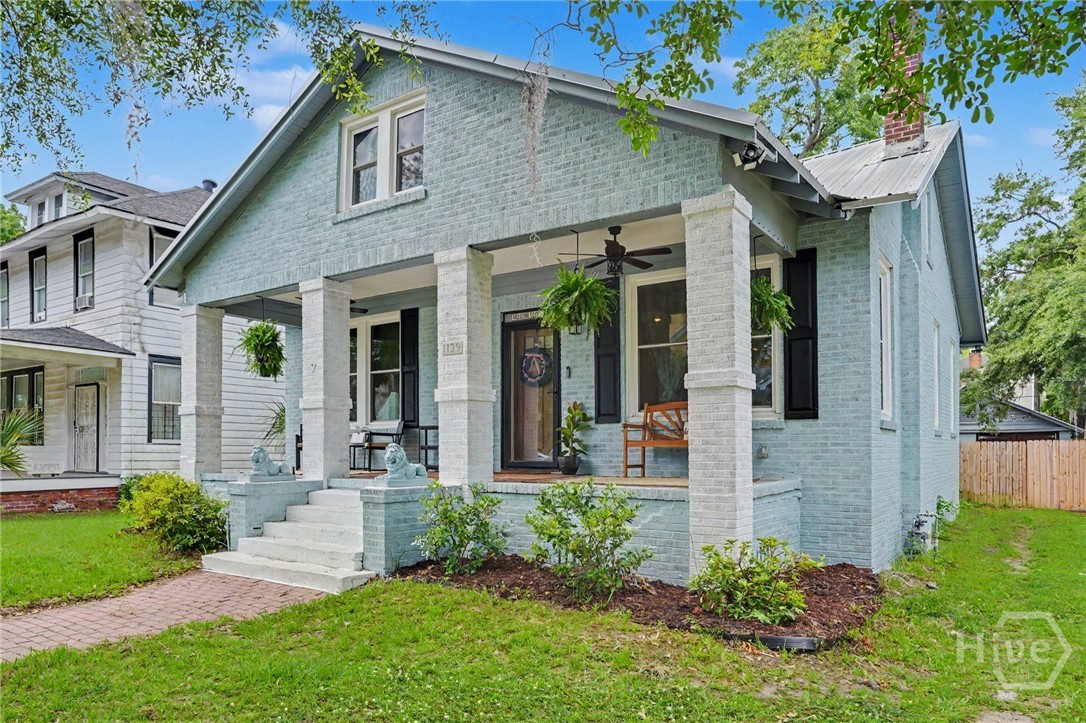
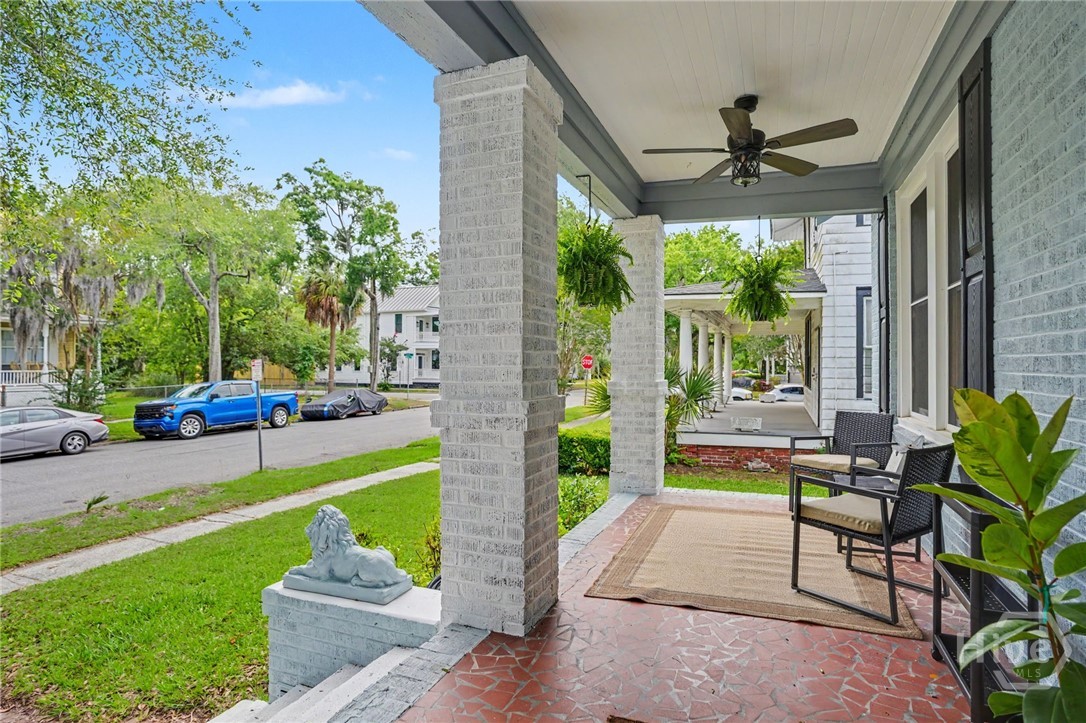
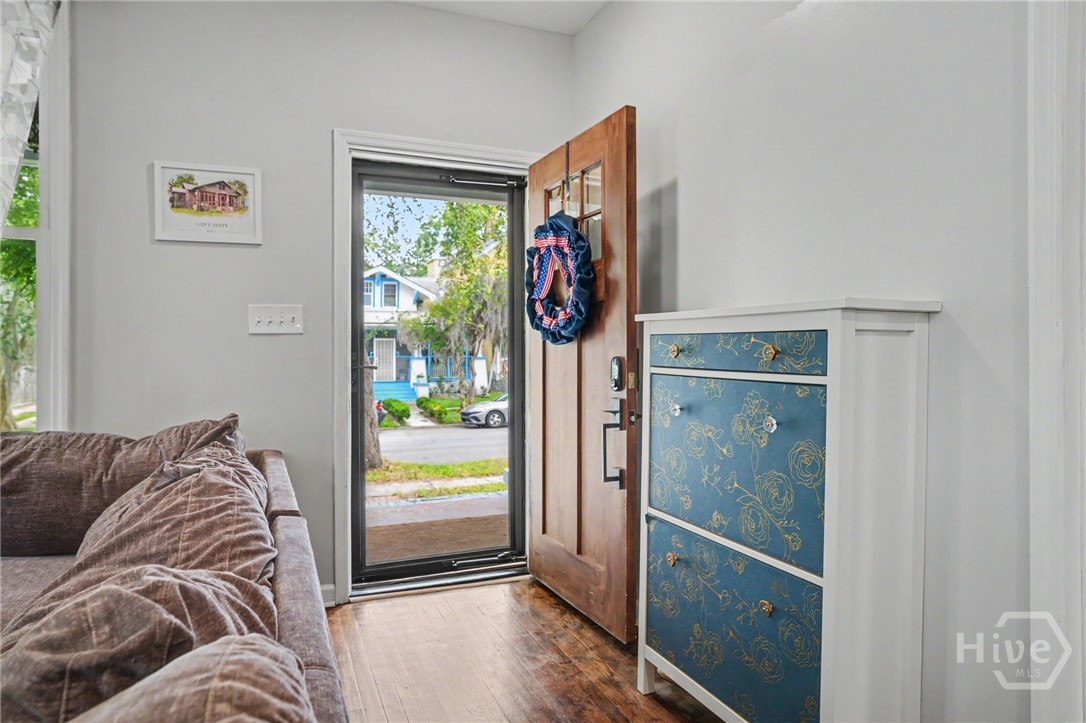
Nestled just minutes from the heart of downtown Savannah, this fully renovated historic gem beautifully captures the soul of Southern living while blending timeless character with modern comfort. Thoughtfully restored from top to bottom in 2023, this 3BD/2BA home offers the opportunity to own a piece of Savannah’s rich history without sacrificing the conveniences of new construction. Every major system has been updated including brand new plumbing, electrical, windows, doors, drywall, flooring, and more — creating a truly turnkey property full of warmth, charm, and style.
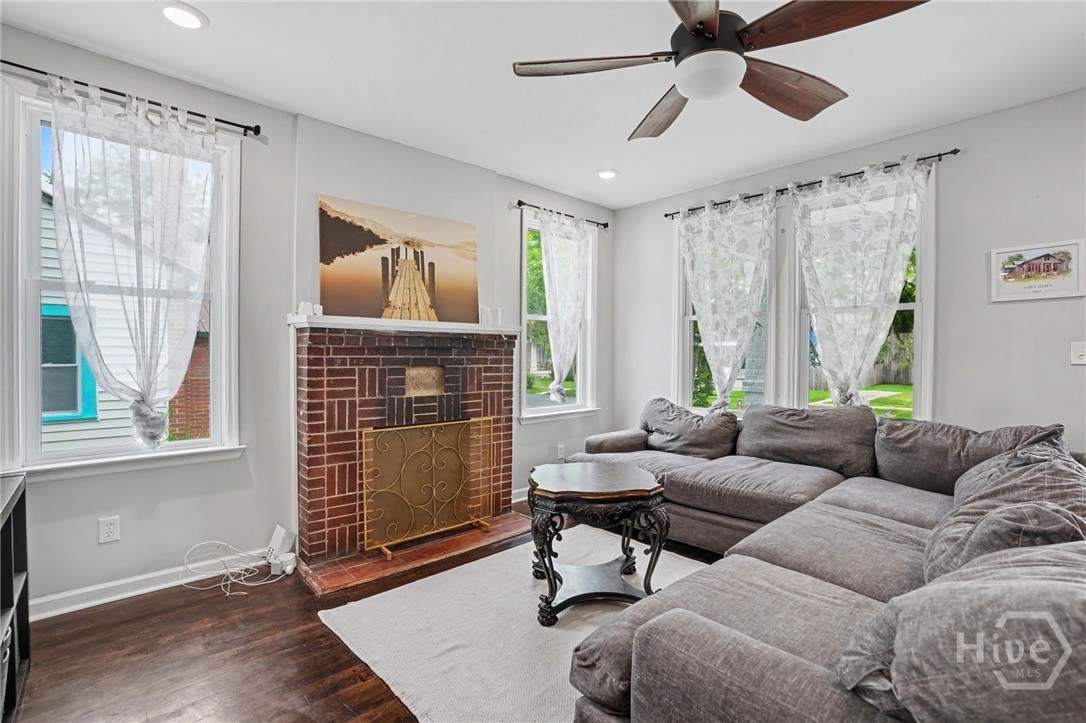
Inside, the home welcomes you with stunning original brick details woven throughout, creating the perfect contrast against the fresh modern finishes. The custom kitchen is a true showpiece featuring moody cabinetry, gorgeous butcher block countertops, updated fixtures, and a warm, inviting atmosphere ideal for gathering with friends and family. Historic character shines through in every corner, from the original fireplace full of Savannah charm to the thoughtful preservation of architectural details that tell the story of the home’s past.
Out back, a brand new deck overlooks the fenced yard and newly added white rock patio area, creating the ultimate entertaining space for grilling, hosting friends, or enjoying quiet evenings under the glow of string lights.
Adding even more potential, the charming carriage house could easily be transformed into a detached dwelling. Upstairs, a partially renovated attic space is ready for your finishing touches and offers the opportunity for additional living space.
Located just a 15–20 minute walk or quick bike ride to both Forsyth Park and Daffin Park, and less than five minutes to the center of downtown Savannah, this home places you right in the middle of vibrant local restaurants, historic squares, weekend farmers markets, live music, art, coastal breezes, and the unmistakable charm of life in Savannah.
- Houzeo last checked: 42 minutes ago
- Listing updated: September 29, 2026 at 4:40 pm
- Listing Provided by: Victoria Williams Adcock (912) 481-8379 DRE #412102 | Seaport Real Estate Group (912) 210-4767
- Source: Hive MLS-NC | MLS#: SA354741

Property Details
Status
Active
Type
Single Family Residence
No. of Stories
1
County
City
Neighborhood
Year Built
1900
HOA Fees
-
Finished Area
1,762 sqft
Lot Size
0.16 acre lot
Basement Area
- sqft
MLS Name
Hive MLS
MLS Number
SA354741
MLS Status
Active
Days on Market
155

Continue Your Journey in App
Find your dream home, receive real-time updates, and many more!
Continue Your Journey in App
Find your dream home, receive real-time updates, and many more!
Location
Facts & Features
Rooms
Bedrooms & bathrooms
Bedrooms: 3
Bathrooms: 2
Primary Bedroom
Level: Main
Interior
Interior Features
High Ceilings, Main Level Primary
Cooling
Central Air, Electric
Appliances
Electric Water Heater, No Hot Water
Heating
Central, Electric
Construction
Year Built
Year Built: 1900
Home type
Single Family Residence
Architectural Style
Other
Foundation Details
Block, Brick/mortar
Roof
Metal
Construction Materials
Brick, Wood Siding
Utilities & Energy
Fireplace Features
Family Room, Wood Burning
Electric
110 Volts, 220 Volts
Parking Features
Detached, Underground
Laundry Features
In Hall
Water Source
Public
Utilities
Sewer Available
Other Features
Lot Features
City Lot
Price History
| Date | Event | Price |
|---|---|---|
09/01/2026 Source: | Price Decreased | $515,000 -1.90% $292/sqft |
08/17/2026 Source: | Price Decreased | $525,000 -1.87% $298/sqft |
05/28/2026 Source: | Listed for Sale | $535,000 -2.73% $304/sqft |
05/28/2026 Source: | Price Increased | $550,000 +2.80% $312/sqft |
05/28/2026 Source: | Price Decreased | $535,000 -2.73% $304/sqft |

Show more
Nearby Homes
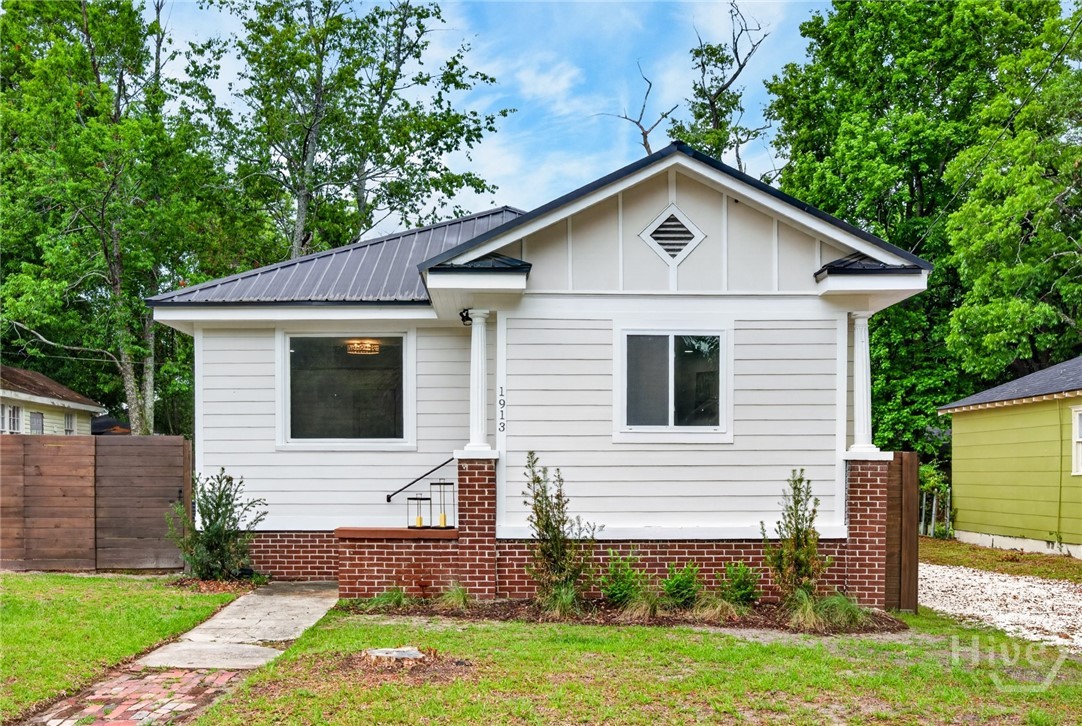
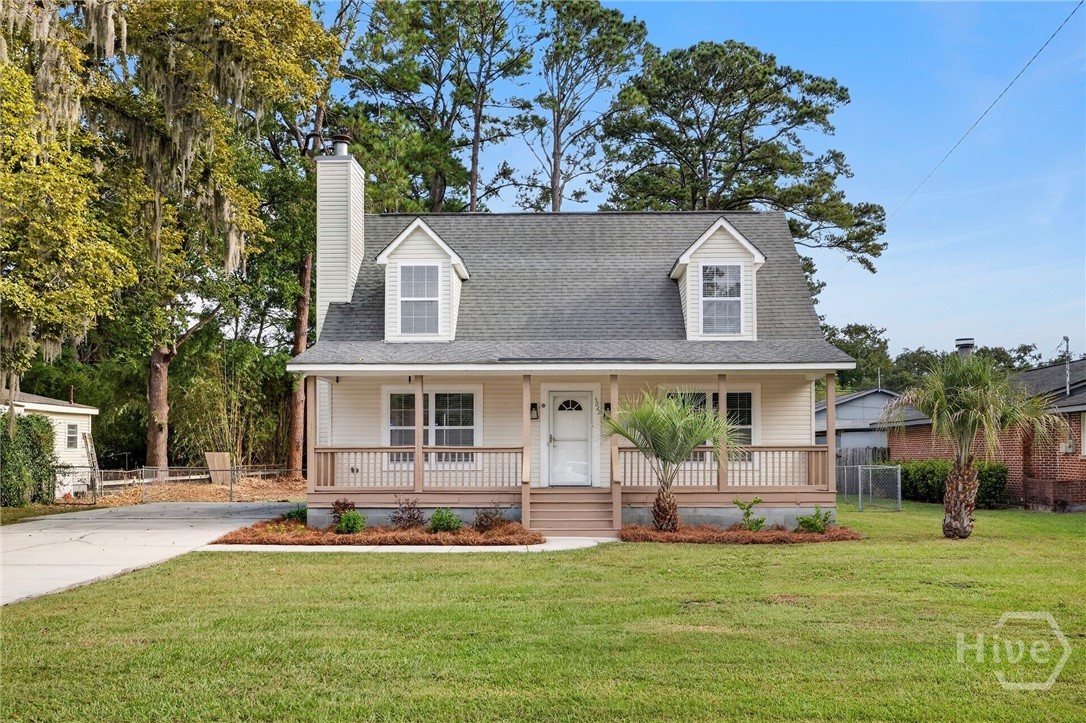
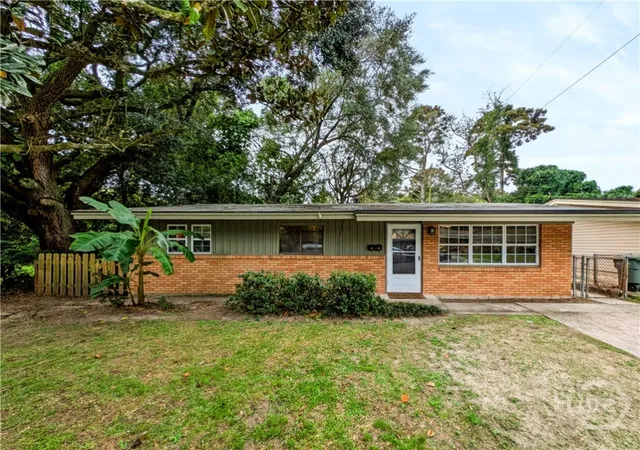
Find Homes by Property Features in Savannah, GA
Nearby New Homes For Sale

Based on information from the Hive MLS, through Oct 29, 2026, 02:15PM. This website may not include listings or property addresses of sellers who have directed their listing brokers to withhold their listing or their property address from display on the Internet. The data relating to real estate on this web site comes in part from the Internet Data Exchange program of Hive MLS, and is updated as of Oct 29, 2026, 02:15PM. All information is deemed reliable but not guaranteed and should be independently verified. All properties are subject to prior sale, change, or withdrawal. Neither listing broker(s) nor Chosen Realty LLC nor Houzeo shall be responsible for any typographical errors, misinformation, or misprints, and shall be held totally harmless from any damages arising from reliance upon these data. IDX information is provided exclusively for personal, non-commercial use, and may not be used for any purpose other than to identify prospective properties consumers may be interested in purchasing. © 2026 Hive MLS. All Rights Reserved.
 Advertising Broker: Nicholas Huscroft | Chosen Realty
