- Overview
- Description
- Property Details
- Location
- HOA Management
- Facts & Features
- Getting Around
- Nearby Homes


Street View
$489,000
Monthly Est:$2,434
 3 Beds
 3 Baths
2 full baths + 1 half bath
 2,298sqft
1129 Stony Point Rd, Kings Mountain, NC 28086
$489,000
$2,434/moEst:
Get Pre-Approved
Single Family Residence
Built in 2024
$4.58/mo HOA
0.44 acre lot
$213/sq.ft
Description
SAME GREAT PROPERTY, EVEN GREATER PRICE! Lower than tax value, move in with instant equity.
Do not miss this opportunity! COUNTY TAXES ONLY, PRICE IMPROVEMENT, NEAR LAKE, GOLF COURSE, AND SO MUCH MORE!
This home is only TWO years old which means everything is practically new; Two year old Roof, Two year old HVAC, Two year old water heater and appliances, transferrable structural warranty; don't walk but run to this beauty that sits on the golf course and the lake life nearby. If you want Charlotte access without Charlotte chaos, this is the home for you. Cleveland Mall 6 minutes, Public boat loading/water access 3 minutes, I-85 10 minutes (and possibly quicker with new bypass), Gastonia/Lowell/McAdenville 20 minutes, and much more such as downtown Kings Mountain and Two Kings Casino. Neighborhood has trails throughout golf course and surrounding.
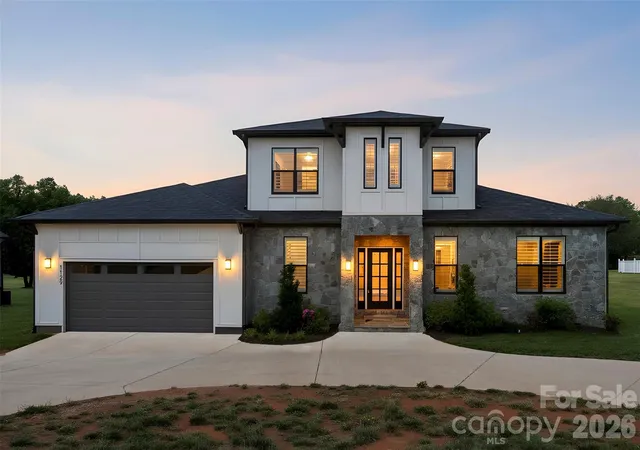
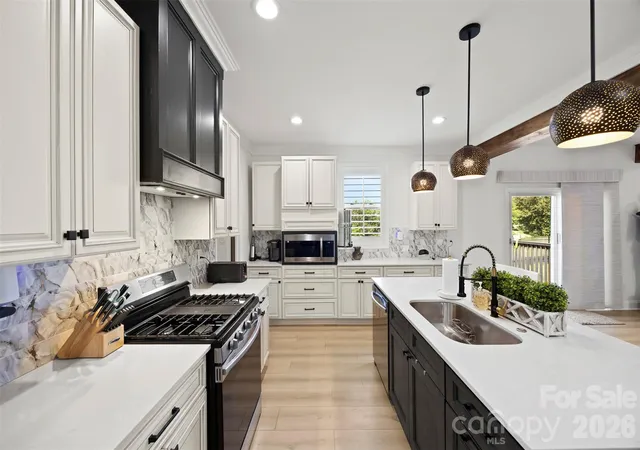
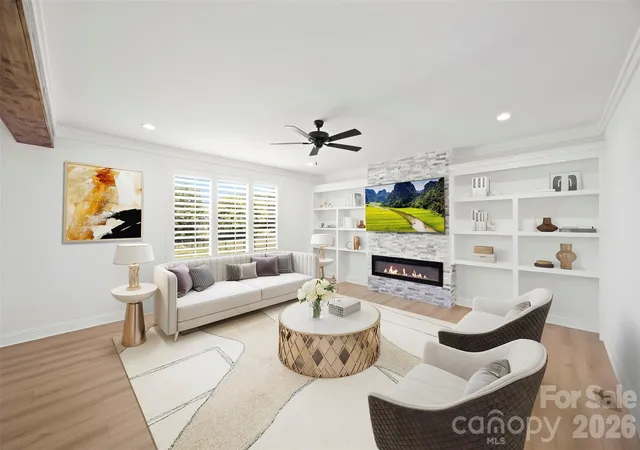
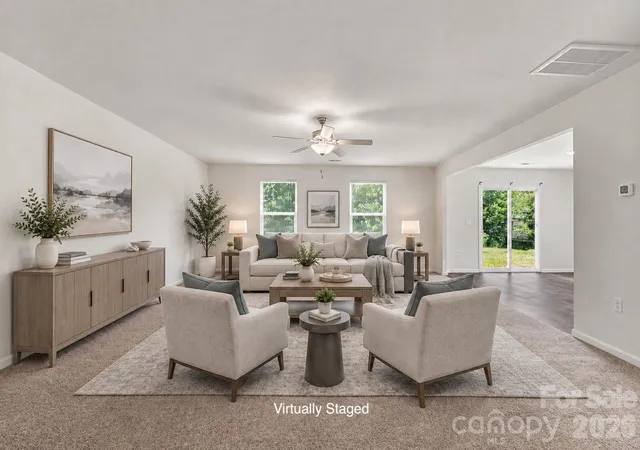
Indulge in extraordinary luxury with this Mediterranean-style residence without losing lifestyle and location. This property sits on nearly half an acre adjacent to hole #8 of Woodbridge Golf Links, and features 3 bedrooms, a bonus/office and 2.5 bathrooms, skillfully combining sophistication and practicality. There are built ins everywhere that are a blank canvas for you to decorate and make your own by painting inside or wallpaper ideas are popular. The expansive living area features beautiful wood details and an electric fireplace with color changing flames to suit any mood and seamlessly connects to a generous eat-in kitchen equipped with quartz countertops, a large island, a gas range, and a walk-in pantry. With the hustle and bustle of life, this floorplan offers the ability to get things done while still entertaining.
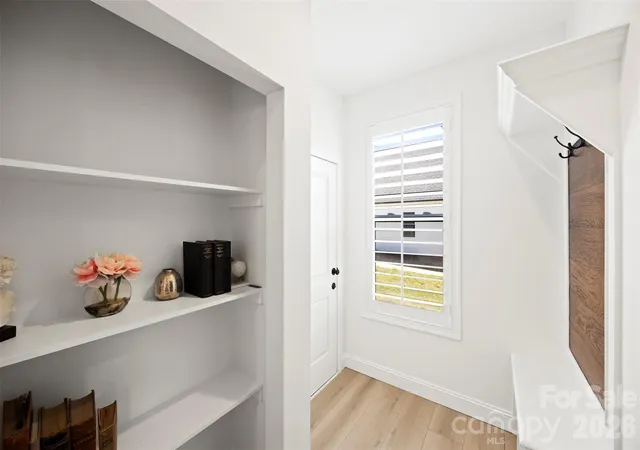
The main level specifically is home to a very spacious / large primary suite that includes a dual vanity, a tiled shower, a free-standing tub, and two walk-in closets. A hallway with built ins on your left and a half bath on your right leads to this primary. Additional rooms on this floor consist of an office, a half bath, a laundry room, and a drop zone near the 2-car garage. Upstairs, you'll find two additional bedrooms and a full bathroom that includes a dual vanity and a shower/tub combination.
The property is fully fenced. Inside the beautiful black iron is a back deck perfect for grilling or relaxing, and a spacious flat space ideal for any outdoor activity you envision.
Again, beautiful home and convenient to all things Moss Lake, Woodbridge Golf Course (which also offers a pool and tennis courts), Kings Mountain, CLT airport, Colleges, Cleveland County High Schools, shopping, dining, entertainment, and much more.
Don't miss the opportunity to call this beauty yours now that we have had a large price improvement.
- Houzeo last checked: 8 minutes ago
- Listing updated: September 17, 2026 at 6:49 pm
- Listing Provided by: Sunshine Smith (704) 898-4400 | Nestlewood Realty, LLC (704) 302-4464
- Source: Canopy MLS | MLS#: 4373551

Property Details
Status
Active
Type
Single Family Residence
No. of Stories
-
County
City
Neighborhood
--
Year Built
2024
HOA Fees
$4.58/mo
Finished Area
2,298 sqft
Lot Size
0.44 acre lot
Basement Area
- sqft
MLS Name
Canopy MLS
MLS Number
4373551
MLS Status
Active
Days on Market
171
Cumulative Days on Market
143

Continue Your Journey in App
Find your dream home, receive real-time updates, and many more!
Download App
Continue Your Journey in App
Find your dream home, receive real-time updates, and many more!
Location
HOA Management
Bill Christian
HOA Fees
$55/ Annually
Disclaimer: Amenities are based on third-party information and may vary; buyers must independently verify all amenities, as information is deemed reliable but not guaranteed.
Facts & Features
Rooms
Bedrooms & bathrooms
Bedrooms: 3
Bathrooms: 3
Interior
Appliances
Dishwasher, Gas Range, Gas Water Heater
Cooling
Ceiling Fan(s), Central Air, Heat Pump
Heating
Heat Pump
Flooring
Carpet, Laminate, Tile
Sewer
Septic Installed
Construction
Year Built
Year Built: 2024
Home type
Single Family Residence
Architectural Style
Modern
Construction Materials
Hardboard Siding, Stone
Foundation Details
Crawl Space
Utilities & Energy
Utilities
Electricity Connected, Natural Gas
Security Features
Smoke Detector(s)
Water Source
County Water
Parking Features
Driveway, Attached Garage
Fireplace Features
Electric, Living Room
Laundry Features
Gas Dryer Hookup, Laundry Room
Other Features
Subdivision Name
Woodbridge
Price History
| Date | Event | Price |
|---|---|---|
09/17/2026 Source: #CAR4373551 | Price Decreased | $489,000 -2.00% $213/sqft |
08/01/2026 Source: | Price Decreased | $499,000 -9.27% $217/sqft |
06/10/2026 Source: | Price Decreased | $550,000 -2.48% $239/sqft |
05/29/2026 Source: | Price Decreased | $564,000 -0.88% $245/sqft |
05/18/2026 Source: | Price Increased | $569,000 +0.89% $248/sqft |

Show more
Nearby Homes
Find Homes by Property Features in Kings Mountain, NC
Nearby New Homes For Sale

Based on information submitted to the MLS GRID from Canopy MLS through Oct 12, 2026, 01:00AM. All data is obtained from various sources and may not have been verified by the broker or MLS GRID. Supplied Open House Information is subject to change without notice. All information should be independently reviewed and verified for accuracy. Properties may or may not be listed by the office/agent presenting the information. IDX information is provided exclusively for consumers’ personal, noncommercial use. It may not be used for any purpose other than to identify prospective properties which the consumers may be interested in purchasing. The data is deemed reliable but is not guaranteed by MLS GRID. The use of the MLS GRID Data may be subject to an end-user license agreement prescribed by the Member Participant’s applicable MLS, if any, and as amended from time to time. ©2026 Canopy MLS. All Rights Reserved.
 Advertising Broker: Nicholas Huscroft | Chosen Realty