- Overview
- Description
- Property Details
- Location
- Facts & Features
- Getting Around
- Nearby Homes

Street View
$250,000
Monthly Est:$1,244
 4 Beds
 2 Baths
2 full baths
 2,190sqft
1129 Trowbridge St, Indianapolis, IN 46203
$250,000
$1,244/moEst:
Get Pre-Approved
Single Family Residence
Built in 1910
$-- HOA
3,833 sqft lot
$114/sq.ft
Description
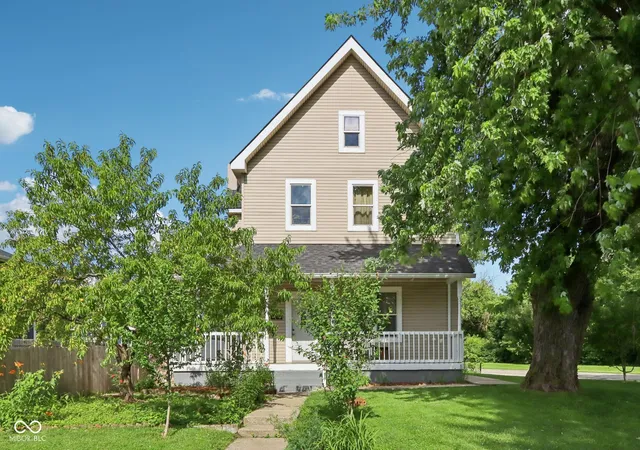
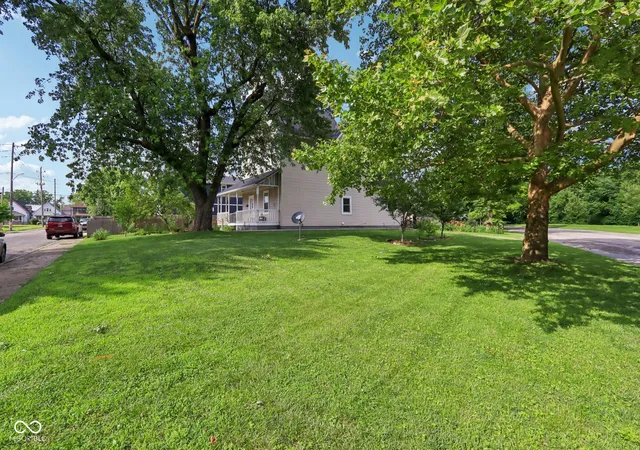
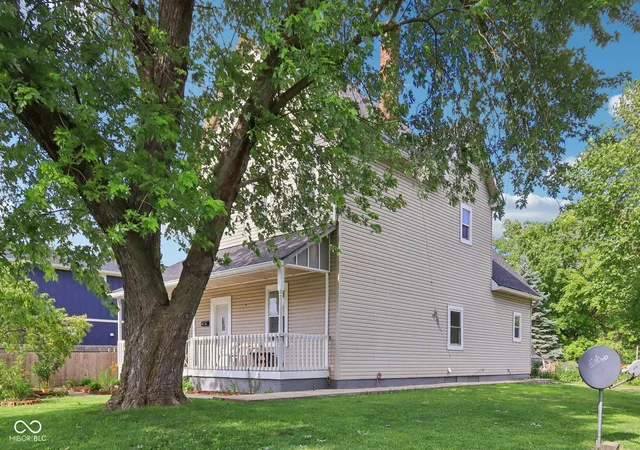
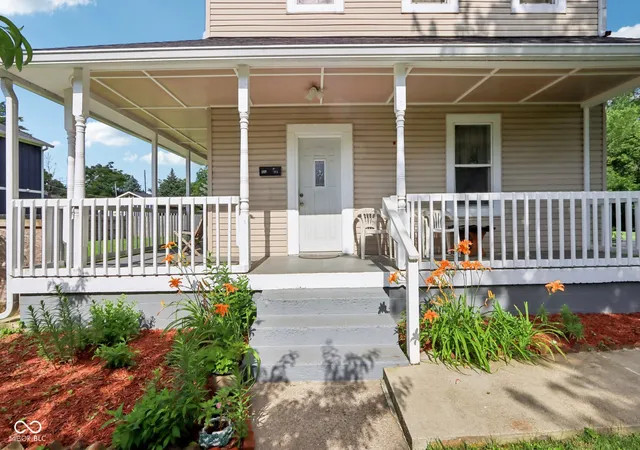
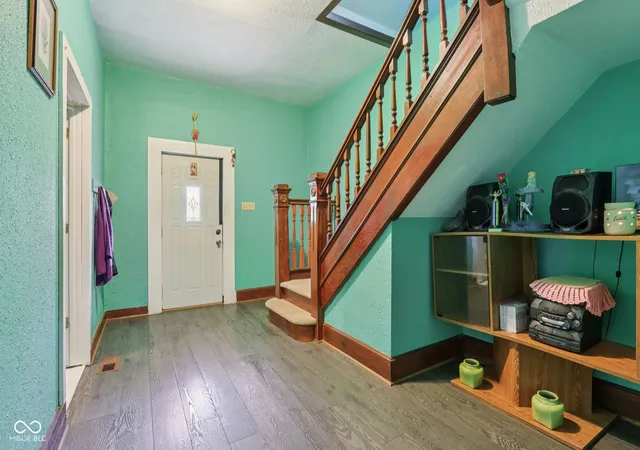
4 BR/ 2 BA Fountain Sq area home has much to be appreciated. Nice corner lot w/ Mature trees. Living Room w/ tall glass French doors & hardwood pocket door display craftsmanship of days gone by. Formal dining room with built in Hutch and newer LVP floors. Large eat-in Kitchen has Walk in pantry and good counter/cabinet space. Main lvl Primary BR w/ 9' ceiling. Main level BA w/ tiled walk in shower. 2 separate stairways to the upper level. Upper level shows off 3 large bedrooms w/ newer vinyl flooring and 9' ceilings throughout. Guest BA w/ tub/shower combo. Huge Finished attic provides ample flex space. Enjoy the outdoors on the wrap around porch or covered back patio. Fenced in backyard with stone woodburning grill and garden space. Newer concrete walk around the home. Roof/gutters/downspouts 2023, Windows 2017, Vinyl Siding 2018, New sewer line/electrical/pvc to upstairs BA all in 2015. Basement partially skim coated. Photos taken prior to new construction on lot next door. Home is Sold AS-IS and priced to sell.
- Houzeo last checked: 11 minutes ago
- Listing updated: September 14, 2026 at 5:19 pm
- Listing Provided by: Jason Williamson (317) 430-3952 | RE/MAX Advanced Realty (317) 881-3700
- Source: Metropolitan Indianapolis Board of REALTORS (MIBOR) MLS-IN | MLS#: 22102524

Property Details
Status
Active
Type
Single Family Residence
No. of Stories
-
County
City
Neighborhood
Year Built
1910
HOA Fees
-
Finished Area
2,190 sqft
Lot Size
3,833 sqft lot
Basement Area
- sqft
MLS Name
Metropolitan Indianapolis Board of REALTORS (MIBOR) MLS
MLS Number
22102524
MLS Status
Active
Days on Market
146
Cumulative Days on Market
123

Continue Your Journey in App
Find your dream home, receive real-time updates, and many more!
Download App
Continue Your Journey in App
Find your dream home, receive real-time updates, and many more!
Location
Facts & Features
Rooms
Bedrooms & bathrooms
Bedrooms: 4
Bathrooms: 2
Living Room
Level: Main
Area: 156.00 Square Feet
Dimensions: 13x12
Dining Room
Level: Main
Area: 117.00 Square Feet
Dimensions: 13x9
Kitchen
Level: Main
Area: 234.00 Square Feet
Dimensions: 18x13
Master Bedroom
Level: Main
Area: 165.00 Square Feet
Dimensions: 11x15
Bedroom 2
Level: Upper
Area: 130.00 Square Feet
Dimensions: 13x10
Bedroom 3
Level: Upper
Area: 195.00 Square Feet
Dimensions: 15x13
Bedroom 4
Level: Upper
Area: 117.00 Square Feet
Dimensions: 13x9
Attic
Level: Upper
Area: 375.00 Square Feet
Dimensions: 15x25
Foyer
Level: Main
Area: 90.00 Square Feet
Dimensions: 15x6
Bonus Room
Level: Upper
Area: 54.00 Square Feet
Dimensions: 6x9
Interior
Heating
Forced Air
Appliances
Electric Water Heater
Cooling
Central Air
Window Features
Low Emissivity Windows, Vinyl Windows, Wood Frames
Exterior Features
Barn Mini, Storage Shed
Interior Features
Attic Access, Attic Stairway, High Ceilings, Entrance Foyer, Hi Speed Internet Availbl, Eat In Kitchen, Pantry, Wood Work Painted
Construction
Year Built
Year Built: 1910
Home type
Single Family Residence
Construction Materials
Vinyl Siding
Foundation Details
Block
Architectural Style
Traditional
Utilities & Energy
Security Features
Smoke Detector(s)
Water Source
Public
Fireplace Features
Living Room
Basement
Cellar, Partial
Parking Features
Gravel
Laundry Features
In Basement
Electric
200+ Amp Service
Utilities
Cable Connected, Electricity Connected, Sewer Connected, Water Connected
Other Features
Patio And Porch Features
Covered
Lot Features
Corner Lot, Sidewalks, Mature Trees
Subdivision Name
C M Coopers Trs Prospect St Add
Price History
| Date | Event | Price |
|---|---|---|
05/16/2026 Source: | Listed for Sale | $250,000 -10.71% $114/sqft |
12/16/2025 Source: | Listing Removed | $280,000 $128/sqft |
07/17/2025 Source: | Price Decreased | $280,000 -6.67% $128/sqft |
06/20/2025 Source: | Listed for Sale | $300,000 +952.63% $137/sqft |
02/03/2022 Source: | Price Increased | $28,500 +200.00% $13/sqft |

Show more
Fountain Square Ranks #37 in Indianapolis, IN


Homes

Rental Prices

Median Home Price
Nearby Homes
Find Homes by Property Features in Indianapolis, IN
Nearby New Homes For Sale

Based on information from MIBOR REALTOR® Association through Oct 08, 2026, 11:15PM. The Broker Listing Cooperative® listing service's Listing information is deemed reliable but is not guaranteed accurate by the Broker Listing Cooperative® listing service. All data is obtained from various sources and may not have been verified by broker or Broker Listing Cooperative listing service. Supplied Open House Information is subject to change without notice. All information should be independently reviewed and verified for accuracy. Properties may or may not be listed by the office/agent presenting the information.. All Rights Reserved. © 2026 MIBOR REALTOR® Association.
 Advertising Broker: Jonah Hartsburg | Hoosier Hub Realty