Andover RE
Powered by 
- 0
- 6
- Overview
- Description
- Property Details
- Location
- HOA Management
- Facts & Features
- Getting Around
- Nearby Homes
 New Construction


Street View
$559,900
Monthly Est:$2,787
 3 Beds
 3 Baths
2 full baths + 1 half bath
 2,186sqft
11290 Killarney Dr Dr, Stanwood, MI 49346
$559,900
$2,787/moEst:
Get Pre-Approved
Single Family Residence
Built in 2024
$56.25/mo HOA
25,264.8 sqft lot
$256/sq.ft
Description
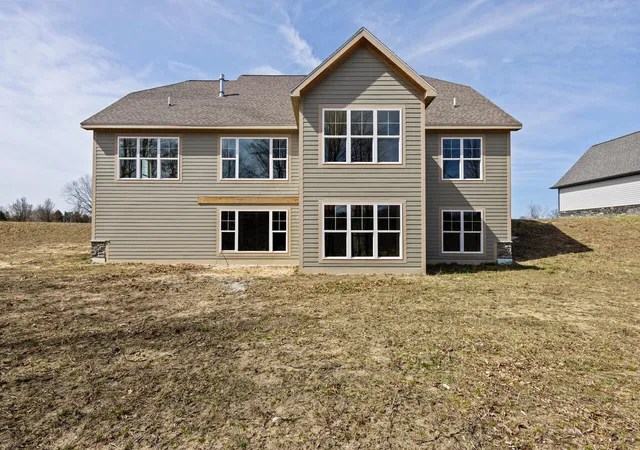
Brand New Luxury Living in The Villages at Tullymore!Be the first to own this stunning, move in ready, newly constructed 3-bedroom, 3-bathroom home in the highly sought-after Villages at Tullymore! This exquisite property boasts almost 2,200 square feet of meticulously designed living space, offering modern luxury and access toworld-class amenities, all within a prestigious golf course community.Highlights:
?? New Construction: Experience the ultimate in comfort and peace of mind with this brand-new home. Enjoy the latest in design, energy efficiency, and quality craftsmanship, with everything pristine and ready for you to personalize.
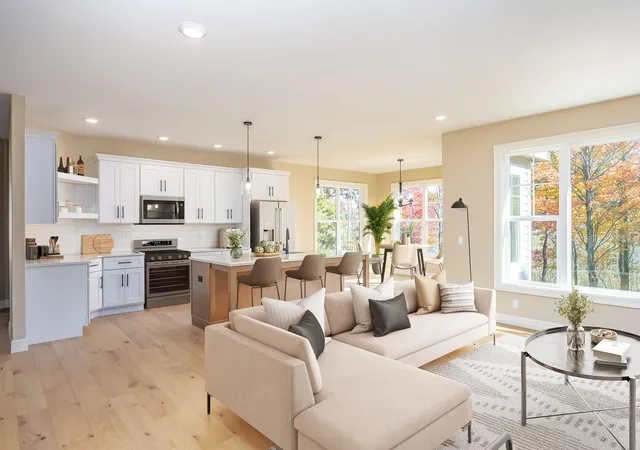
?? Spacious and Bright: The open-concept living area is flooded with natural light, creating a warm and inviting ambiance. A large living room with a cozy fireplace is perfect for entertaining or relaxing with family.
?? Gourmet Kitchen: The chef-inspired kitchen is a culinary masterpiece, featuring ample counter space and abundant storage.
?? Luxurious Bedrooms: Three generously sized bedrooms, including a lavish master suite, provide comfortable accommodations. The master suite features a private en-suite
bathroom for ultimate relaxation.
?? Modern Bathrooms: Enjoy the sleek design and premium fixtures in the beautifully appointed bathrooms.
?? Attached Garage: The attached two-car garage offers convenient parking and extra storage.
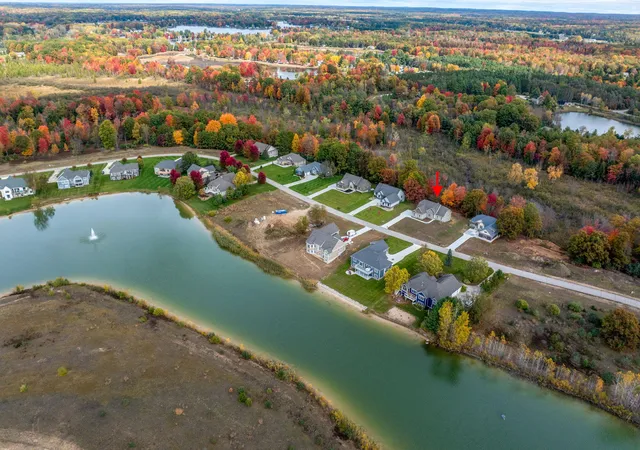
?? Prestigious Tullymore Location: Live the resort lifestyle in The Villages at Tullymore, renowned for its championship golf course, stunning natural beauty, and exclusive amenities. Enjoy proximity to the Tullymore Golf Resort and nearby Canadian Lakes
community.
?? Peaceful Setting: Situated on a quiet street, this home provides a tranquil retreat while still offering easy access to local amenities and recreational opportunities.
?? Deck: Home includes a free 12 x 12 deck, or a credit towards a larger deck. See MinistrelliBuilders.com for terms and details.
?? Tullymore Golf Resort Membership: The initiation fee for a Tullymore Golf Club membership
- Houzeo last checked: 10 minutes ago
- Listing updated: October 1, 2026 at 5:04 pm
- Listing Provided by: Chip Issette (231) 629-2683 | Century 21 White House Realty (231) 972-7676
- Source: Realcomp MLS-MI | MLS#: 72024017709

- Originating MLS: West Central Association of REALTORS
Property Details
Status
Active
Type
Single Family Residence
No. of Stories
1
County
City
Neighborhood
--
Year Built
2024
HOA Fees
$56.25/mo
Finished Area
2,186 sqft
Lot Size
25,264.8 sqft lot
Basement Area
- sqft
MLS Name
Realcomp MLS
MLS Number
72024017709
MLS Status
Active
Days on Market
909
Cumulative Days on Market
899

Continue Your Journey in App
Find your dream home, receive real-time updates, and many more!
Download App
Continue Your Journey in App
Find your dream home, receive real-time updates, and many more!
Location
HOA Management
N/A
HOA Fees
$675/ Annually
Amenities
 Amenities and services may be covered by one or multiple associations and service providers.
 Trash Pickup
Disclaimer: Amenities are based on third-party information and may vary; buyers must independently verify all amenities, as information is deemed reliable but not guaranteed.
Facts & Features
Rooms
Bedrooms & bathrooms
Bedrooms: 3
Bathrooms: 3
Interior
Heating
Forced Air, Natural Gas
Flooring
Carpet, Tile, Wood
Window Features
Insulated Windows
Sewer
Septic Tank
Interior Features
Pantry
Cooling
Central Air
Appliances
Disposal
Construction
Year Built
Year Built: 2024
Home type
Single Family Residence
Construction Materials
Stone
Foundation Details
Basement
Architectural Style
Craftsman
Property Condition
New Construction
Roof
Composition
Utilities & Energy
Fireplace Features
Gas Log, Living Room
Laundry Features
Gas Dryer Hookup, Laundry Room, Main Level
Utilities
Cable Connected, Natural Gas Connected
Basement
Bath Stubbed, Full, Walk Out Access
Water Source
Well
Parking Features
Attached, Concrete, Garage Door Opener
Other Features
Disclosures
Mineral Rights Excluded
Lot Features
Level, Sprinklers, Wooded
Subdivision Name
Village Of Hamlet At Tullymore
Price History
| Date | Event | Price |
|---|---|---|
03/10/2026 Source: | Price Decreased | $559,900 -1.75% $256/sqft |
09/22/2025 Source: | Price Decreased | $569,900 -1.72% $261/sqft |
08/31/2025 Source: | Price Decreased | $579,900 -1.54% $265/sqft |
12/23/2024 Source: | Price Increased | $589,000 +1.73% $269/sqft |
04/15/2024 Source: | Price Increased | $579,000 +0.70% $265/sqft |

Show more
Nearby Homes


Find Homes by Property Features in Stanwood, MI
Nearby New Homes For Sale


Based on information from the Board/Association of REALTORS® (alternatively, from the Realcomp II Ltd. MLS) through Oct 12, 2026, 04:30AM. All information provided is deemed reliable, but is not guaranteed to be accurate and should be independently verified. IDX provided courtesy of Realcomp II Ltd. via Andover Real Estate & Houzeo, Copyright 2026 Realcomp II Ltd. Shareholders Any use of search facilities of data on the site, other than by a consumer looking to purchase real estate, is prohibited. IDX information is provided exclusively for consumers' personal, noncommercial use and may not be used for any purpose other than to identify prospective properties consumers may be interested in purchasing. The accuracy of all information, regardless of source, is not guaranteed or warranted. All information should be independently verified. Listing Information presented by local MLS brokerage: Andover Real Estate, local REALTOR®- Scott Rubin - (248)206-3666 . Any use of search facilities of data on the site, other than by a consumer looking to purchase real estate, is prohibited. © 2024 Realcomp II Ltd. MLS. All Rights Reserved.
 Advertising Broker: Andover Real Estate | Andover Real Estate