Andover RE
Powered by 
- 12
- Overview
- Description
- Property Details
- Location
- HOA Management
- Facts & Features
- Getting Around
- Nearby Homes

 New Construction
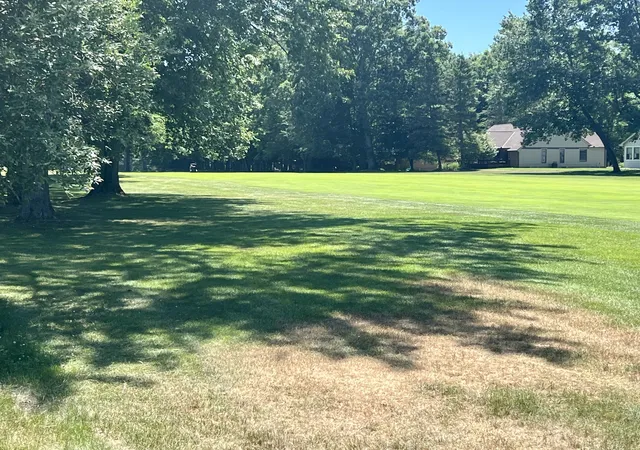

Street View
$429,000
Monthly Est:$2,135
 3 Beds
 2 Baths
2 full baths
 1,457sqft
6805 Mayfair Dr, Stanwood, MI 49346
$429,000
$2,135/moEst:
Get Pre-Approved
Single Family Residence
Built in 2025
$74.92/mo HOA
34,848 sqft lot
$294/sq.ft
Description
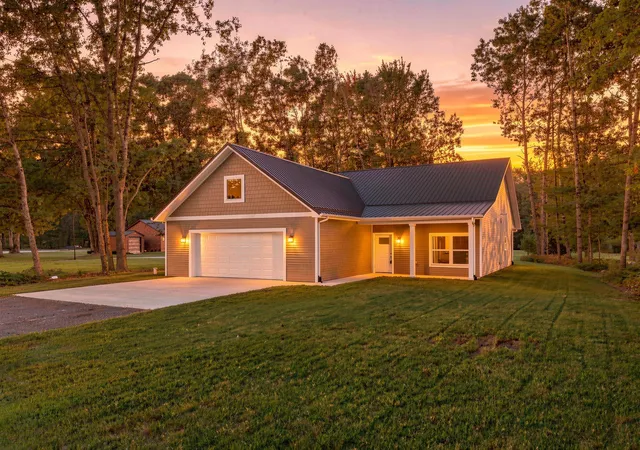
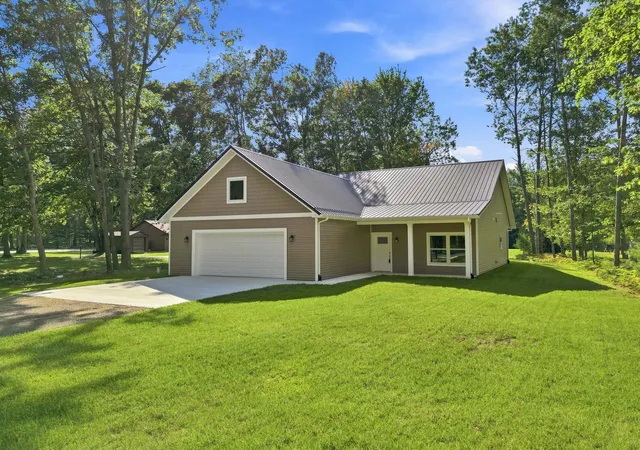
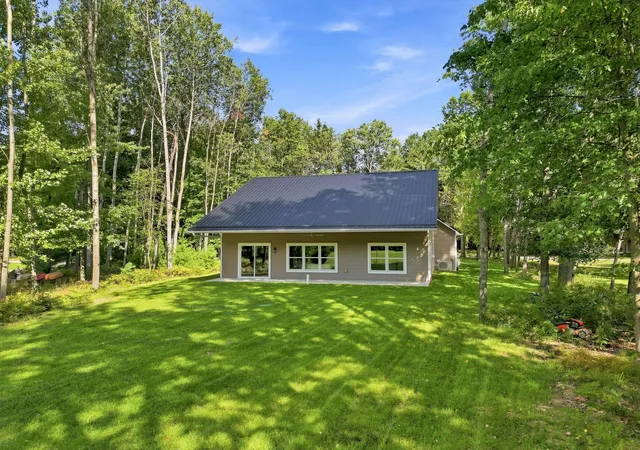
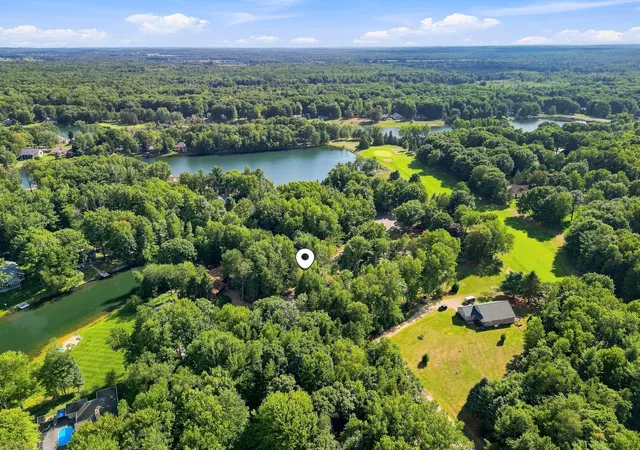
Welcome to this beautifully crafted brand-new home, perfectly positioned on the 10th hole of the prestigious Royal Golf Course. Nestled on a spacious 0.8-acre homesite along a quiet, quaint street, this property offers the perfect blend of peaceful surroundings, quality craftsmanship, and modern low-maintenance living. Designed with both comfort and convenience in mind, this thoughtfully built home features desirable zero-entry living for easy accessibility, a maintenance-free exterior, durable metal roof, and premium Andersen windows for lasting beauty and energy efficiency. Inside, you'll find a bright, open floor plan centered around a beautifully appointed kitchen complete with quartz countertops, a large center island, and finishes that make everyday living and entertaining effortless.The finished garage provides excellent storage space, while the oversized loft above offers endless possibilities for additional storage or future flex space. Step outside to the concrete patio overlooking the expansive backyard, where the entire lawn has been newly seeded and is complemented by a full in-ground irrigation system featuring self-draining sprinkler heads that require no winterization. Thoughtfully designed for easy maintenance, this outdoor space is perfect for enjoying peaceful golf course views and the surrounding natural beauty. Located within walking distance of the Royal Clubhouse, golf course, restaurants, fitness center, indoor and outdoor pools, and the many amenities Canadian Lakes is known for, this home is perfectly situated to enjoy everything the community has to offer. Whether you're taking a golf cart ride through the neighborhood, spending the day on the course, or relaxing at one of the private beaches, this is the perfect place to enjoy the Canadian Lakes lifestyle. Brand new and move-in ready, this exceptional home offers quality craftsmanship, modern finishes, and a premier golf course location that's ready to welcome you home.
- Houzeo last checked: 8 minutes ago
- Listing updated: November 2, 2026 at 3:05 pm
- Listing Provided by: Chip Issette (231) 629-2683 , Brooke Case | Century 21 White House Realty (231) 972-7676
- Source: Realcomp MLS-MI | MLS#: 72026033610

- Originating MLS: West Central Association of REALTORS
Property Details
Status
Active
Type
Single Family Residence
No. of Stories
1
County
City
Neighborhood
--
Year Built
2025
HOA Fees
$74.92/mo
Finished Area
1,457 sqft
Lot Size
34,848 sqft lot
Basement Area
- sqft
MLS Name
Realcomp MLS
MLS Number
72026033610
MLS Status
Active
Days on Market
124
Cumulative Days on Market
123
Open House

Continue Your Journey in App
Find your dream home, receive real-time updates, and many more!
Continue Your Journey in App
Find your dream home, receive real-time updates, and many more!
Location
HOA Management
N/A
HOA Fees
$898.82/ Annually
Amenities
 Amenities and services may be covered by one or multiple associations and service providers.
 Security Guard
 Spa
 Storage
 Gym
 Park Playground
 Golf
 Pool
 Tennis
 Club House
 Beach
Meeting Room
deck
SkiAccessible
Other
AirportRunway
Disclaimer: Amenities are based on third-party information and may vary; buyers must independently verify all amenities, as information is deemed reliable but not guaranteed.
Facts & Features
Rooms
Bedrooms & bathrooms
Bedrooms: 3
Bathrooms: 2
Interior
Heating
Forced Air, Natural Gas
Window Features
Insulated Windows
Cooling
Ceiling Fans, Central Air
Flooring
Carpet, Vinyl
Sewer
Septic Tank
Construction
Year Built
Year Built: 2025
Home type
Single Family Residence
Property Condition
New Construction, Under Construction
Foundation Details
Slab
Construction Materials
Vinyl Siding
Architectural Style
Ranch
Roof
Metal
Utilities & Energy
Pool Features
Community, Indoor
Association Amenities
Airport Runway, Beach Rights, Boat Dock, Clubhouse, Fitness Center, Golf Course, Meeting Room, Other, Playground, Pool, Sauna, Security, Ski Accessible, Spa Hot Tub, Storage, Tennis Courts
Water Source
Well
Utilities
Natural Gas Connected, Phone Available
Laundry Features
Laundry Room, Main Level
Parking Features
Attached, Concrete, Garage Faces Front, Garage Door Opener
Other Features
Patio And Porch Features
Covered, Porch
Community Features
Airport Runway, Fitness Center, Other, Restaurant, Baseball Diamond
Disclosures
Mineral Rights Excluded
Lot Features
Cul De Sac, Level, Wooded
Price History
| Date | Event | Price |
|---|---|---|
07/02/2026 Source: | Listed for Sale | $429,000 +3800.00% $294/sqft |
07/14/2025 Source: | Sold | $11,000 $8/sqft |


Nearby Homes
Find Homes by Property Features in Stanwood, MI
Nearby New Homes For Sale


Based on information from the Board/Association of REALTORS® (alternatively, from the Realcomp II Ltd. MLS) through Nov 04, 2026, 02:15AM. All information provided is deemed reliable, but is not guaranteed to be accurate and should be independently verified. IDX provided courtesy of Realcomp II Ltd. via Andover Real Estate & Houzeo, Copyright 2026 Realcomp II Ltd. Shareholders Any use of search facilities of data on the site, other than by a consumer looking to purchase real estate, is prohibited. IDX information is provided exclusively for consumers' personal, noncommercial use and may not be used for any purpose other than to identify prospective properties consumers may be interested in purchasing. The accuracy of all information, regardless of source, is not guaranteed or warranted. All information should be independently verified. Listing Information presented by local MLS brokerage: Andover Real Estate, local REALTOR®- Scott Rubin - (248)206-3666 . Any use of search facilities of data on the site, other than by a consumer looking to purchase real estate, is prohibited. © 2024 Realcomp II Ltd. MLS. All Rights Reserved.
 Advertising Broker: Andover Real Estate | Andover Real Estate
