- Overview
- Description
- Property Details
- Location
- Facts & Features
- Getting Around
- Nearby Homes

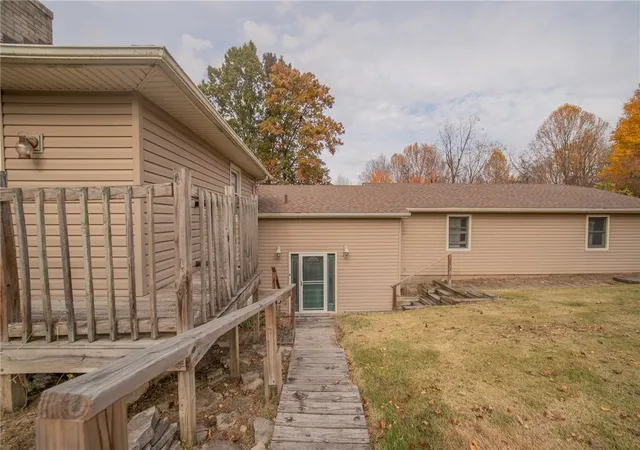

Street View
$349,900
Monthly Est:$1,742
 3 Beds
 3 Baths
2 full baths + 1 half bath
 2,280sqft
11292 High St, Saint Paris, OH 43072
$349,900
$1,742/moEst:
Get Pre-Approved
Single Family Residence
Built in 1950
$-- HOA
4,100 sqft lot
$153/sq.ft
Description
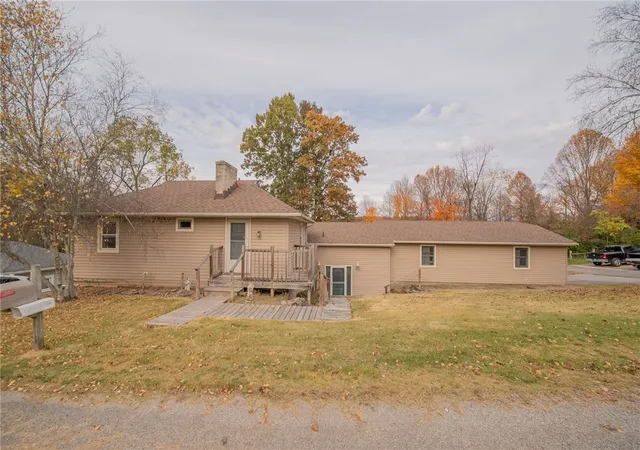
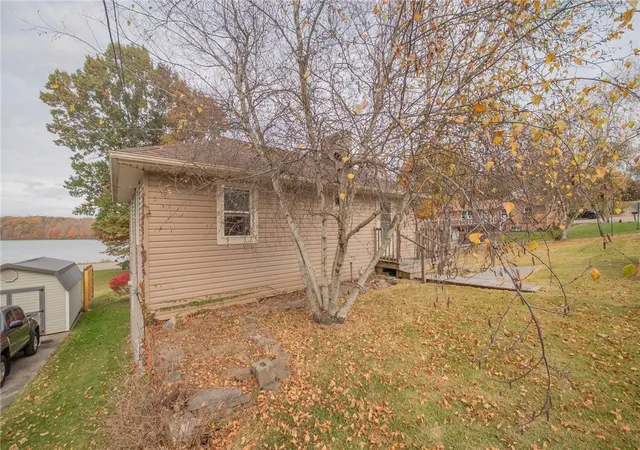
Beautiful lake views, outdoor adventure, and exceptional potential! This 2280 square ft, 3-bedroom, 2.5-bath home offers a rare opportunity to purchase a lake-view property with a property line bordering Kiser Lake State Park. Enjoy beautiful views of Kiser Lake from the spacious 20 x 19 great room along with a 12 x 18 sunroom offering additional space to relax and unwind on the north side of the house.
Outdoor enthusiasts will appreciate the recreation just beyond the backyard, beginning with the Kiser Lake State Park public boat ramp being just steps away. Enjoy kayaking, boating, paddling, fishing, and seasonal ice fishing when conditions permit, plus hiking and horseback riding trails within the state park. This setting brings the beauty and adventure of the outdoors close to home. Kiser lake State Park does not allow motors of any kind for boating keeping this a quiet and peaceful lake to enjoy.
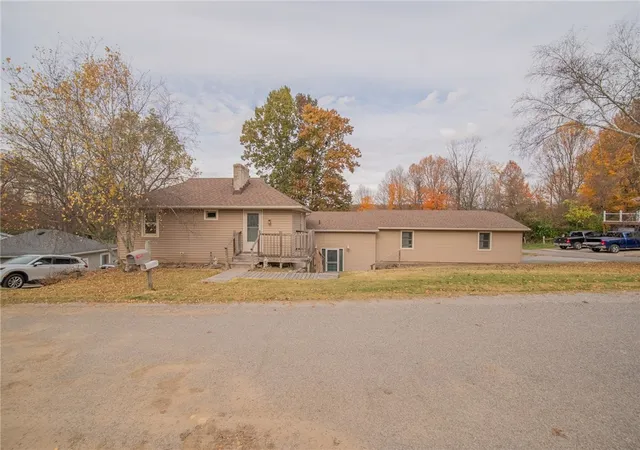
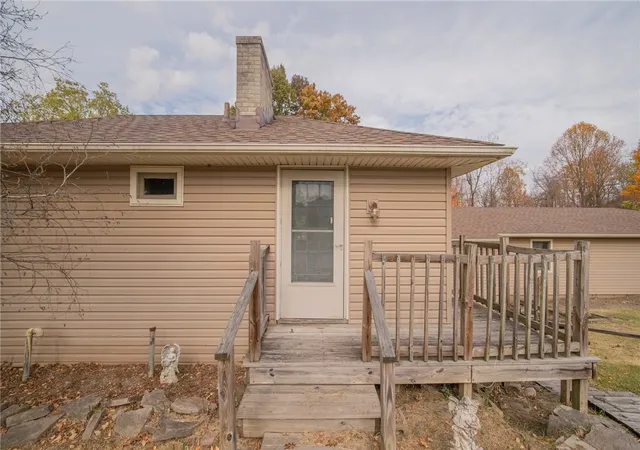
The primary suite features a private bathroom and walk-in closet. The generous 35 x 23 attached two-car garage includes room for a workshop at the rear, with space for projects and storage. Updates include a new roof in 2025, plus new siding, windows, and a kitchen remodel in 2020. The property is connected to Grandview Heights water and has a private septic system that was pumped and upgraded in 2024.
Existing heat sources include a wood-burning stove, two baseboard heaters, and a propane heater; the home does not have a furnace or central air conditioning. Additional renovation is needed, making this property best suited for cash buyers or buyers with financing that accommodates its current condition. Buyers should confirm financing eligibility and any required repairs with their lender.
With its beautiful views, state park boundary, and potential to add value, this home offers a wonderful investment opportunity or the chance to create a personal retreat in a rarely available setting.
- Houzeo last checked: 12 hours ago
- Listing updated: November 2, 2026 at 2:23 am
- Listing Provided by: Lisa Burroughs (937) 244-5130 | Keller Williams Home Town Rlty (937) 890-9111
- Source: Dayton Realtors MLS-OH | MLS#: 972343

Property Details
Status
Active
Type
Single Family Residence
No. of Stories
2
County
City
Neighborhood
--
Year Built
1950
HOA Fees
-
Finished Area
2,280 sqft
Lot Size
4,100 sqft lot
Basement Area
- sqft
MLS Name
Dayton Realtors MLS
MLS Number
972343
MLS Status
Active
Days on Market
1

Continue Your Journey in App
Find your dream home, receive real-time updates, and many more!
Continue Your Journey in App
Find your dream home, receive real-time updates, and many more!
Location
Facts & Features
Rooms
Bedrooms & bathrooms
Bedrooms: 3
Bathrooms: 3
Other
Level: Main
Area: 182.00 Square Feet
Dimensions: 14 x 13
Laundry
Level: Main
Area: 84.00 Square Feet
Dimensions: 12 x 7
Kitchen
Level: Main
Area: 120.00 Square Feet
Dimensions: 10 x 12
GreatRoom
Level: Main
Area: 380.00 Square Feet
Dimensions: 20 x 19
FloridaRoom
Level: Main
Area: 216.00 Square Feet
Dimensions: 12 x 18
DiningRoom
Level: Main
Area: 253.00 Square Feet
Dimensions: 11 x 23
Bedroom
Level: Second
Area: 121.00 Square Feet
Dimensions: 11 x 11
Bedroom
Level: Second
Area: 120.00 Square Feet
Dimensions: 10 x 12
PrimaryBedroom
Level: Second
Area: 132.00 Square Feet
Dimensions: 11 x 12
Interior
Cooling
None
Heating
Baseboard, Propane, Other
Construction
Year Built
Year Built: 1950
Home type
Single Family Residence
Construction Materials
Frame
Utilities & Energy
Basement
Crawl Space
Parking Features
Garage, Two Car Garage
Fireplace Features
Stove, Wood Burning
Other Features
Subdivision Name
Grandview Heights
Price History
| Date | Event | Price |
|---|---|---|
11/01/2026 Source: | Listed for Sale | $349,900 $153/sqft |
12/18/2021 Source: | Sold | $0 $0/sqft |


Nearby Homes


Find Homes by Property Features in Saint Paris, OH

Based on information from Dayton Realtors® MLS through Nov 02, 2026, 02:15PM. Information is provided exclusively for consumers’ personal, non-commercial use, that it may not be used for any purpose other than to identify prospective properties consumers may be interested in purchasing. The data is deemed reliable but is not guaranteed accurate by the MLS. The MLS may, at its discretion, require use of other disclaimers as necessary to protect participants and/or the MLS from liability. This website may not include listings or property addresses of sellers who have directed their listing brokers to withhold their listing or their property address from display on the Internet. © 2026 Dayton Area Board of Realtors®, Inc. All rights reserved.
 Advertising Broker: Nicholas Huscroft | Chosen Realty
