- Overview
- Description
- Property Details
- Location
- HOA Management
- Facts & Features
- Getting Around
- Nearby Homes



$546,000
Monthly Est:$2,718
 3 Beds
 3 Baths
2 full baths + 1 half bath
 2,693sqft
113 Azalea Springs Rd, Liberty Hill, TX 78642
$546,000
$2,718/moEst:
Get Pre-Approved
Single Family Residence
Built in 2021
$106/mo HOA
6,629.83 sqft lot
$203/sq.ft
Description
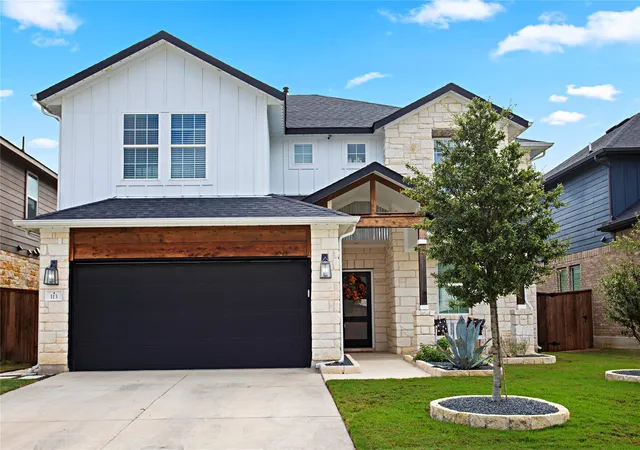
Don't you love OCD sellers? Those whose passionate commitment to quality and exceptional care of their home make buyers hearts throb? With over $75,000 in upgrades, this impeccably maintained home brings together elevated design, luxe features, and incredible indoor-outdoor living.
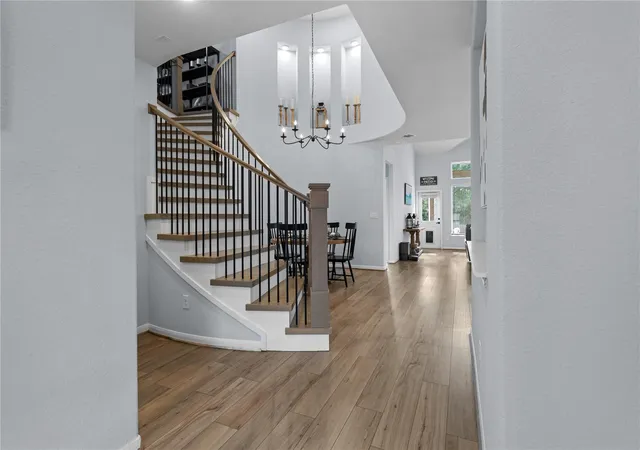
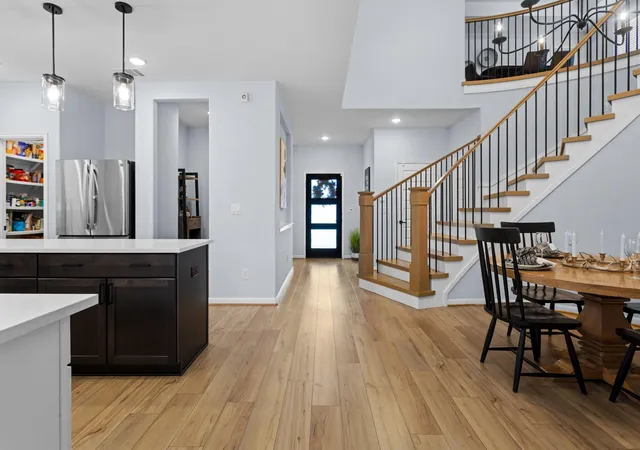
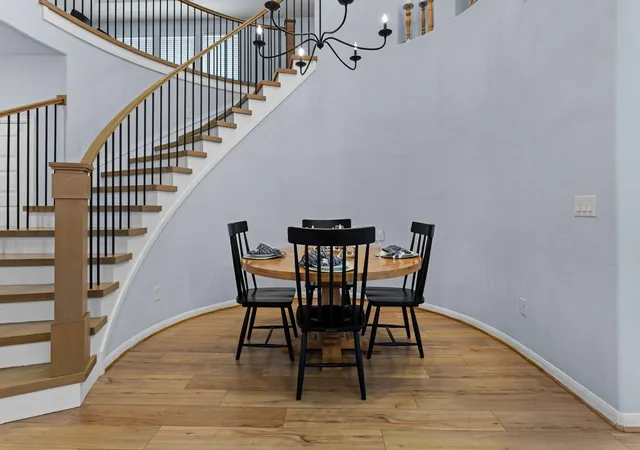
From the moment you step inside, the custom staircase steals the spotlight with solid white oak treads and a designer railing that makes a statement. Upstairs, movie nights get a major upgrade in the $22,000 home theater, featuring a 4K projector, 108-inch screen, and Dolby 7.1 surround sound system. Talk about a cinematic experience!
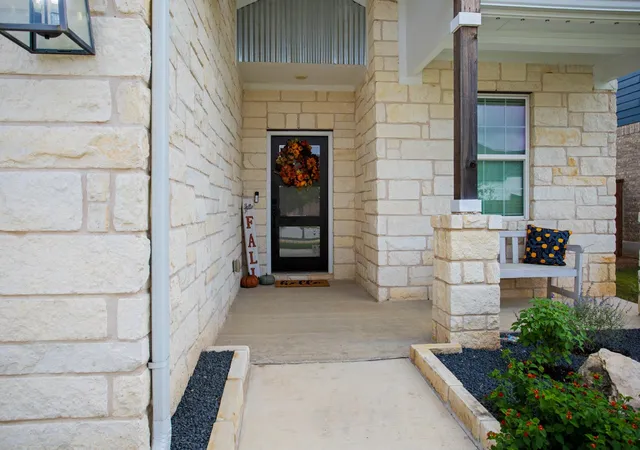
Outside, the professionally designed front and back yards deliver serious wow factor. Two patio extensions, a cozy fire pit, a stylish pergola, and an outdoor kitchen complete with a flat-top griddle and two-door refrigerator set the scene for unforgettable gatherings. Add raised garden beds and pet-friendly turf, and you’ve got outdoor living done right. Overlooking dedicated green space, this peaceful setting offers the perfect blend of privacy, beauty, and room to entertain.
Inside, the immaculate chef’s kitchen, dramatic primary suite, and spa-inspired primary bath continue the elevated vibe. Every detail reflects pride of ownership, thoughtful design, and a commitment to quality.
Stylish, upgraded, and exceptionally well cared for—this is one home you’ll want at the top of your must-see list!
- Houzeo last checked: 3 hours ago
- Listing updated: October 18, 2026 at 11:40 pm
- Listing Provided by: Ivy Stanton (503) 781-0206 | eXp Realty, LLC (888) 519-7431
- Source: Unlock MLS-TX | MLS#: 5456450

Property Details
Status
Active
Type
Single Family Residence
No. of Stories
-
County
City
Neighborhood
--
Year Built
2021
HOA Fees
$106/mo
Finished Area
2,693 sqft
Lot Size
6,629.83 sqft lot
Basement Area
- sqft
MLS Name
Unlock MLS
MLS Number
5456450
MLS Status
Active
Days on Market
14

Continue Your Journey in App
Find your dream home, receive real-time updates, and many more!
Continue Your Journey in App
Find your dream home, receive real-time updates, and many more!
Location
HOA Management
Santa Rita Ranch HOA
HOA Fees
$106/ Monthly
Amenities
 Amenities and services may be covered by one or multiple associations and service providers.
 Common Area Maintenance
Disclaimer: Amenities are based on third-party information and may vary; buyers must independently verify all amenities, as information is deemed reliable but not guaranteed.
Facts & Features
Rooms
Bedrooms & bathrooms
Bedrooms: 3
Bathrooms: 3
Primary Bedroom
Level: Main
Primary Bathroom
Level: Main
Kitchen
Level: Main
Dining Room
Level: Main
Great Room
Level: Main
Media Room
Level: Second
Loft
Level: Second
Bedroom
Level: Second
Interior
Window Features
Blinds, Double Pane Windows
Heating
Central
Sewer
Public Sewer
Flooring
Carpet, Tile, Vinyl
Interior Features
Ceiling Fan(s), Ceiling High, Granite Counters, Double Vanity, Eat In Kitchen, High Speed Internet, Multiple Dining Areas, Multiple Living Areas, Pantry, Primary Bedroom On Main, Smart Thermostat, Walk In Closet(s)
Exterior Features
Outdoor Grill
Cooling
Ceiling Fan(s), Central Air
Appliances
Dishwasher, Disposal, Gas Range, Microwave, Gas Oven, Double Oven, Plumbed For Ice Maker, Refrigerator, Free Standing Refrigerator, Self Cleaning Oven, Water Heater
Construction
Year Built
Year Built: 2021
Home type
Single Family Residence
Roof
Composition
Property Condition
Resale
Foundation Details
Slab
Construction Materials
Cement Siding, Stone, Stucco
Utilities & Energy
Water Source
Public
Parking Features
Attached, Garage Door Opener, Garage Faces Front
Security Features
Security System, Smoke Detector(s)
Pool Features
None
Fireplace Features
Gas, Living Room
Utilities
Electricity Available, Electricity Connected, Natural Gas Available, Natural Gas Connected, Sewer Available, Sewer Connected, Water Connected
Other Features
Lot Features
Greenbelt, Back Yard, Level, Sprinkler Automatic, Sprinklers In Rear, Sprinklers In Front, Sprinkler Rain Sensor
Subdivision Name
Santa Rita Ranch South Sec 10a
Community Features
Bbq Pit/grill, Business Center, Common Grounds, Conference/meeting Room, Dog Park, Fishing, Fitness Center, Game/rec Rm, Hot Tub, Kitchen Facilities, Park, Pet Amenities, Picnic Area, Planned Social Activities, Playground, Pool, Sport Court(s)/facility, Sundeck, Trail(s)
Patio And Porch Features
Patio, Rear Porch
Disclosures
Mud, Public Improvement District, Seller Disclosure, Seller Provided Survey Available
Price History
| Date | Event | Price |
|---|---|---|
10/18/2026 Source: | Listed for Sale | $546,000 $203/sqft |

Nearby Homes


Find Homes by Property Features in Liberty Hill, TX
Nearby New Homes For Sale

Based on information submitted to the MLS GRID from Unlock MLS through Oct 29, 2026, 06:30AM. All information provided is deemed reliable but is not guaranteed and should be independently verified. Unlock MLS and its affiliates provide the MLS and all content therein “AS IS” and without any warranty, express or implied. All data is obtained from various sources and may not have been verified by broker or MLS GRID. Supplied Open House Information is subject to change without notice. All information should be independently reviewed and verified for accuracy. Properties may or may not be listed by the office/agent presenting the information. The information being provided is for consumers’ personal, non-commercial use. It may not be used for any purpose other than to identify prospective properties consumers may be interested in purchasing. © 2026 Unlock MLS. All Rights Reserved.
 Advertising Broker: Michelle Brecker | Pathway To Home Realty
