- Overview
- Description
- Property Details
- Location
- HOA Management
- Facts & Features
- Getting Around
- Nearby Homes



$699,000
Monthly Est:$3,479
 6 Beds
 5 Baths
5 full baths
 4,329sqft
113 Ballantree Dr, Asheville, NC 28803
$699,000
$3,479/moEst:
Get Pre-Approved
Single Family Residence
Built in 2003
$10.42/mo HOA
0.75 acre lot
$161/sq.ft
Description
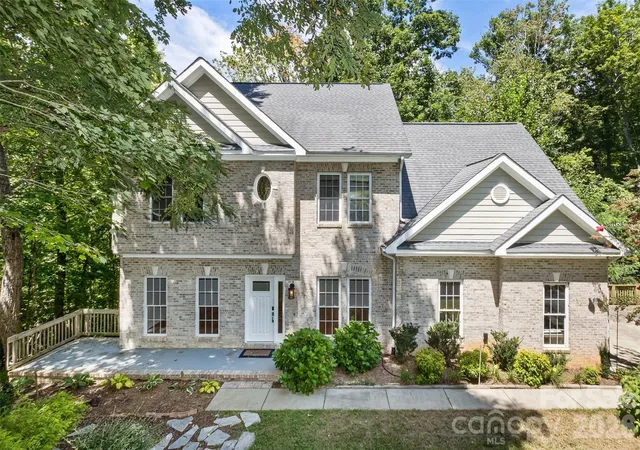
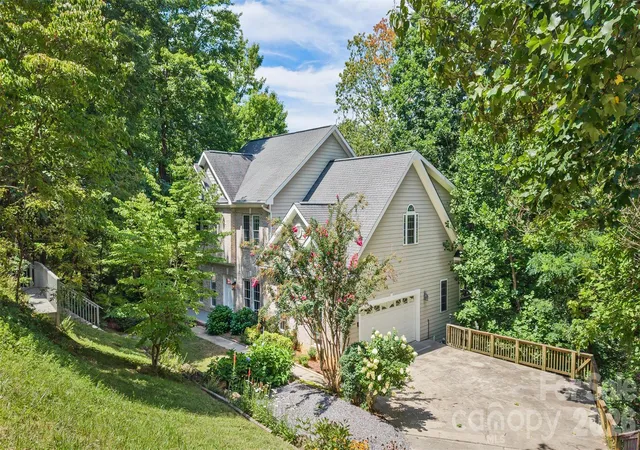
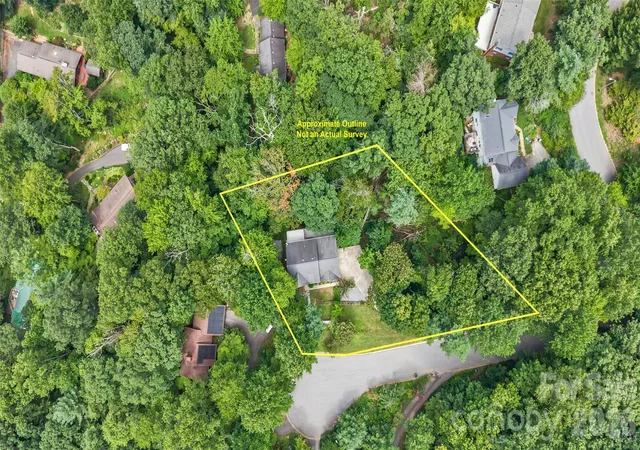
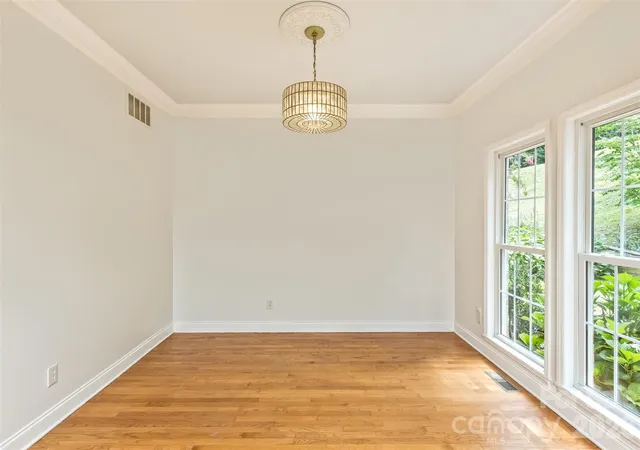
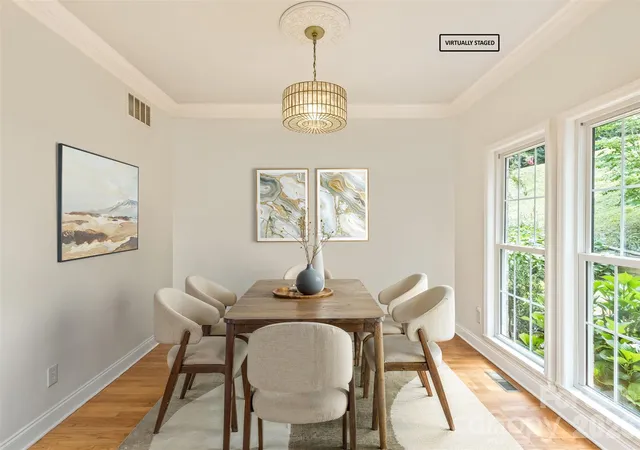
Discover exceptional space, flexibility, and privacy in this expansive home tucked away in the desirable Ballantree subdivision. Set on about .75 wooded acres at the end of a peaceful cul-de-sac, this two-and-a -half story home offers an impressive floorplan with room for everyday living, entertaining, working from home, and hosting guests. The main level welcomes you with a two- story foyer, formal living and dining spaces, and a spacious eat-in kitchen that flows naturally into the family room. A Danish-designed HWAM wood stove creates a warm and inviting gathering space, while the home's abundant windows bring in natural light. With six bedrooms and five full bathrooms, the home offers exceptional versatility. The Primary suite features a private deck, while a main- level bedroom and full bathroom provide an ideal option for guests or those seeking one- level living. Upstairs, additional bedrooms and living space provide plenty of room for family and guests, The third-floor bonus room offers even more flexibility and could easily serve as a media room, home office, gym, playroom, or creative space. One of the home's most distinctive features is the fully equipped basement apartment with its own entrance and deck. Whether used for extended family, guests, a private workspace, or potential rental income, this separate living area adds tremendous versatility to the property. Outside, enjoy the privacy of the wooded lot, multiple decks, and a peaceful cul-de-sac setting. You are conveniently located near shopping, dining, grocery stores, walking trails at Givens Estate and the Mountain to Sea Trail, and downtown Asheville is approximately 15 minutes away.
- Houzeo last checked: 11 minutes ago
- Listing updated: September 30, 2026 at 4:01 pm
- Listing Provided by: Heather Leslie (828) 400-2064 , Lisa Jackson | Asheville Realty Group (828) 252-1910
- Source: Canopy MLS | MLS#: 4417051

Property Details
Status
Active
Type
Single Family Residence
No. of Stories
-
County
City
Neighborhood
Year Built
2003
HOA Fees
$10.42/mo
Finished Area
4,329 sqft
Lot Size
0.75 acre lot
Basement Area
- sqft
MLS Name
Canopy MLS
MLS Number
4417051
MLS Status
Active
Days on Market
44
Cumulative Days on Market
19

Continue Your Journey in App
Find your dream home, receive real-time updates, and many more!
Download App
Continue Your Journey in App
Find your dream home, receive real-time updates, and many more!
Location
HOA Management
N/A
HOA Fees
$125/ Annually
Disclaimer: Amenities are based on third-party information and may vary; buyers must independently verify all amenities, as information is deemed reliable but not guaranteed.
Facts & Features
Rooms
Bedrooms & bathrooms
Bedrooms: 6
Bathrooms: 5
Interior
Sewer
Public Sewer
Exterior Features
Fire Pit
Interior Features
Breakfast Bar, Entrance Foyer, Garden Tub, Open Floorplan, Pantry, Walk In Closet(s)
Flooring
Carpet, Tile, Vinyl, Wood
Cooling
Ceiling Fan(s), Central Air, Electric
Heating
Central, Electric, Wood Stove
Appliances
Dishwasher, Disposal, Electric Oven, Freezer, Gas Cooktop, Microwave, Refrigerator
Construction
Year Built
Year Built: 2003
Home type
Single Family Residence
Foundation Details
Basement
Architectural Style
Traditional
Roof
Composition
Construction Materials
Brick Partial, Hardboard Siding
Utilities & Energy
Basement
Apartment, Daylight, Exterior Entry, Finished, Interior Entry, Walk Out Access
Security Features
Smoke Detector(s)
Fireplace Features
Fire Pit, Living Room, Wood Burning, Wood Burning Stove
Parking Features
Driveway, Attached Garage, Garage Door Opener, Garage Faces Side
Water Source
City
Utilities
Underground Utilities, Wired Internet Available
Laundry Features
Upper Level
Other Features
Lot Features
Cul De Sac, Private, Steep Slope, Wooded
Subdivision Name
Ballantree
Patio And Porch Features
Deck, Front Porch
Price History
| Date | Event | Price |
|---|---|---|
08/26/2026 Source: | Listed for Sale | $699,000 -10.37% $161/sqft |
06/29/2026 Source: | Listing Removed | $779,900 $180/sqft |
05/01/2026 Source: | Price Decreased | $779,900 -2.39% $180/sqft |
02/20/2026 Source: | Price Decreased | $799,000 -4.31% $185/sqft |
09/17/2025 Source: | Listed for Sale | $835,000 -1.65% $193/sqft |

Show more
Nearby Homes



Find Homes by Property Features in Asheville, NC
Nearby New Homes For Sale

Based on information submitted to the MLS GRID from Canopy MLS through Oct 09, 2026, 04:45AM. All data is obtained from various sources and may not have been verified by the broker or MLS GRID. Supplied Open House Information is subject to change without notice. All information should be independently reviewed and verified for accuracy. Properties may or may not be listed by the office/agent presenting the information. IDX information is provided exclusively for consumers’ personal, noncommercial use. It may not be used for any purpose other than to identify prospective properties which the consumers may be interested in purchasing. The data is deemed reliable but is not guaranteed by MLS GRID. The use of the MLS GRID Data may be subject to an end-user license agreement prescribed by the Member Participant’s applicable MLS, if any, and as amended from time to time. ©2026 Canopy MLS. All Rights Reserved.
 Advertising Broker: Nicholas Huscroft | Chosen Realty