- Overview
- Description
- Property Details
- Location
- Facts & Features
- Getting Around
- Nearby Homes
 Hot

Street View
$495,000
Monthly Est:$2,464
 3 Beds
 1 Bath
1 full bath
 1,008sqft
113 Caribou Pl, Longmont, CO 80504
$495,000
$2,464/moEst:
Get Pre-Approved
Single Family Residence
Built in 1974
$-- HOA
7,042 sqft lot
$491/sq.ft
Description
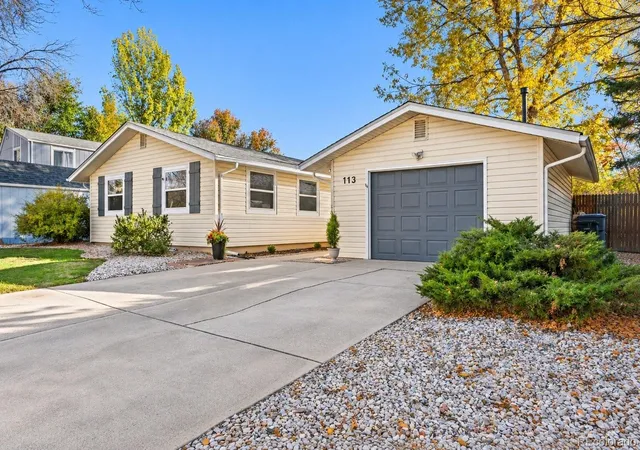
OPEN HOUSE SATURDAY NOVEMBER 14TH FROM 10:00-NOON! It's even better than you think! THIS ONE CHECKS BOXES YOU DIDN’T EVEN KNOW YOU HAD- like a bonus 1/2 BATH in the GARAGE! Perfectly sized for easy, low-maintenance living, yet loaded with unexpected spaces to ENTERTAIN, CREATE, RELAX & PLAY, this beautifully updated home offers far more than its square footage suggests.
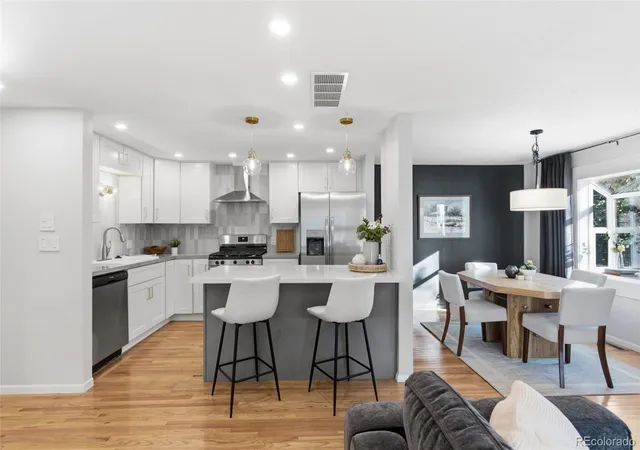
Tucked beneath mature trees on a peaceful CUL-DE-SAC, it starts with a gorgeous NEW DESIGNER KITCHEN featuring quartz countertops, soft-close cabinetry and new appliances. The airy OPEN FLOOR PLAN and real HARDWOOD FLOORS create a flexible gathering space that easily shifts from quiet nights at home to big dinners, game-day watch parties and indoor/outdoor entertaining.
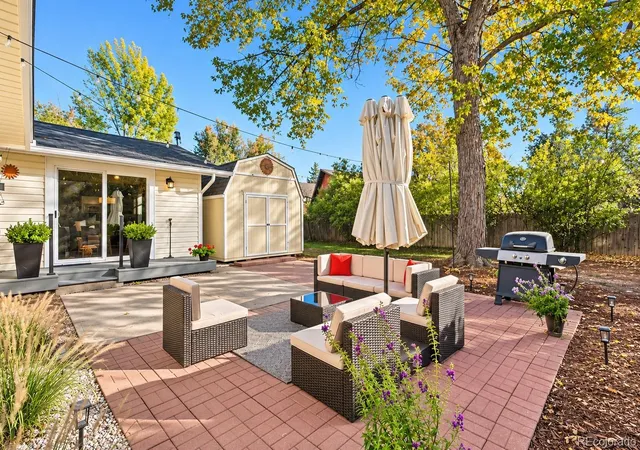
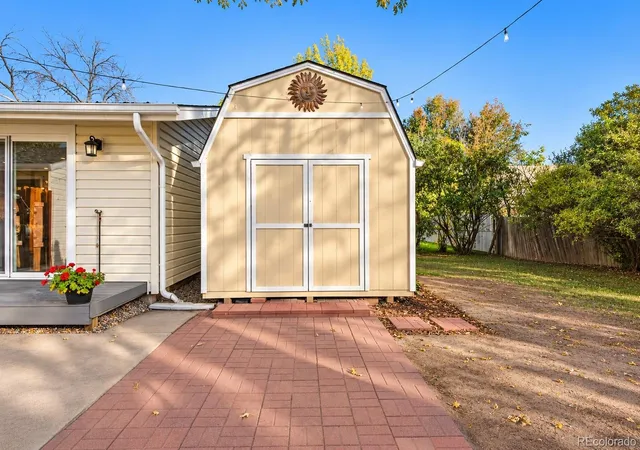
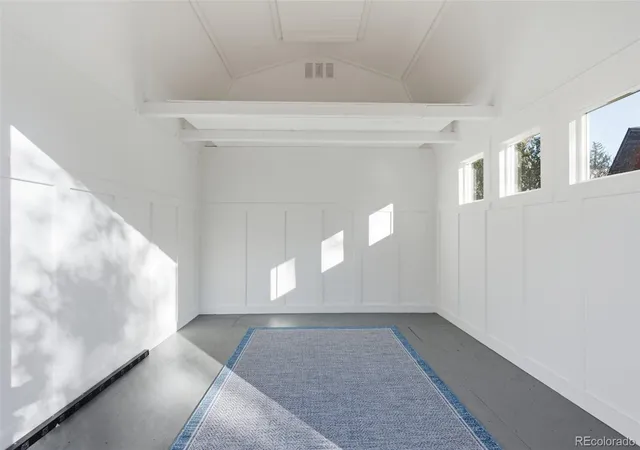
Open the sliding door and the party spills onto an EXPANSIVE, SECLUDED PATIO beneath a magnificent silver maple. Grill with friends, garden, linger over summer dinners—or simply settle in under the shade and enjoy your own secluded, backyard retreat. An insulated, finished BONUS SHED offers even more possibilities: home office, art studio, hobby room, storage or a getaway all your own.
AND WAIT UNTIL YOU SEE THE GARAGE! Heated, finished, clean and bright—with its own 1/2 bath, utility sink and 220V SERVICE—this is no ordinary garage. Bring the tools, projects, buddies, hobbies or EV!!
More to love: PRIVACY * CENTRAL A/C • SPRINKLER SYSTEM • UPDATED BATH • NEW ROOF • NEW WATER HEATER • NO HOA • NO METRO DISTRICT TAXES
Room to tinker. Room to garden. Room to gather. Room to create. Room to simply enjoy life. Whether you’re starting out, simplifying or finally making more time for what you love, this home lets you LIVE BIGGER—without taking care of a bigger house.
Come see how much life fits here! Professional inspection reports available for buyer review. This is a good one!
- Houzeo last checked: 10 minutes ago
- Listing updated: November 8, 2026 at 10:15 pm
- Listing Provided by: Melanie Prestwich (720) 442-5967 | Berkshire Hathaway HomeServices Colorado Real Estate, LLC – Erie (303) 289-7009
- Source: DENVER (RE COLORADO) MLS-CO as distributed by MLS GRID | MLS#: 1821147

Property Details
Status
Active
Type
Single Family Residence
No. of Stories
-
County
City
Neighborhood
--
Year Built
1974
HOA Fees
-
Finished Area
1,008 sqft
Lot Size
7,042 sqft lot
Basement Area
- sqft
MLS Name
DENVER (RE COLORADO) MLS
MLS Number
1821147
MLS Status
Active
Days on Market
152

Continue Your Journey in App
Find your dream home, receive real-time updates, and many more!
Continue Your Journey in App
Find your dream home, receive real-time updates, and many more!
Location
Facts & Features
Rooms
Bedrooms & bathrooms
Bedrooms: 3
Bathroom: 1
Living Room
Level: Main
Area: Square Feet
Dimensions: 308.00
Kitchen
Level: Main
Area: Square Feet
Dimensions: 92.81
Dining Room
Level: Main
Area: Square Feet
Dimensions: 72.63
Bedroom
Level: Main
Bedroom
Level: Main
Bedroom
Level: Main
Bathroom Three Quarter
Level: Main
Utility Room
Level: Main
Interior
Heating
Forced Air
Flooring
Wood
Interior Features
Ceiling Fan(s), No Stairs, Open Floorplan, Pantry, Quartz Counters, Smoke Free
Exterior Features
Lighting, Private Yard, Rain Gutters
Sewer
Public Sewer
Cooling
Central Air
Appliances
Convection Oven, Dishwasher, Disposal, Dryer, Gas Water Heater, Range Hood, Refrigerator, Self Cleaning Oven, Washer
Construction
Year Built
Year Built: 1974
Home type
Single Family Residence
Architectural Style
Traditional
Foundation Details
Concrete Perimeter
Construction Materials
Asbestos, Frame, Vinyl Siding
Property Condition
Fixer, Updated/remodeled
Roof
Composition
Utilities & Energy
Security Features
Carbon Monoxide Detector(s), Smoke Detector(s)
Parking Features
220 Volts, Concrete, Dry Walled, Exterior Access Door, Finished Garage, Heated Garage, Insulated Garage, Lighted, Oversized
Electric
110v, 220 Volts
Utilities
Electricity Connected, Natural Gas Connected
Water Source
Public
Laundry Features
Sink, In Unit
Other Features
Vegetation
Grassed, Mixed, Natural State
Lot Features
Cul De Sac, Level, Near Public Transit, Sprinklers In Front
Subdivision Name
Park Ridge
Patio And Porch Features
Deck, Front Porch, Patio
Price History
| Date | Event | Price |
|---|---|---|
09/18/2026 Source: | Pending | $495,000 $491/sqft |
09/18/2026 Source: | Listed for Sale | $495,000 +3.12% $491/sqft |
09/15/2026 Source: | Listing Removed | $480,000 $476/sqft |
08/30/2026 Source: | Contingent (Active Under Contract) | $480,000 $476/sqft |
08/01/2026 Source: | Listed for Sale | $480,000 -4.00% $476/sqft |

Show more
Nearby Homes
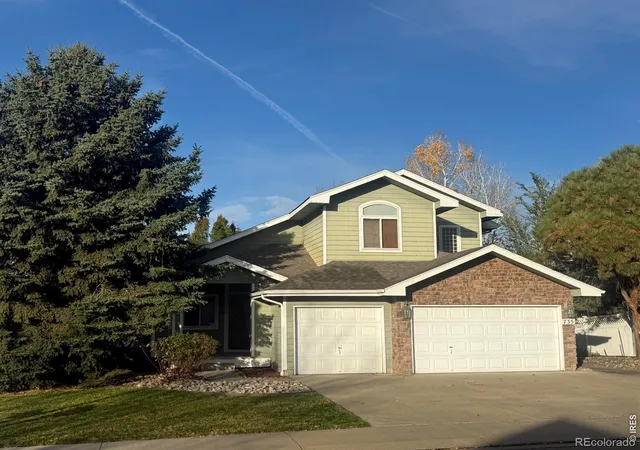
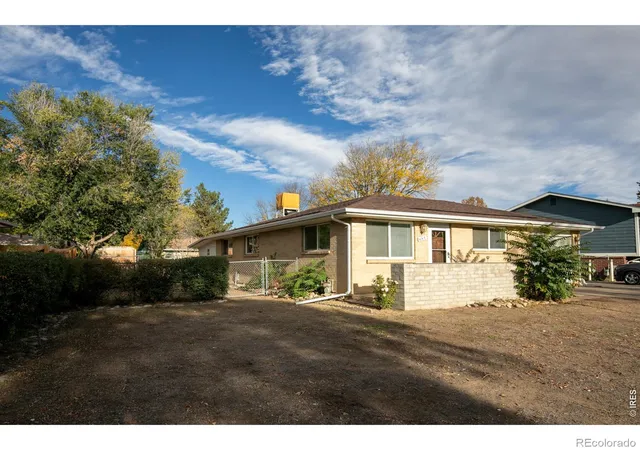
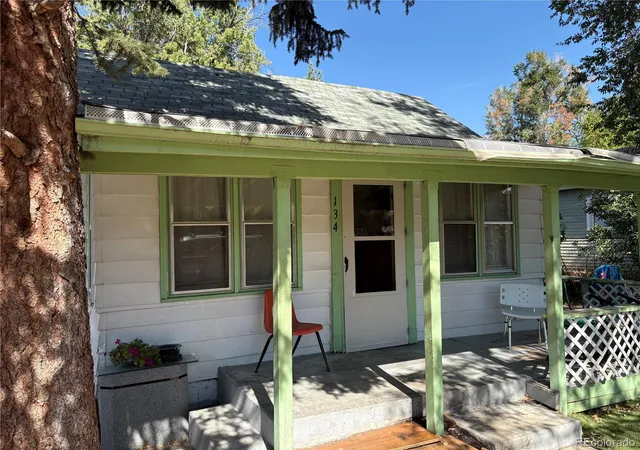
Find Homes by Property Features in Longmont, CO

Based on information from REcolorado®, Inc.through Nov 09, 2026, 10:00AM. Not all properties were listed and/or closed by Company. This representation is based in whole or in part on content supplied by REcolorado®, Inc. REcolorado®, Inc. does not guarantee nor is it in any way responsible for its accuracy. Content maintained by REcolorado®, Inc. may not reflect all real estate activity in the market. Some IDX listings have been excluded from this website. Any use search of data on the website, other than by a consumer looking to purchase real estate, is prohibited. If Houzeo suspect “scraping” of the data has occurred, the suspicion and any evidence will be reported to the MLS. IDX information is provided exclusively for consumers' personal non-commercial use. It may not be used for any purpose other than to identify prospective properties consumers may be interested in purchasing. The data is deemed reliable but is not guaranteed by REcolorado®. The use of the IDX Data may be subject to an end user license agreement prescribed by REcolorado® as amended from time to time.
Based on information submitted to the MLS GRID as of Nov 09, 2026, 10:00AM. All data is obtained from various sources and may not have been verified by broker or MLS GRID. Supplied Open House information is subject to change without notice. All information should be independently reviewed and verified for accuracy. Properties may or may not be listed by the office/agent presenting the information. ©2026 REcolorado®, Inc. All Rights Reserved.
 Advertising Broker: Albert Gollas | Gollas and Company, Inc.
