- Overview
- Description
- Property Details
- Location
- Facts & Features
- Getting Around
- Nearby Homes




$1,425,000
Monthly Est:$7,093
 5 Beds
 5 Baths
1 full bath + 1 half bath
 3,000sqft
13581 Elmore Rd, Longmont, CO 80504
$1,425,000
$7,093/moEst:
Get Pre-Approved
Single Family Residence
Built in 1976
$-- HOA
5.08 acres lot
$475/sq.ft
Description
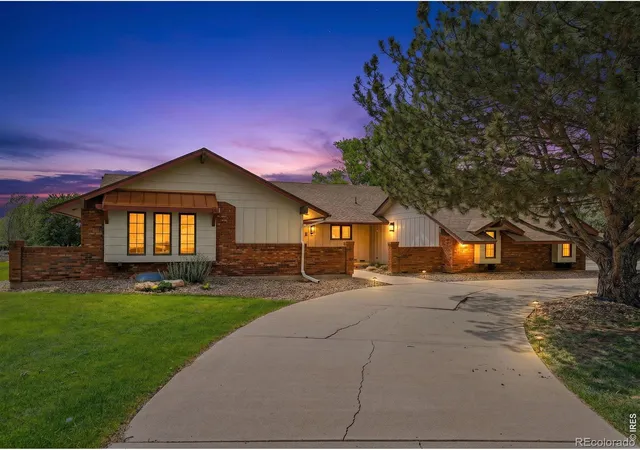
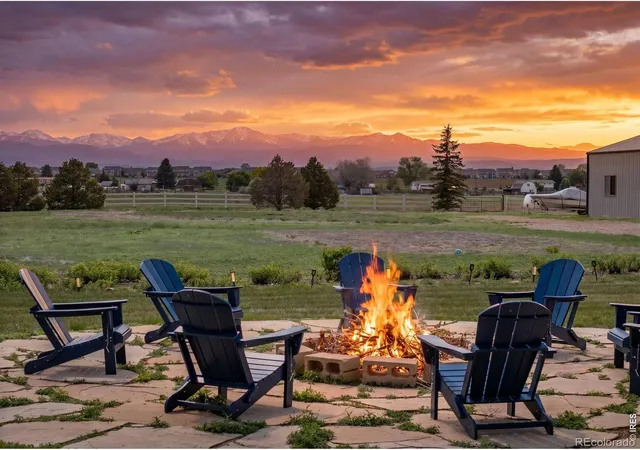
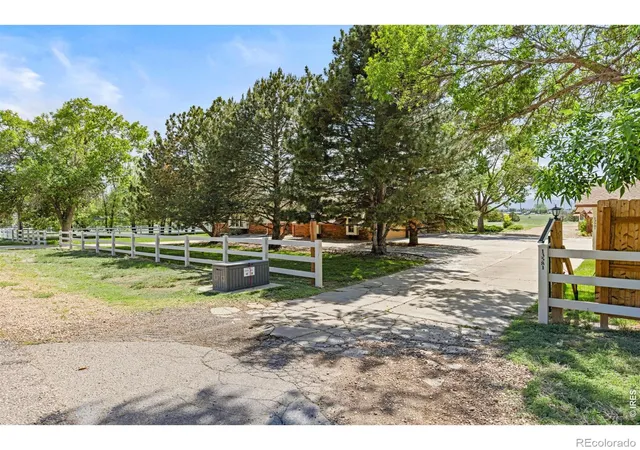
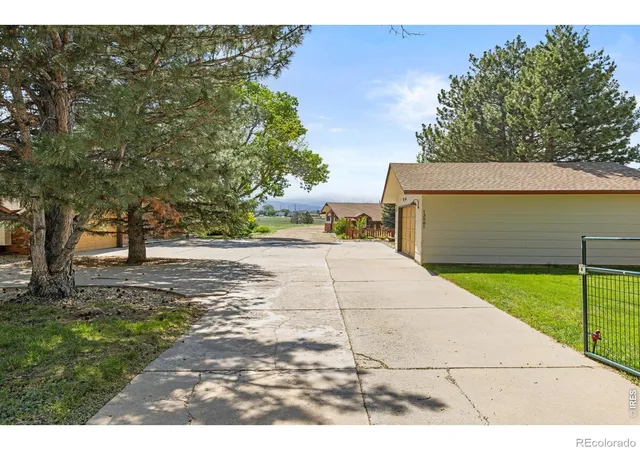
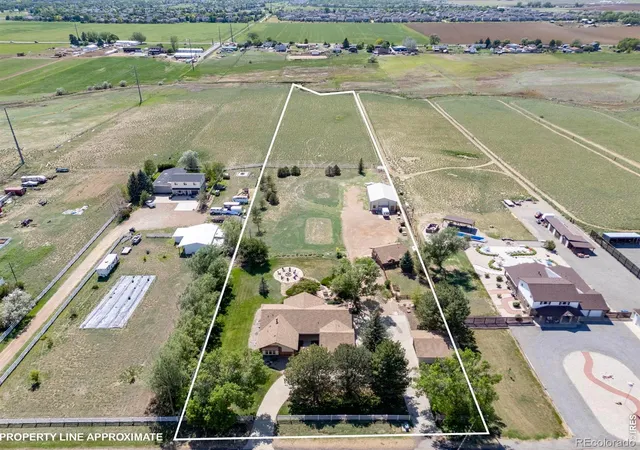
13581 Elmore Road Longmont, Colorado Experience the perfect blend of country living and modern comfort on this exceptional 2.5-acre irrigated property just minutes from Longmont. Surrounded by mature landscaping, sweeping Front Range mountain views, and a picturesque creek running through the property, this beautifully updated estate offers privacy, flexibility, and room to breathe-all without an HOA. Extensively renovated in 2025, the approximately 3,000-square-foot home features 5 bedrooms, 5 bathrooms, a stunning new kitchen, updated flooring, fresh interior paint, a new roof, new HVAC system, water system improvements, and a new sump pump. Smart-home technology is integrated throughout, including smart appliances and HVAC controls, creating a home that is as efficient as it is beautiful. The property is designed for both everyday enjoyment and entertaining. Take in breathtaking sunsets, Front Range views, and spectacular Fourth of July fireworks displays from your own backyard. Meandering pathways lead through lush landscaping supported by seven irrigation zones, extensive drip systems, a large producing apple tree, and a remarkable three-pond waterfall feature that creates a peaceful retreat right outside your door. Adding incredible versatility are the detached guest house, barn, and heated, insulated 4+ car garage complete with storage and shelving. Whether you're seeking space for hobbies, animals, guests, a home business, or multigenerational living, this property offers endless possibilities. Located near Union Reservoir and offering the tranquility of rural living with convenient access to town, this rare acreage property delivers the lifestyle buyers dream about-wide-open spaces, modern updates, unforgettable views, and the flexibility to make it your own.
- Houzeo last checked: 1 minute ago
- Listing updated: November 9, 2026 at 7:11 am
- Listing Provided by: Krista Koth (303) 746-7316 | Compass - Boulder (303) 487-5472
- Source: DENVER (RE COLORADO) MLS-CO as distributed by MLS GRID | MLS#: IR1071845

Property Details
Status
Active
Type
Single Family Residence
No. of Stories
-
County
City
Neighborhood
--
Year Built
1976
HOA Fees
-
Finished Area
3,000 sqft
Lot Size
5.08 acres lot
Basement Area
- sqft
MLS Name
DENVER (RE COLORADO) MLS
MLS Number
IR1071845
MLS Status
Active

Continue Your Journey in App
Find your dream home, receive real-time updates, and many more!
Continue Your Journey in App
Find your dream home, receive real-time updates, and many more!
Location
Facts & Features
Rooms
Bedrooms & bathrooms
Bedrooms: 5
Bathrooms: 5
Bedroom
Level: Main
Area: Square Feet
Dimensions: 196.00
Bedroom
Level: Main
Area: Square Feet
Dimensions: 130.00
Bedroom
Level: Main
Area: Square Feet
Dimensions: 132.00
Bedroom
Level: Basement
Area: Square Feet
Dimensions: 126.00
Bedroom
Level: Main
Area: Square Feet
Dimensions: 400.00
Dining Room
Level: Main
Area: Square Feet
Dimensions: 121.00
Kitchen
Level: Main
Area: Square Feet
Dimensions: 264.00
Living Room
Level: Main
Area: Square Feet
Dimensions: 320.00
Bathroom Full
Level: Main
Family Room
Level: Main
Area: Square Feet
Dimensions: 266.00
Bathroom Half
Level: Main
Bathroom Three Quarter
Level: Main
Bathroom Three Quarter
Level: Main
Bathroom Three Quarter
Level: Basement
Interior
Heating
Forced Air, Propane
Interior Features
Eat In Kitchen
Window Features
Window Coverings
Sewer
Septic Tank
Cooling
Central Air
Appliances
Dishwasher, Disposal, Double Oven, Dryer, Microwave, Refrigerator, Trash Compactor, Washer
Construction
Year Built
Year Built: 1976
Home type
Single Family Residence
Construction Materials
Brick, Wood Siding
Roof
Composition
Utilities & Energy
Basement
Full
Security Features
Smoke Detector(s)
Parking Features
Heated Garage, Oversized, Oversized Door, Rv Access/parking
Utilities
Electricity Available, Natural Gas Available
Water Source
Public
Fireplace Features
Electric, Family Room
Other Features
Vegetation
Grassed, Wooded
Lot Features
Level, Meadow, Sprinklers In Front
Subdivision Name
Seemore Heights
Patio And Porch Features
Patio
Price History
| Date | Event | Price |
|---|---|---|
11/09/2026 Source: | Listed for Sale | $1,425,000 $475/sqft |
11/07/2026 Source: | Coming Soon | $1,425,000 $475/sqft |
11/06/2026 Source: | Off Market | $1,425,000 +37.95% $475/sqft |
09/05/2024 Source: | Price Increased | $1,033,000 +3.40% $344/sqft |
08/02/2024 Source: | Sold | $999,000 $333/sqft |

Nearby Homes
Find Homes by Property Features in Longmont, CO

Based on information from REcolorado®, Inc.through Nov 09, 2026, 10:00AM. Not all properties were listed and/or closed by Company. This representation is based in whole or in part on content supplied by REcolorado®, Inc. REcolorado®, Inc. does not guarantee nor is it in any way responsible for its accuracy. Content maintained by REcolorado®, Inc. may not reflect all real estate activity in the market. Some IDX listings have been excluded from this website. Any use search of data on the website, other than by a consumer looking to purchase real estate, is prohibited. If Houzeo suspect “scraping” of the data has occurred, the suspicion and any evidence will be reported to the MLS. IDX information is provided exclusively for consumers' personal non-commercial use. It may not be used for any purpose other than to identify prospective properties consumers may be interested in purchasing. The data is deemed reliable but is not guaranteed by REcolorado®. The use of the IDX Data may be subject to an end user license agreement prescribed by REcolorado® as amended from time to time.
Based on information submitted to the MLS GRID as of Nov 09, 2026, 10:00AM. All data is obtained from various sources and may not have been verified by broker or MLS GRID. Supplied Open House information is subject to change without notice. All information should be independently reviewed and verified for accuracy. Properties may or may not be listed by the office/agent presenting the information. ©2026 REcolorado®, Inc. All Rights Reserved.
 Advertising Broker: Albert Gollas | Gollas and Company, Inc.
