- Overview
- Description
- Property Details
- Location
- HOA Management
- Facts & Features
- Getting Around
- Nearby Homes
 New Construction
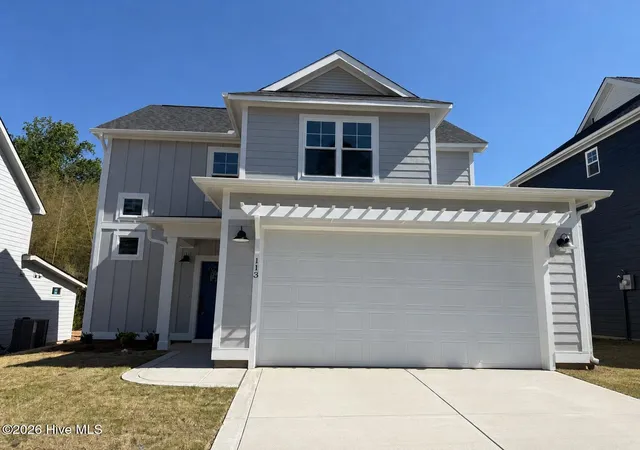



Street View
$323,215
Monthly Est:$1,609
 3 Beds
 3 Baths
2 full baths + 1 half bath
 1,693sqft
113 Carver St #17, Carthage, NC 28327
$323,215
$1,609/moEst:
Get Pre-Approved
Single Family Residence
Built in 2026
$33.33/mo HOA
0.17 acre lot
$191/sq.ft
Description
**Up to $25,000 to use as you choose on select move-in ready homes - apply it toward an interest rate buydown or closing costs PLUS Refrigerator AND Blinds!** Discover the Grenoble by Ascot Homes! A thoughtfully designed two-story, 3-bedroom, 2.5-bath single-family home crafted for comfort, convenience, and modern living. This open-concept new construction floor plan blends functional everyday spaces with elevated design, creating a home that adapts beautifully to every chapter of life.
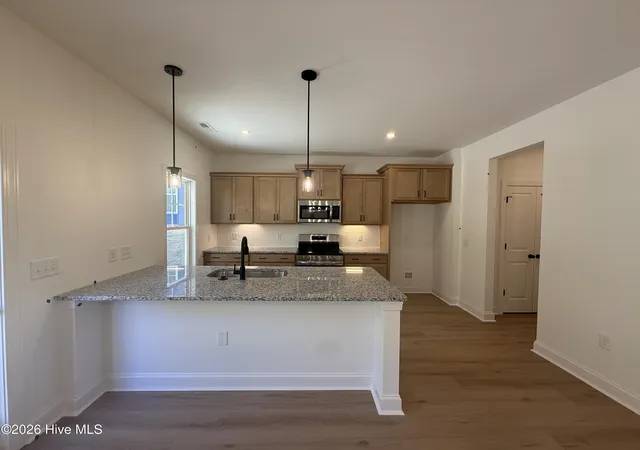
As you step through the front door, you're welcomed by a bright foyer that leads into a spacious living room filled with natural light. The main level features an open kitchen and dining area designed for connection, complete with abundant cabinet storage, a peninsula island with seating, and direct access to the rear patio or optional covered patio for easy indoor-outdoor living. Whether you're enjoying your morning coffee, hosting friends, or relaxing at sunset, this outdoor space becomes an effortless extension of your home.
Convenience is at the heart of the Grenoble's first floor, offering a dedicated optional drop zone area, walk-in pantry, laundry room, and a powder room, all thoughtfully placed to support busy days and keep your home organized.
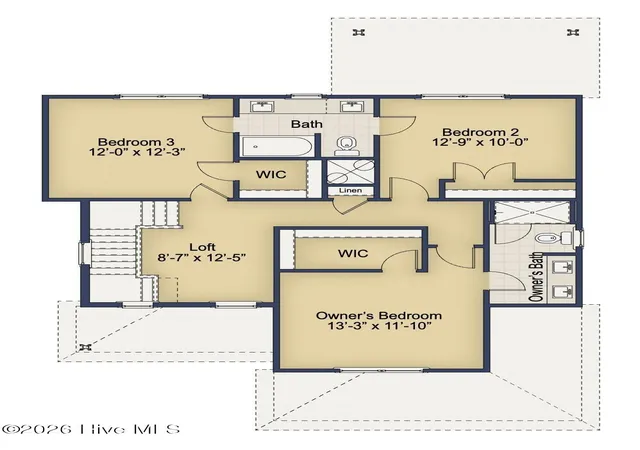
Upstairs, the private owner's suite offers a peaceful retreat with a spacious walk-in closet and a beautifully appointed bathroom featuring dual sinks and a large walk-in shower. A cozy loft anchors the second level, perfect for movie nights, a play area, or a home office. Two additional bedrooms each include their own walk-in closets and share a connected Jack-and-Jill bathroom, providing both comfort and privacy for family members or guests.
Designed with purposeful spaces and everyday livability in mind, the Grenoble delivers everything today's homeowners value! Open living, smart storage, modern finishes, and a layout that truly feels like home.
- Houzeo last checked: 7 minutes ago
- Listing updated: October 9, 2026 at 5:47 pm
- Listing Provided by: Leslie Riederer (910) 690-2827 DRE #310365 | Coldwell Banker Advantage-Southern Pines (910) 693-3300
- Source: Hive MLS-NC | MLS#: 100577020

Property Details
Status
Active
Type
Single Family Residence
No. of Stories
2
County
City
Neighborhood
--
Year Built
2026
HOA Fees
$33.33/mo
Finished Area
1,693 sqft
Lot Size
0.17 acre lot
Basement Area
- sqft
MLS Name
Hive MLS
MLS Number
100577020
MLS Status
Active
Days on Market
145

Continue Your Journey in App
Find your dream home, receive real-time updates, and many more!
Download App
Continue Your Journey in App
Find your dream home, receive real-time updates, and many more!
Location
HOA Management
Carriage Hills HOA
HOA Fees
$400/ Annually
Disclaimer: Amenities are based on third-party information and may vary; buyers must independently verify all amenities, as information is deemed reliable but not guaranteed.
Facts & Features
Rooms
Bedrooms & bathrooms
Bedrooms: 3
Bathrooms: 3
Interior
Heating
Heat Pump, Electric
Cooling
Other, Heat Pump
Interior Features
Walk In Closet(s), Kitchen Island, Walk In Closet(s)
Construction
Year Built
Year Built: 2026
Home type
Single Family Residence
Construction Materials
Vinyl Siding, Wood Frame
Roof
Shingle
Foundation Details
Slab
Utilities & Energy
Utilities
Sewer Available
Parking Features
Paved
Other Features
Patio And Porch Features
Covered
Subdivision Name
Carriage Hills
Price History
| Date | Event | Price |
|---|---|---|
05/27/2026 Source: | Listed for Sale | $323,215 $191/sqft |

Nearby Homes

Find Homes by Property Features in Carthage, NC
Nearby New Homes For Sale

Based on information from the Hive MLS, through Oct 20, 2026, 10:15PM. This website may not include listings or property addresses of sellers who have directed their listing brokers to withhold their listing or their property address from display on the Internet. The data relating to real estate on this web site comes in part from the Internet Data Exchange program of Hive MLS, and is updated as of Oct 20, 2026, 10:15PM. All information is deemed reliable but not guaranteed and should be independently verified. All properties are subject to prior sale, change, or withdrawal. Neither listing broker(s) nor Chosen Realty LLC nor Houzeo shall be responsible for any typographical errors, misinformation, or misprints, and shall be held totally harmless from any damages arising from reliance upon these data. IDX information is provided exclusively for personal, non-commercial use, and may not be used for any purpose other than to identify prospective properties consumers may be interested in purchasing. © 2026 Hive MLS. All Rights Reserved.
 Advertising Broker: Nicholas Huscroft | Chosen Realty
