- Overview
- Description
- Property Details
- Location
- HOA Management
- Facts & Features
- Getting Around
- Nearby Homes


$3,375,000
Monthly Est:$16,799
 7 Beds
 6 Baths
4 full baths + 2 half baths
 7,065sqft
113 Crane Point, Rockwood, TN 37854
$3,375,000
$16,799/moEst:
Get Pre-Approved
Single Family Residence
Built in 2013
$137.5/mo HOA
0.66 acre lot
$478/sq.ft
Description
Experience panoramic lakefront living in this custom-built Grande Vista Bay estate, where soaring views, refined craftsmanship, and private deep-water access create a one-of-a-kind retreat.
Discover this one-owner custom estate, perfectly positioned on one of Grande Vista Bay's most coveted point properties. With 258 feet of shoreline, a natural sandy beach, and a massive two-slip dock in protected year-round deep water, this home delivers unrivaled access for swimming, boating, fishing, and unforgettable sunset views
Perfectly positioned on a premier .66-acre point lot, the property features wide flagstone steps to the water and a 150-ft boardwalk leading to one of the community's largest docks--stretching nearly halfway across the lake. The TVA island across the channel buffers wake and creates a premier fishing spot, proven by the 35-lb catfish caught right off the dock.
Inside, craftsmanship and scale define every space. The home offers 7,065 sq ft, 7 bedrooms, 4 full baths, and 2 half baths, with soaring ceilings, solid oak flooring, custom millwork, and two dramatic 22-ft stone fireplaces. The main level includes a private study with gas fireplace and a formal living room that can serve as a second office.
The gourmet kitchen features custom walnut cabinetry, granite countertops, a built-in China hutch, walk-in pantry, newer Wolf appliances, and two oversized islands--one with a dedicated prep sink. The lake-view dining room showcases a wood-burning fireplace, vaulted ceiling, and double doors to the screened porch with a gas drop for grilling.
The main-level Owner's Suite includes a sitting room that opens to a private lakefront screened porch. The spa-inspired bath offers dual vanities, walk-in tiled shower, and oversized soaking tub.
Upstairs includes an en suite guest room, three additional bedrooms with walk-in closets, a Jack-and-Jill bath, and 1,056 sq ft of unfinished heated/cooled space ready for future expansion.
The walkout lower level lives like a full additional residence--complete kitchen, breakfast area, lakefront rec room with wood stove, private ensuite bedroom, second flexible bedroom, half bath, second laundry, mechanical room, storage room, and a reinforced safe room with concrete ceiling. The extended garage is heated/cooled.
Outdoor living is exceptional: two screened porches, extended upper deck, covered patio, new cedar outdoor shower, fire pit area, lake-drawn irrigation, professionally engineered retaining wall, and a three-car garage with epoxy flooring.
Additional features include a generator, tankless water heater, whole-house water system, underground utilities, natural gas, and high-speed internet.
Grande Vista Bay offers gated security, a clubhouse, pool, community docks, underground utilities, and year-round deep water access on Watts Bar Lake.
A rare point-lot estate offering premier water access, protected deep water, multi-generational living potential, and unforgettable sunset views--an exceptional opportunity within Grande Vista Bay.
- Houzeo last checked: 14 minutes ago
- Listing updated: October 26, 2026 at 12:52 pm
- Listing Provided by: Debby Hill , Artie Hill | BHHS Dean-Smith Realty (865) 588-5000
- Source: East Tennessee REALTORS® MLS-TN | MLS#: 1351127

Property Details
Status
Active
Type
Single Family Residence
No. of Stories
-
County
City
Neighborhood
--
Year Built
2013
HOA Fees
$137.5/mo
Finished Area
7,065 sqft
Lot Size
0.66 acre lot
Basement Area
- sqft
MLS Name
East Tennessee REALTORS® MLS
MLS Number
1351127
MLS Status
Active
Days on Market
94

Continue Your Journey in App
Find your dream home, receive real-time updates, and many more!
Continue Your Journey in App
Find your dream home, receive real-time updates, and many more!
Location
HOA Management
N/A
HOA Fees
$1,650/ Yearly
Amenities
 Amenities and services may be covered by one or multiple associations and service providers.
 Pool
 Club House
 Some Amenities
Disclaimer: Amenities are based on third-party information and may vary; buyers must independently verify all amenities, as information is deemed reliable but not guaranteed.
Facts & Features
Rooms
Bedrooms & bathrooms
Bedrooms: 7
Bathrooms: 6
Interior
Window Features
Windows Insulated
Heating
Central, Heat Pump, Natural Gas
Exterior Features
Irrigation System, Prof Landscaped, Dock
Flooring
Laminate, Carpet, Hardwood, Tile
Interior Features
Walk In Closet(s), Cathedral Ceiling(s), Kitchen Island, Pantry
Cooling
Central Cooling, Ceiling Fan(s)
Sewer
Public Sewer, Other
Appliances
Tankless Water Heater, Gas Range, Dishwasher, Disposal, Dryer, Microwave, Range, Refrigerator, Self Cleaning Oven, Trash Compactor, Washer
Construction
Year Built
Year Built: 2013
Home type
Single Family Residence
Architectural Style
Craftsman
Construction Materials
Other, Stone, Cement Siding, Frame
Utilities & Energy
Basement
Walkout, Finished, Partially Finished, Slab
Water Source
Public
Fireplace Features
Gas, Brick, Stone, Masonry, Wood Burning, Gas Log, Wood Burning Stove
Parking Features
Garage Faces Side, Basement, Main Level
Security Features
Gated Community, Security Alarm, Smoke Detector
Association Amenities
Swimming Pool, Club House
Other Features
Subdivision Name
Grande Vista Bay
Lot Features
Cul De Sac, Private, Waterfront, Current Dock Permit On File, Irregular Lot, Level
Patio And Porch Features
Porch Screened, Porch Covered, Patio, Deck
Price History
| Date | Event | Price |
|---|---|---|
08/07/2026 Source: | Listed for Sale | $3,375,000 $478/sqft |

Nearby Homes
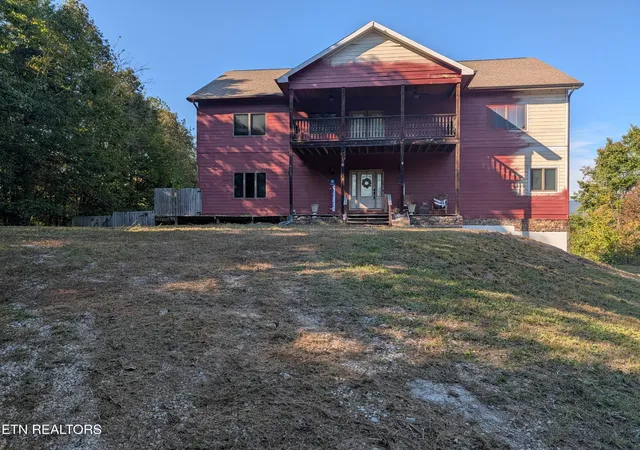
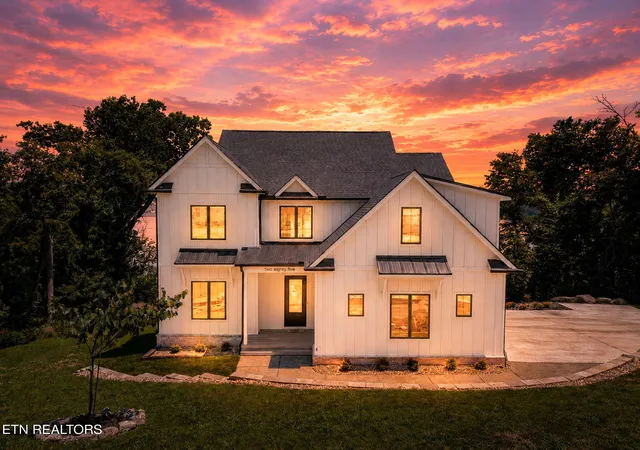

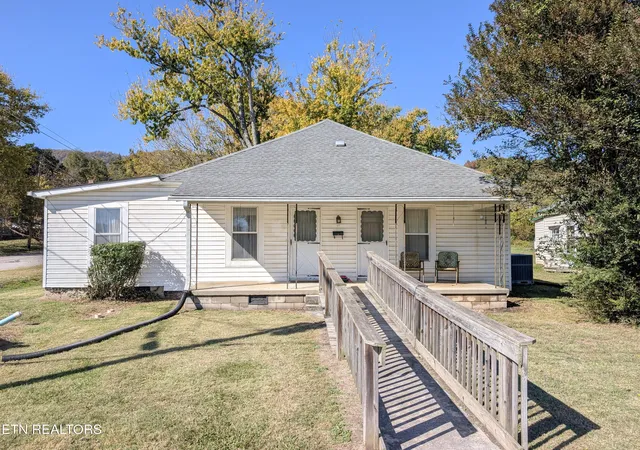
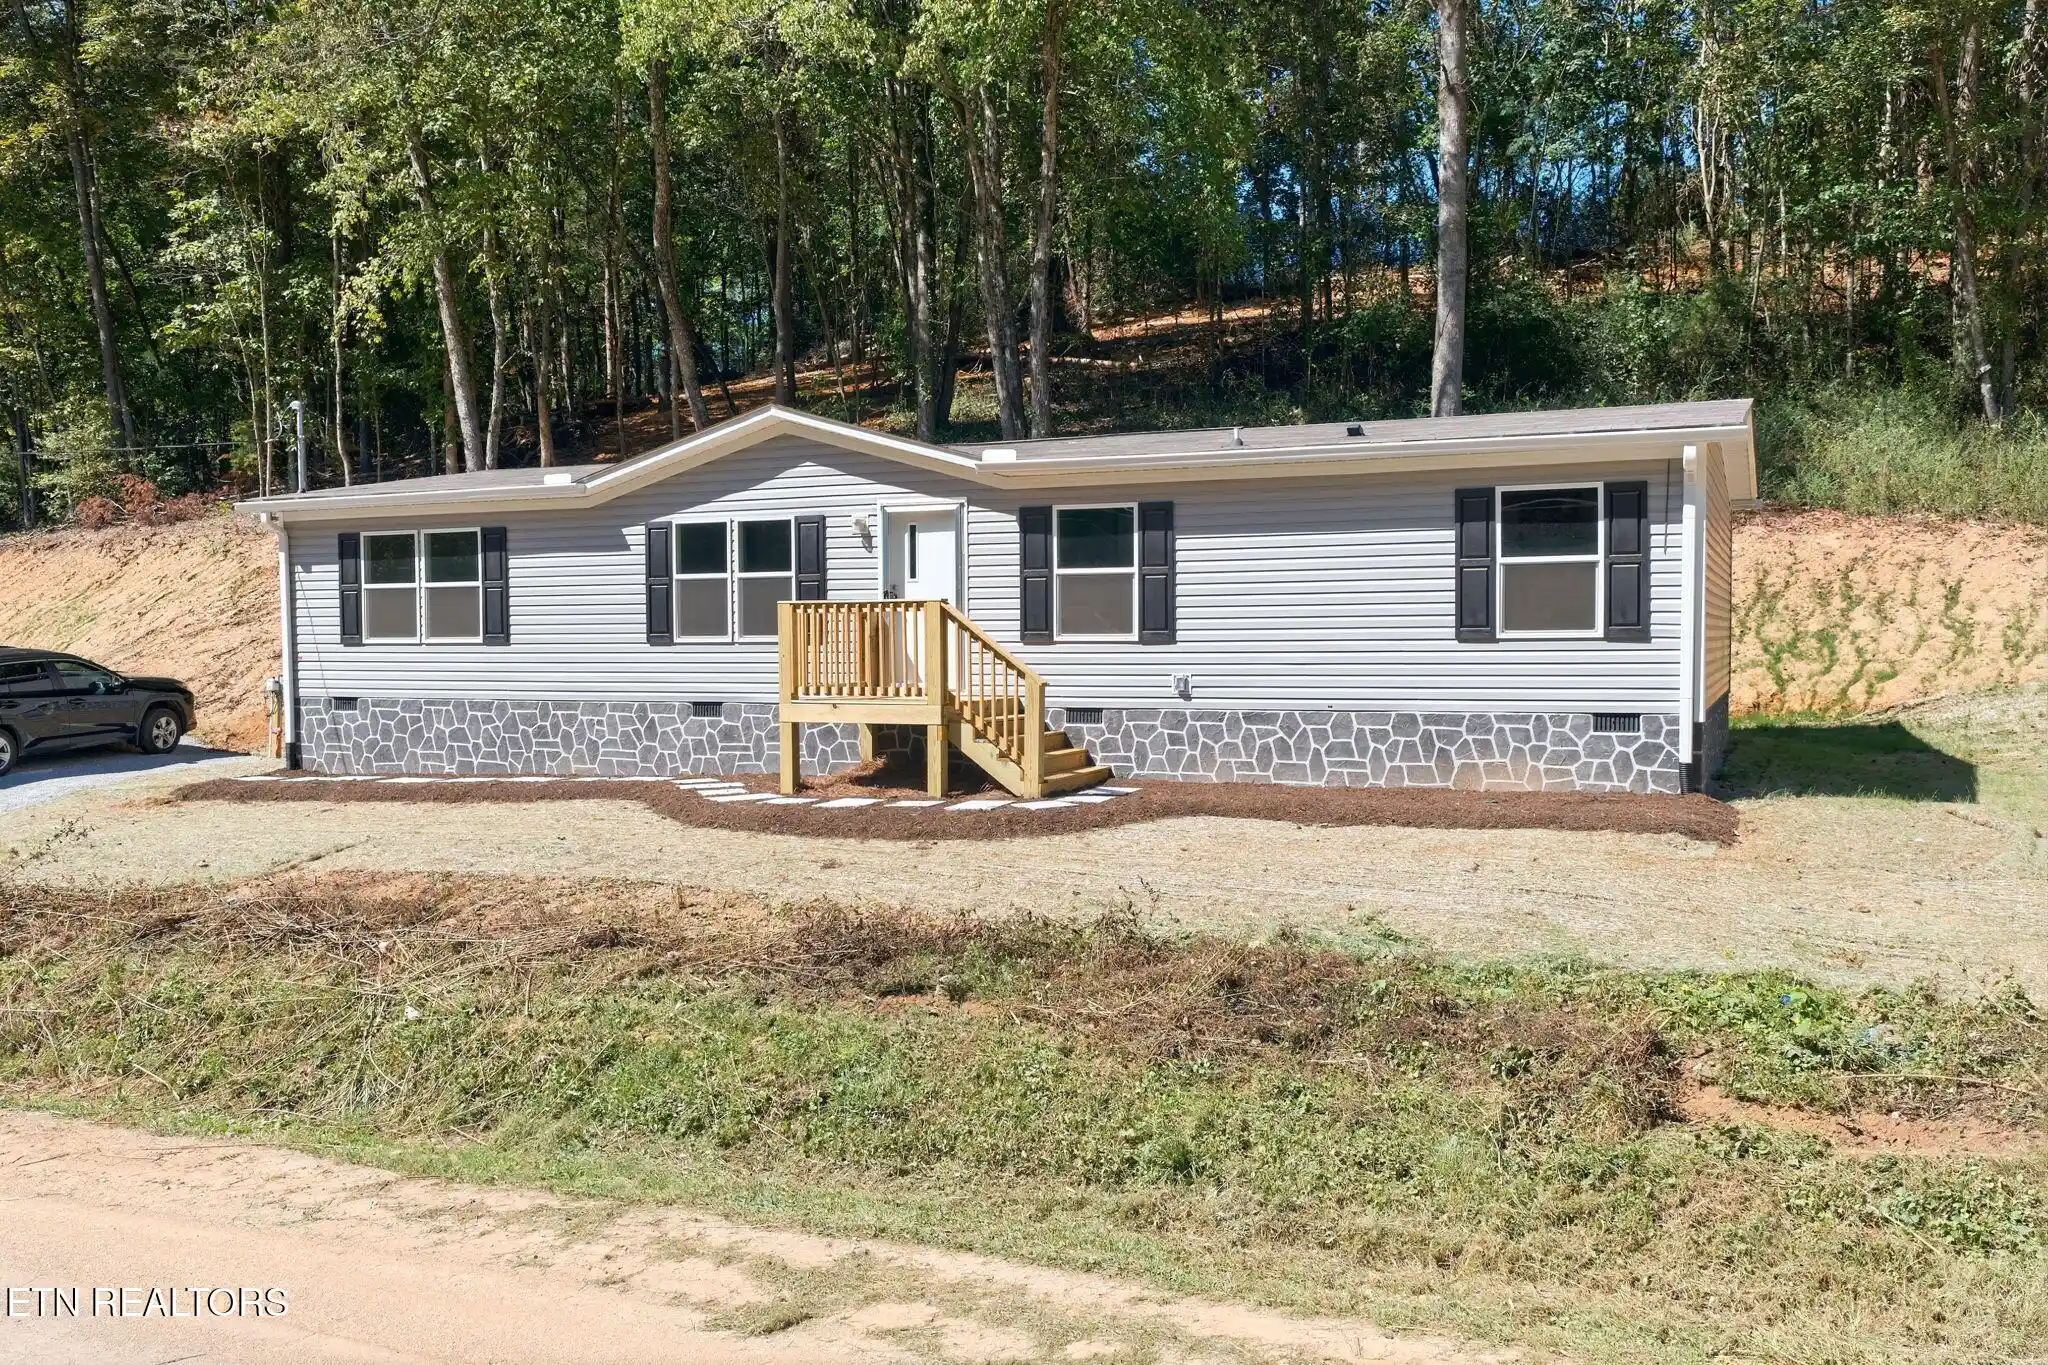

Find Homes by Property Features in Rockwood, TN
Nearby New Homes For Sale

Based on information from the Knoxville Area Association of REALTORS MLS through Nov 09, 2026, 09:00AM. Information is provided exclusively for consumers’ personal, non-commercial use. It may not be used for any purpose other than to identify prospective properties that consumers may be interested in purchasing. The data is deemed reliable but is not guaranteed accurate by the MLS. This website may not include listings or property addresses of sellers who have directed their listing brokers to withhold their listing or their property address from display on the Internet. © 2026 Knoxville Area Association of REALTORS® MLS. All Rights Reserved. Angela Fowler Real Estate, LLC | 423.320.4620 | afowler@catt.com Mailing Address: 452 Kailors Cove Cir, Ringgold, GA 30736
 Advertising Broker: Angela Fowler | Angela Fowler Real Estate, LLC.
