- Overview
- Description
- Property Details
- Location
- HOA Management
- Facts & Features
- Getting Around
- Nearby Homes

Street View
$435,000
Monthly Est:$2,165
 6 Beds
 3 Baths
3 full baths
 2,832sqft
113 Endeavour, Kyle, TX 78640
$435,000
$2,165/moEst:
Get Pre-Approved
Single Family Residence
Built in 2007
$29.33/mo HOA
8,842.68 sqft lot
$154/sq.ft
Description
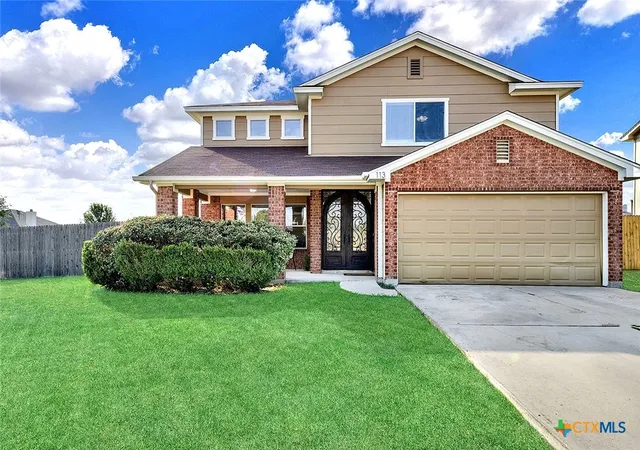
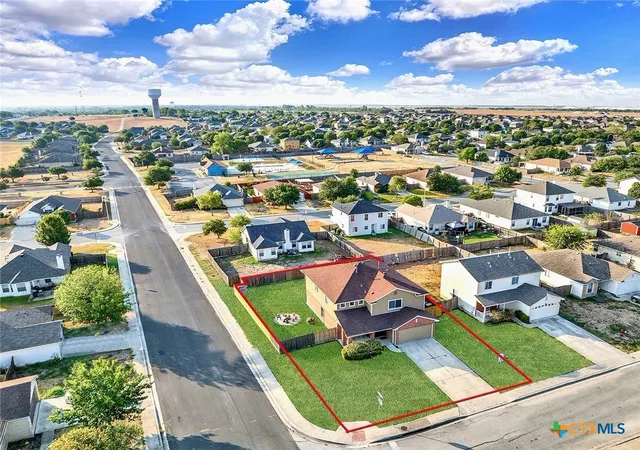
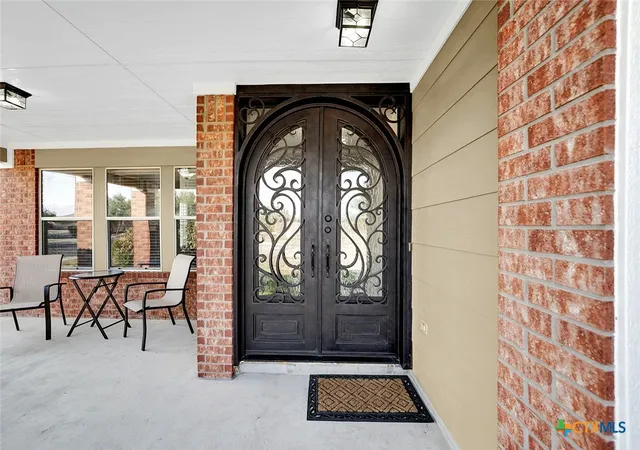
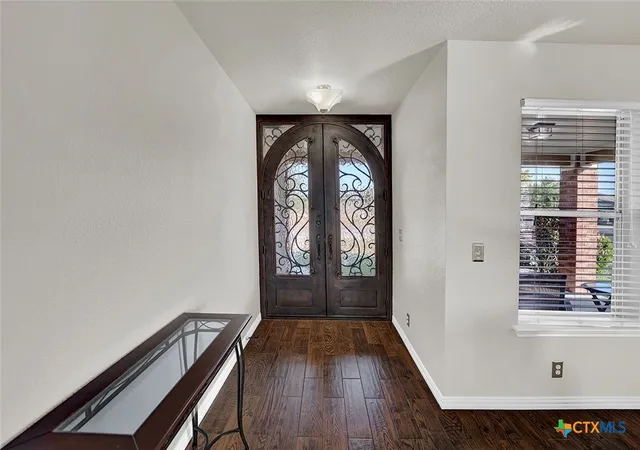
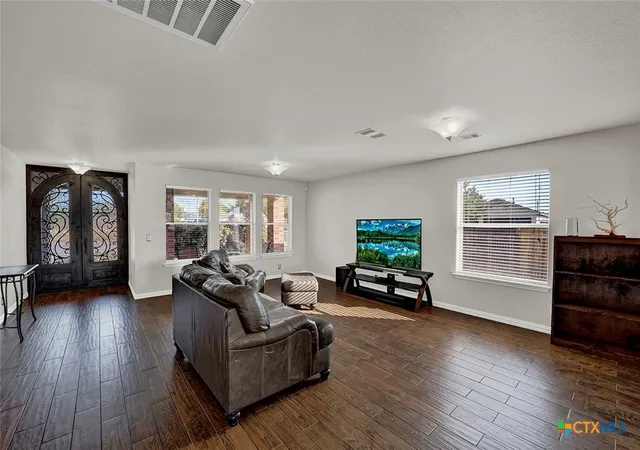
Six bedrooms and three full bathrooms sit on a nearly quarter-acre corner lot in the Post Oak neighborhood, offering generous space both inside and out. Step through the front doors to find thoughtful updates throughout, including upgraded tile plank flooring across the main level. A bedroom and fully remodeled bathroom downstairs provide a flexible space for guests, a home office, or anyone who prefers to avoid stairs. The kitchen has been remodeled with both style and function in mind. Features include quartz countertops, a gas range with pot filler, Silgranit sink, sleek backsplash, abundant cabinetry, and framed glass doors for displaying dishware. A spacious dining nook connects the kitchen and living area through an arched opening and offers room for a large table and additional seating. Upstairs, laminate flooring continues throughout four generously sized bedrooms, each with walk-in closets. The primary suite offers a comfortable retreat with a remodeled ensuite featuring a garden tub, separate shower with modern black framing, double vanity, and an oversized walk-in closet. The laundry room is also conveniently located upstairs. Outside, the fenced backyard provides plenty of room to enjoy with a storage shed and fire pit area along the side yard. The home is within walking distance of neighborhood amenities including a pool, splash pad, basketball court, playground, and covered picnic area. Located with quick access to IH-35, commuting to Austin is roughly 15–20 minutes, while nearby Kyle and Buda offer shopping, dining, and everyday conveniences. Many updates have already been completed throughout the home, and a water filtration system provides clean drinking water.
- Houzeo last checked: 31 minutes ago
- Listing updated: July 31, 2026 at 5:51 pm
- Listing Provided by: Sylvia Muzzy (512) 738-2053 DRE #0702618 | All City Real Estate Ltd. Co (866) 277-6005
- Source: Central Texas MLS-TX | MLS#: 607652

Property Details
Status
Active
Type
Single Family Residence
No. of Stories
2
County
City
Neighborhood
Year Built
2007
HOA Fees
$29.33/mo
Finished Area
2,832 sqft
Lot Size
8,842.68 sqft lot
Basement Area
- sqft
MLS Name
Central Texas MLS
MLS Number
607652
MLS Status
Active
Days on Market
204
Cumulative Days on Market
135

Continue Your Journey in App
Find your dream home, receive real-time updates, and many more!
Download App
Continue Your Journey in App
Find your dream home, receive real-time updates, and many more!
Location
HOA Management
Post Oak HOA
HOA Fees
$88/ Quarterly
Disclaimer: Amenities are based on third-party information and may vary; buyers must independently verify all amenities, as information is deemed reliable but not guaranteed.
Facts & Features
Rooms
Bedrooms & bathrooms
Bedrooms: 6
Bathrooms: 3
PrimaryBedroom
Level: Upper
Bedroom
Level: Upper
Bedroom
Level: Upper
Bedroom
Level: Upper
Bedroom
Level: Upper
Bedroom
Level: Main
Interior
Sewer
Public Sewer
Interior Features
Ceiling Fans, Double Vanity, Garden Tub Roman Tub, Open Floorplan, Recessed Lighting, Separate Shower, Upper Level Primary, Walk In Closets, Breakfast Bar, Other, Pantry, See Remarks
Appliances
Dishwasher, Disposal, Gas Range, Microwave, Other, Range Hood, See Remarks
Exterior Features
Private Yard
Flooring
Tile, Vinyl
Cooling
Central Air, One Unit
Heating
Central
Construction
Year Built
Year Built: 2007
Home type
Single Family Residence
Property Condition
Resale
Foundation Details
Slab
Architectural Style
Traditional
Roof
Composition, Shingle
Construction Materials
Brick, Hardiplank Type
Utilities & Energy
Water Source
Public
Laundry Features
Upper Level
Fireplace Features
None
Utilities
Underground Utilities
Pool Features
Community, Outdoor Pool
Other Features
Community Features
Basketball Court, Clubhouse, Playground, Community Pool
Subdivision Name
Post Oak Ph 3
Price History
| Date | Event | Price |
|---|---|---|
07/31/2026 Source: | Price Decreased | $435,000 -0.91% $154/sqft |
07/14/2026 Source: | Price Decreased | $439,000 -2.23% $155/sqft |
04/10/2026 Source: | Price Decreased | $449,000 -0.20% $159/sqft |
03/18/2026 Source: | Listed for Sale | $449,900 $159/sqft |
03/18/2026 Source: | Price Increased | $449,900 +4.65% $159/sqft |


Show more
Nearby Homes
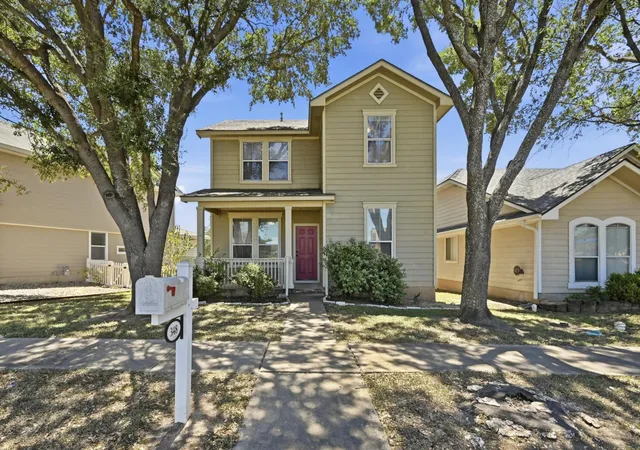
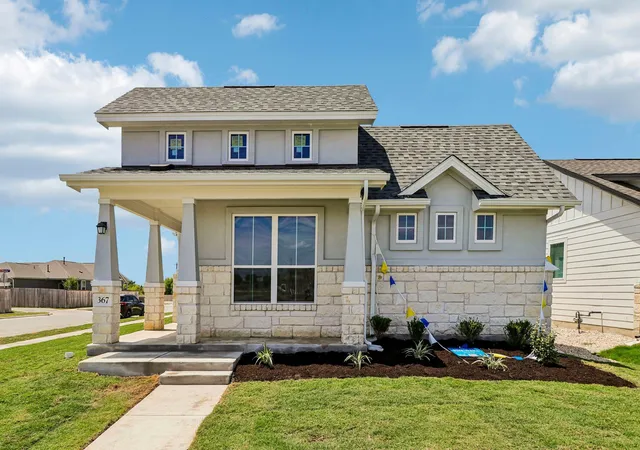
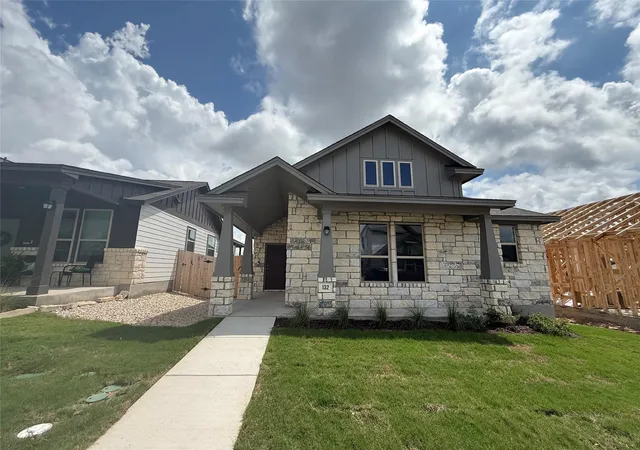
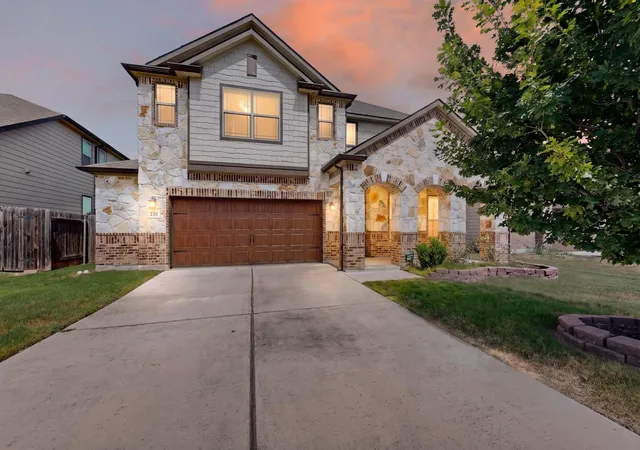
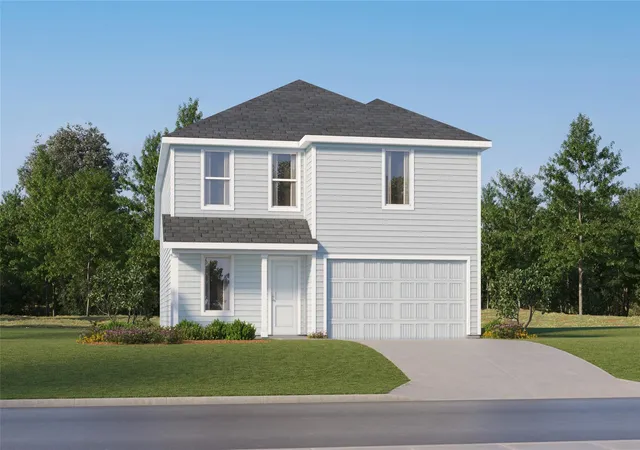
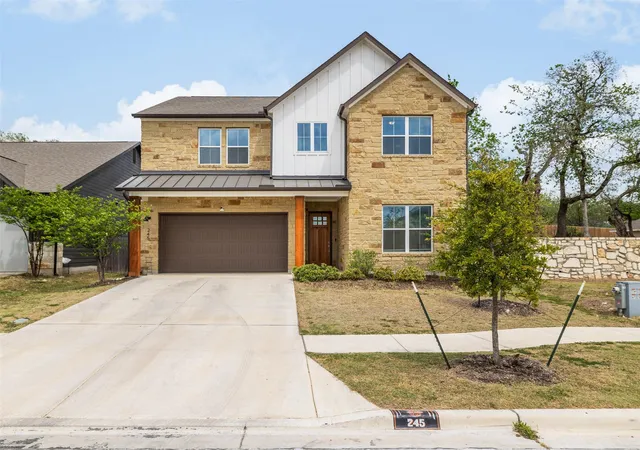
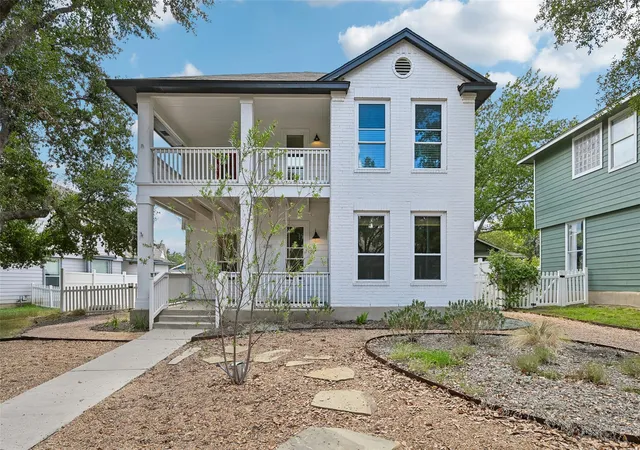
Find Homes by Property Features in Kyle, TX
Nearby New Homes For Sale
Nearby Pre-Owned Homes For Sale

Based on information from the association of REALTORS® (alternatively, from the Central Texas MLS) through Oct 09, 2026, 02:30PM. IDX information is provided exclusively for personal, non-commercial use, and may not be used for any purpose other than to identify prospective properties consumers may be interested in purchasing. Information is deemed reliable but not guaranteed. © 2026 Central Texas MLS, All Rights Reserved.
 Advertising Broker: Michelle Brecker | Pathway To Home Realty