- Overview
- Description
- Property Details
- Location
- Facts & Features
- Getting Around
- Nearby Homes
 Price Drop: $2.4K (09/25)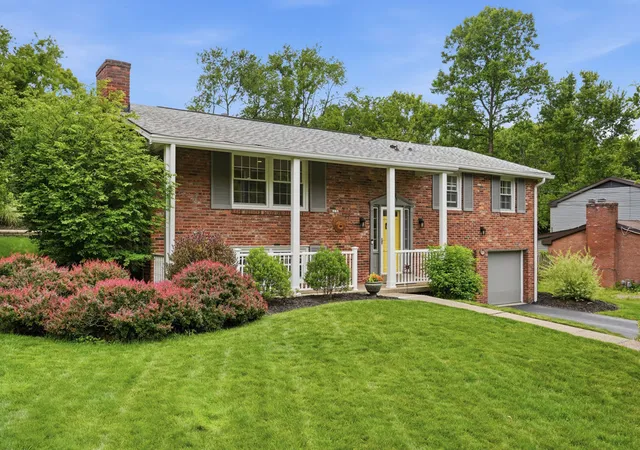
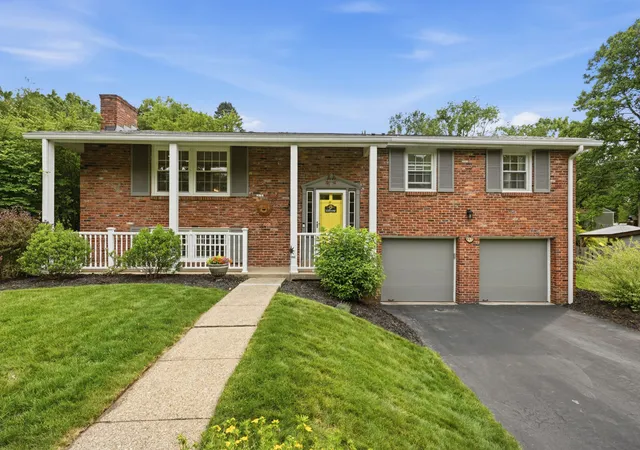
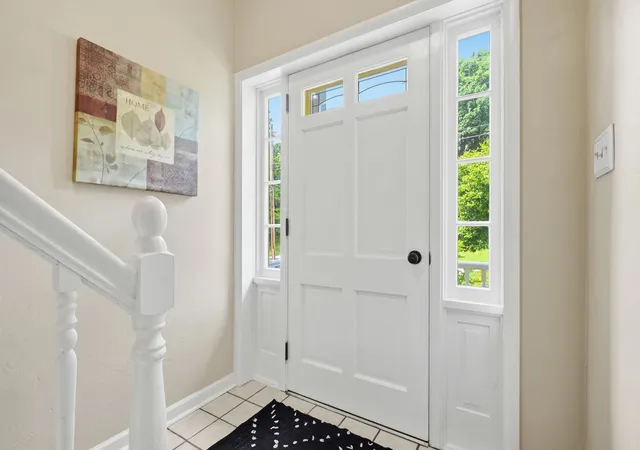
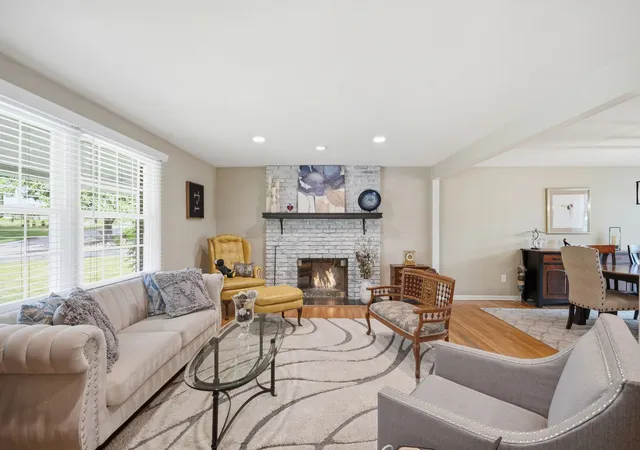

Street View
$547,500
Monthly Est:$2,725
 4 Beds
 3 Baths
3 full baths
 2,500sqft
113 Farmingdale Dr, Marshall, PA 15090
$547,500
$2,725/moEst:
Get Pre-Approved
Single Family Residence
Built in 1975
$-- HOA
0.47 acre lot
$219/sq.ft
Description
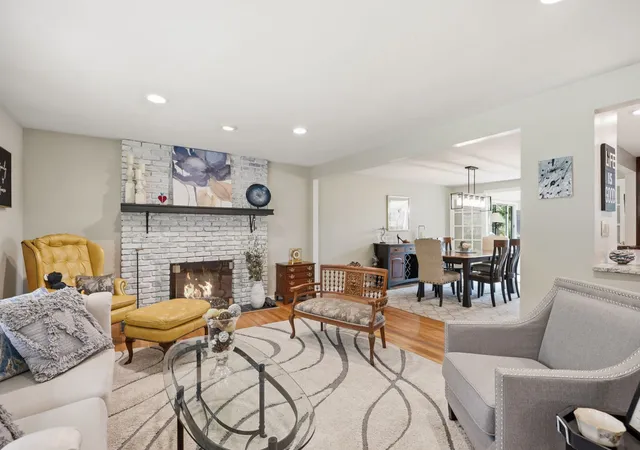
Exceptional Location, Style & Comfort on a Beautiful Half-Acre Lot! Nestled on a spacious 0.50-acre homesite, this beautifully maintained four-bedroom, three full-bath residence offers the perfect blend of convenience, character and modern updates. Ideally situated close to major commuter routes and highways, this home provides easy access while maintaining a private, residential setting. Step inside and discover warm hardwood floors and an inviting open floor plan designed for comfortable everyday living and effortless entertaining. The beautifully appointed kitchen features granite countertops, stainless steel appliances, and abundant cabinetry which flows seamlessly into the main living and dining areas. A spectacular four-season sunroom, with a newly installed mini-split, is a true highlight, showcasing walls of windows and skylights that fill the space with natural light and provide year-round enjoyment. Just off the sunroom, a spacious deck creates the perfect setting for outdoor dining, relaxing and entertaining while overlooking the beautiful half-acre property. The spacious floor plan includes four generously sized bedrooms and three full baths, including a beautifully updated primary suite bath that provides a private retreat. Rich hardwood floors add warmth and character throughout much of the home. Two gas fireplaces add charm and ambiance, with one located in the main living area and another anchoring the expansive lower-level family room, creating a cozy gathering space for family and friends. Numerous recent improvements provide peace of mind, including a newer roof and an updated gutter sytem with leaf filters. The lower-level family room offers additional living space and versatility, making it ideal for entertaining, recreation, a home office or media room. Car enthusiasts and hobbyist will appreciate the updated two car garage featuring durable epoxy flooring and custom cabinetry that provides exceptional organization and storage. Outside, the beautifully maintained lot offers plenty of room for outdoor enjoyment, gardening and future possiblilites. Combining an outstanding location, thoughtful updates, timeless style and spacious living areas, this exceptional property delivers comfort, convenience and value in one remarkable package. With easy access to major highways and commuter routes, beautiful indoor and outdoor space and quality improvements throughout, this is truly a place you'll be proud to call home. ALL FURNISHINGS IN THE HOME INCLUDING THE ENTIRE GARAGE CAN BE CONSIDERED IN AN OFFER.Seller is a licensed Real estate Agent RS339642
- Houzeo last checked: 4 minutes ago
- Listing updated: October 6, 2026 at 4:18 pm
- Listing Provided by: Philip Lewerth (724) 934-3400 DRE #RS339642 | HOWARD HANNA REAL ESTATE SERVICES (724) 934-3400
- Source: West Penn MLS-PA | MLS#: 1760928

Property Details
Status
Active
Type
Single Family Residence
No. of Stories
2
County
City
Neighborhood
--
Year Built
1975
HOA Fees
-
Finished Area
2,500 sqft
Lot Size
0.47 acre lot
Basement Area
- sqft
MLS Name
West Penn MLS
MLS Number
1760928
MLS Status
Active
Days on Market
113

Continue Your Journey in App
Find your dream home, receive real-time updates, and many more!
Download App
Continue Your Journey in App
Find your dream home, receive real-time updates, and many more!
Location
Facts & Features
Rooms
Bedrooms & bathrooms
Bedrooms: 4
Bathrooms: 3
Bedroom4
Level: Lower
Area: 170.00 Square Feet
Dimensions: 17x10
Bedroom3
Level: Main
Area: 120.00 Square Feet
Dimensions: 12x10
Bedroom2
Level: Main
Area: 144.00 Square Feet
Dimensions: 12x12
PrimaryBedroom
Level: Main
Area: 192.00 Square Feet
Dimensions: 16x12
FamilyRoom
Level: Main
Area: 368.00 Square Feet
Dimensions: 23x16
FamilyRoom
Level: Lower
Area: 280.00 Square Feet
Dimensions: 20x14
DiningRoom
Level: Main
Area: 176.00 Square Feet
Dimensions: 16x11
LivingRoom
Level: Main
Area: 260.00 Square Feet
Dimensions: 20x13
Interior
Flooring
Hardwood
Sewer
Public Sewer
Heating
Gas
Cooling
Central Air
Construction
Year Built
Year Built: 1975
Home type
Single Family Residence
Roof
Composition
Property Condition
Resale
Architectural Style
Colonial, Split Level
Utilities & Energy
Fireplace Features
Gas
Parking Features
Attached, Garage
Water Source
Public
Pool Features
None
Other Features
Subdivision Name
Meadow Wood 5th
Price History
| Date | Event | Price |
|---|---|---|
09/25/2026 Source: | Listed for Sale | $547,500 -0.44% $219/sqft |
09/25/2026 Source: | Price Decreased | $549,900 -1.79% $220/sqft |
09/18/2026 Source: | Contingent (Active Under Contract) | $559,900 -0.89% $224/sqft |
08/03/2026 Source: | Price Decreased | $564,950 -0.53% $226/sqft |
07/22/2026 Source: | Price Decreased | $567,950 -0.35% $227/sqft |

Show more
Nearby Homes


Find Homes by Property Features in Marshall, PA
Nearby New Homes For Sale

Based on information from the West Penn Mutli-List, INC through Oct 11, 2026, 05:15AM. Information is provided exclusively for consumers’ personal, non-commercial use and may not be used for any purpose other than to identify prospective properties consumers may be interested in purchasing. Information is deemed reliable but not guaranteed. © 2026 West Penn Multi-List, Inc. All Rights Reserved.
 Advertising Broker: Daniel Demers | Sell Your Home Services