
- Overview
- Description
- Property Details
- Location
- HOA Management
- Facts & Features
- Getting Around
- Nearby Homes



$330,000
Monthly Est:$1,643
 4 Beds

2 full baths + 1 half bath
 2,587sqft
113 Fox Den Ln, Simpsonville, SC 29681
$330,000
$1,643/moEst:
Single Family Residence
Built in 2010
$35.42/mo HOA
-- sqft lot
$128/sq.ft
Description
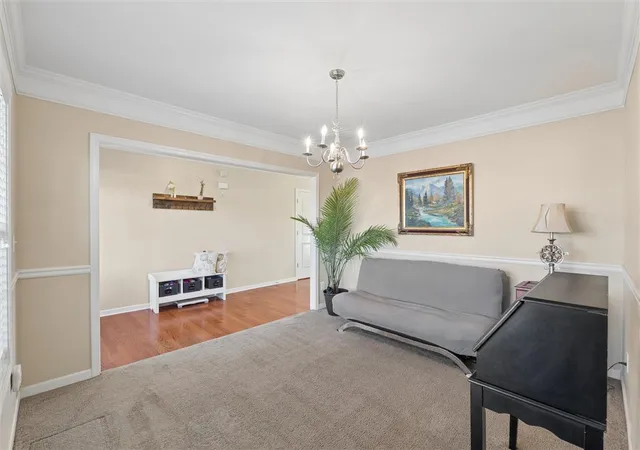
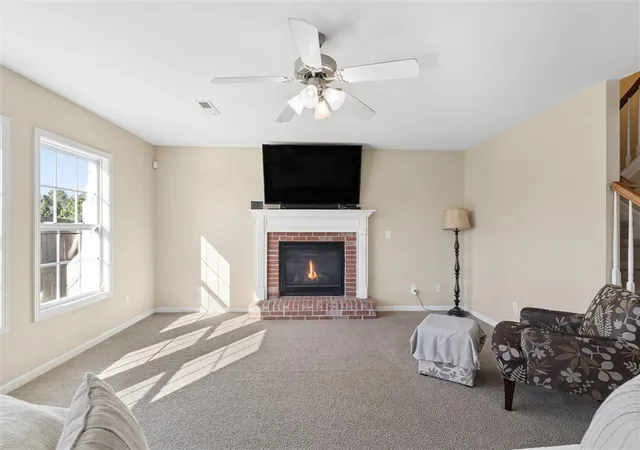
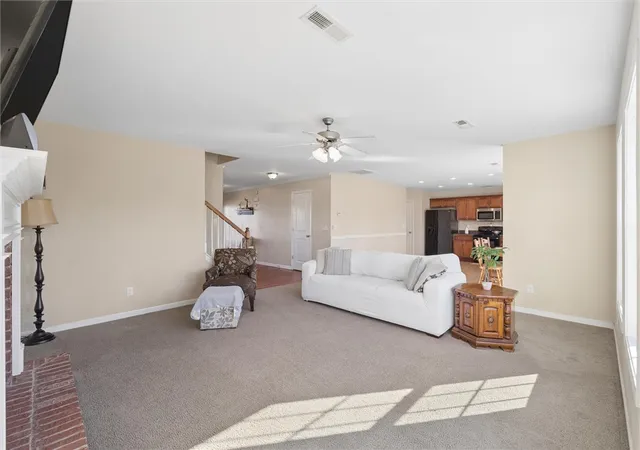
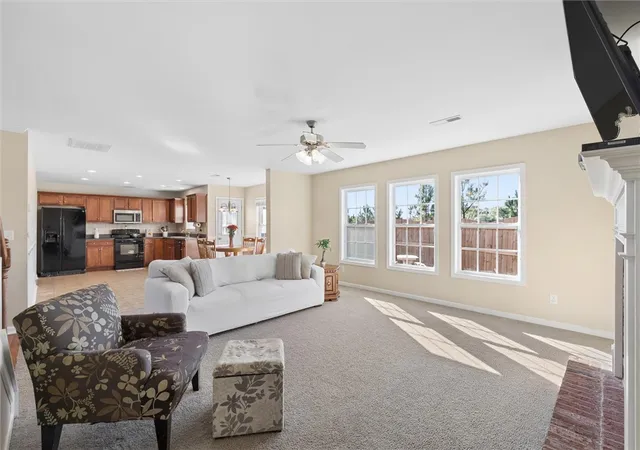
**OPEN HOUSE-SATURDAY, NOV 21st, 2-4pm & SUNDAY, NOV 22nd, 1-3pm** Some homes simply check the boxes. 113 Fox Den Lane feels like the one you have been waiting for. Tucked into the desirable Bryson Crossing neighborhood and USDA eligible, this four-bedroom, two-and-a-half-bath home offers the space and flexibility to fit so many seasons of life. Step inside to an open, welcoming floor plan where the bright living room flows naturally into the kitchen and dining area. As cooler evenings settle in, the fireplace creates the perfect spot to cozy up at the end of the day, while the open layout makes weekends with friends and family feel effortless. A separate front sitting room adds even more flexibility as a home office, playroom, reading room, or whatever life needs next. Upstairs, all four bedrooms are filled with natural light and offer the kind of storage you will appreciate every day. Each secondary bedroom has its own walk-in closet, while the primary suite takes it a step further with two walk-in closets. Yes, two! Outside, the level, fully fenced backyard may become your favorite part of the home. Its unique dual-fenced design gives you options for pets, play, gardening, entertaining, or simply creating separate outdoor spaces that work for you. Even better, some of the big-ticket items have already been addressed, including a new roof installed in 2023 and a recently serviced HVAC system. Heritage Park and the shops, restaurants, and charm of downtown Simpsonville are just minutes away. Whether this is your first home, your next home, or the place you plan to stay awhile, 113 Fox Den Lane is ready for what comes next. Come see it in person. This just might be the one.
- Houzeo last checked: 8 minutes ago
- Listing updated: November 18, 2026 at 3:41 pm
- Listing Provided by: Aubree Lewis (864) 660-3854 DRE #97295 | Keller Williams DRIVE (864) 520-5649
- Source: Western Upstate MLS-SC | MLS#:

Property Details
Status
Active
Type
Single Family Residence
No. of Stories
2
County
City
Neighborhood
--
Year Built
2010
HOA Fees
$35.42/mo
Finished Area
2,587 sqft
Lot Size
-- sqft lot
Basement Area
- sqft
MLS Name
Western Upstate MLS
MLS Number
20309382
MLS Status
Active
Days on Market
1
Open House
Continue Your Journey in App
Find your dream home, receive real-time updates, and many more!
Location
HOA Management
N/A
HOA Fees
$425/ Annually
Amenities
 Amenities and services may be covered by one or multiple associations and service providers.
Other
 Other
SeeRemarks
Disclaimer: Amenities are based on third-party information and may vary; buyers must independently verify all amenities, as information is deemed reliable but not guaranteed.
Facts & Features
Rooms
Bedrooms & bathrooms
Bedrooms: 4
Bathrooms: 3
Office
Level: Main
Area: 132.00 Square Feet
Dimensions: 12x11
Laundry
Level: Main
Area: 42.00 Square Feet
Dimensions: 7x6
Bedroom4
Level: Upper
Area: 165.00 Square Feet
Dimensions: 15x11
Bedroom3
Level: Upper
Area: 156.00 Square Feet
Dimensions: 13x12
Bedroom2
Level: Upper
Area: 143.00 Square Feet
Dimensions: 13x11
PrimaryBedroom
Level: Upper
Area: 288.00 Square Feet
Dimensions: 18x16
Kitchen
Level: Main
Area: 88.00 Square Feet
Dimensions: 11x8
DiningRoom
Level: Main
Area: 176.00 Square Feet
Dimensions: 16x11
LivingRoom
Level: Main
Area: 288.00 Square Feet
Dimensions: 18x16
Interior
Heating
Central, Forced Air, Gas, Natural Gas
Sewer
Public Sewer
Interior Features
Bathtub, Dual Sinks, Fireplace, Garden Tub Roman Tub, Laminate Countertop, Bath In Primary Bedroom, Pull Down Attic Stairs, Smooth Ceilings, Separate Shower, Upper Level Primary, Walk In Closets
Flooring
Carpet, Laminate, Wood
Window Features
Tilt In Windows
Appliances
Dishwasher, Electric Oven, Electric Range, Disposal, Microwave, Refrigerator
Exterior Features
Fence, Porch, Patio
Cooling
Central Air, Electric
Construction
Year Built
Year Built: 2010
Home type
Single Family Residence
Foundation Details
Slab
Roof
Composition, Shingle
Construction Materials
Other, Vinyl Siding
Architectural Style
Traditional
Utilities & Energy
Security Features
Smoke Detectors
Water Source
Public
Basement
None
Parking Features
Attached, Garage, Driveway
Fireplace Features
Gas Log
Laundry Features
Washer Hookup, Electric Dryer Hookup
Other Features
Community Features
Other, See Remarks
Subdivision Name
Other
Patio And Porch Features
Front Porch, Patio
Lot Features
Outside City Limits, Subdivision
Price History
| Date | Event | Price |
|---|---|---|
11/18/2026 Source: | Listed for Sale | $330,000 -2.65% $128/sqft |
10/21/2026 Source: | Off Market | $338,999 +47.39% $131/sqft |
09/30/2019 Source: | Price Increased | $230,000 +33.72% $89/sqft |
09/24/2016 Source: | Price Increased | $172,000 +11970.18% $66/sqft |
09/02/2015 Source: | Price Decreased | $1,425 -99.10% $1/sqft |


Show more

Find Homes by Property Features in Simpsonville, SC
Nearby New Homes For Sale

Based on information from the Western Upstate MLS through Nov 19, 2026, 08:30PM. This information is deemed reliable, but not guaranteed. Neither the Western Upstate Association of REALTORS® Inc. or the Western Upstate MLS of South Carolina Inc., nor the listing broker, nor their agents are responsible for the accuracy of the information. The buyer is responsible for verifying all information. This information is provided by the Western Upstate Association of REALTORS® Inc. and the Western Upstate MLS of South Carolina Inc. for use by its members and is not intended for the use for any other purpose. The data relating to real estate for sale on this website comes in part from the Broker Reciprocity Program of the Western Upstate Association of REALTORS® Inc. and the Western Upstate MLS of South Carolina Inc. © 2026 Western Upstate MLS of South Carolina Inc. All Rights Reserved.
 Advertising Broker: Nicholas Huscroft | Chosen Realty