- Overview
- Description
- Property Details
- Location
- HOA Management
- Facts & Features
- Getting Around
- Nearby Homes



$485,000
Monthly Est:$2,414
 5 Beds
 4 Baths
3 full baths + 1 half bath
 3,696sqft
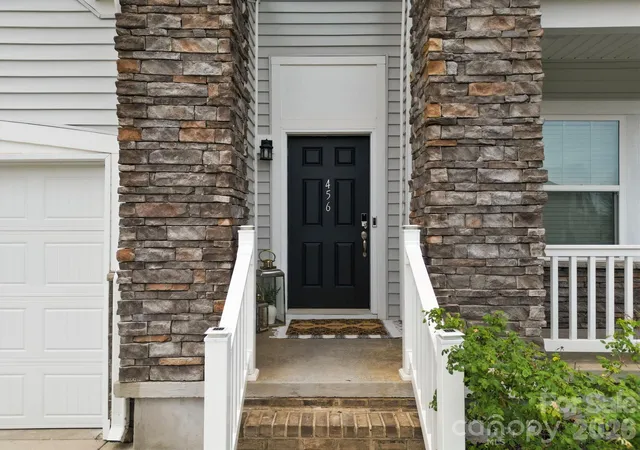
456 Jones Peak Dr, Simpsonville, SC 29681
$485,000
$2,414/moEst:
Get Pre-Approved
Single Family Residence
Built in 2019
$37.5/mo HOA
0.19 acre lot
$131/sq.ft
Description
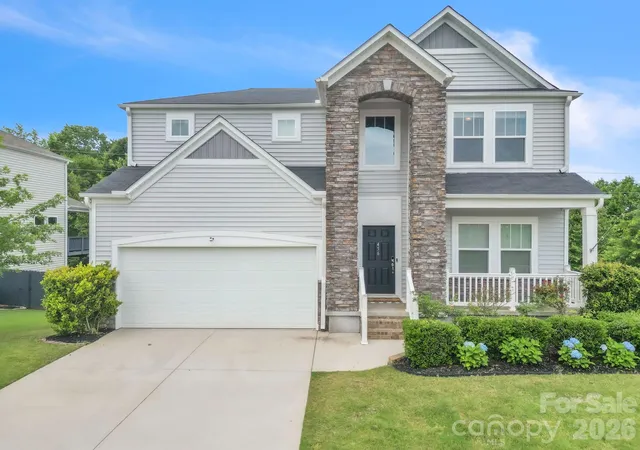
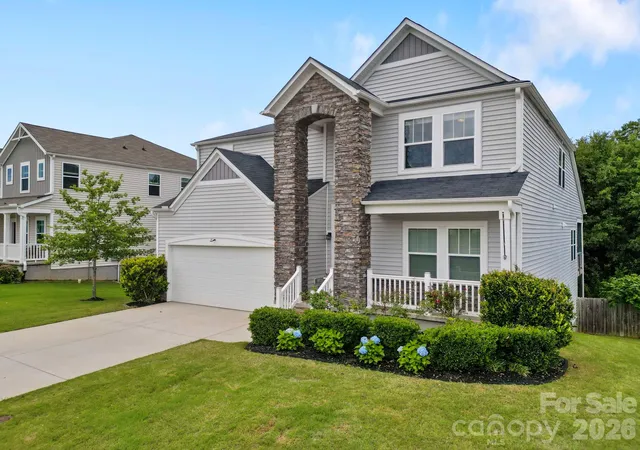
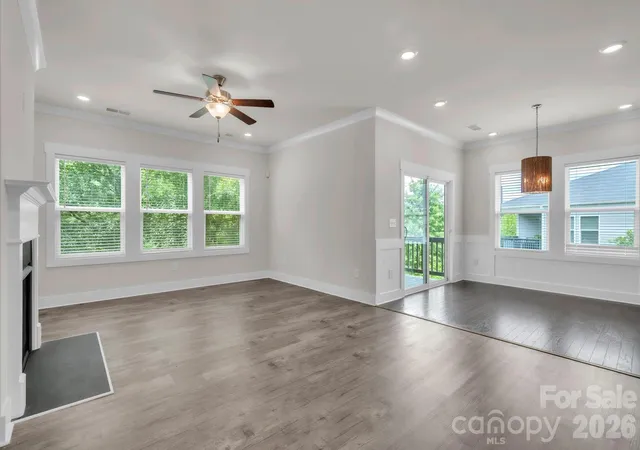
NEARLY 3,900 SQ. FT. + FINISHED WALKOUT BASEMENT + MAIN-LEVEL PRIMARY SUITE! If you’ve been searching for a home with room to spread out, work, entertain and host overnight guests, 456 Jones Peak delivers three finished levels of flexible living space. This move-in-ready 5-bedroom, 3.5-bath home in Hawthorne Ridge has been refreshed with neutral interior paint and offers a floor plan designed to adapt to the way you live.
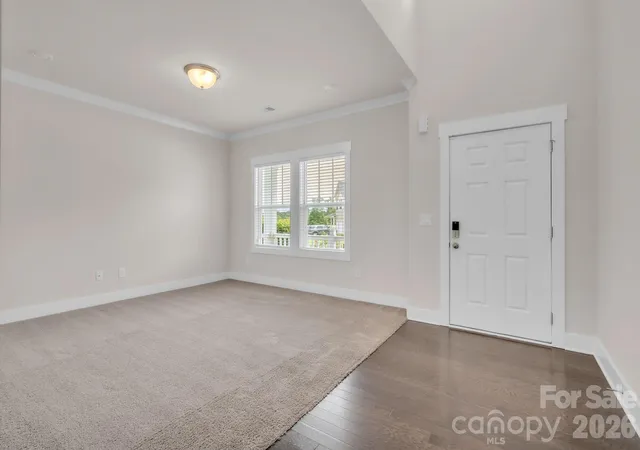
Step inside the two-story foyer and discover a flexible front room ideal for a home office, study, playroom or sitting area. The spacious kitchen is ready for everyday living and entertaining with abundant cabinetry, generous counter space and a large walk-in pantry.
The primary suite is conveniently located on the MAIN LEVEL, offering privacy, a spacious bath, oversized walk-in closet and generous storage. Upstairs, three additional bedrooms surround a large loft—perfect for a second living area, media space, homework station or game room.
Then there’s the finished WALKOUT BASEMENT—and this is where the possibilities really open up. The expansive recreation area provides room for movie nights, game days, entertaining, fitness or additional living space. A private bedroom and full bath create excellent flexibility for overnight guests, extended stays or multigenerational living.
Outdoor living extends across two levels with a covered rear deck off the main floor and a lower-level patio overlooking the fenced backyard—giving you multiple spaces to entertain, unwind or enjoy your morning coffee.
Additional features include spray-foam attic insulation, conditioned attic space, Low-E windows, ENERGY STAR® appliances, LED lighting, fresh-air management system, 14 SEER HVAC, tankless water heater and durable PEX plumbing.
Conveniently located near East Georgia Road and Woodruff Road, with access to shopping, dining, medical facilities, entertainment and everyday conveniences.
If space and flexibility are at the top of your wish list, don't just look at the photos—come experience how much this home has to offer. “ASK ABOUT SELLER CONCESSIONS WITH AN ACCEPTABLE OFFER” Schedule your private showing today!
- Houzeo last checked: 7 minutes ago
- Listing updated: November 14, 2026 at 12:05 am
- Listing Provided by: Ronda Carson (704) 458-0314 | NextHome Authority (704) 668-0042
- Source: Canopy MLS as distributed by MLS GRID | MLS#: 4374010

Property Details
Status
Active
Type
Single Family Residence
No. of Stories
-
County
City
Neighborhood
--
Year Built
2019
HOA Fees
$37.5/mo
Finished Area
3,696 sqft
Lot Size
0.19 acre lot
Basement Area
- sqft
MLS Name
Canopy MLS as distributed by MLS GRID
MLS Number
4374010
MLS Status
Active
Days on Market
141
Cumulative Days on Market
128

Continue Your Journey in App
Find your dream home, receive real-time updates, and many more!
Continue Your Journey in App
Find your dream home, receive real-time updates, and many more!
Location
HOA Management
Hinson Management
HOA Fees
$450/ Annually
Disclaimer: Amenities are based on third-party information and may vary; buyers must independently verify all amenities, as information is deemed reliable but not guaranteed.
Facts & Features
Rooms
Bedrooms & bathrooms
Bedrooms: 5
Bathrooms: 4
Interior
Appliances
Dishwasher, Disposal, Gas Range, Microwave
Window Features
Insulated Window(s)
Interior Features
Breakfast Bar, Cable Prewire, Walk In Closet(s)
Cooling
Electric
Heating
Electric
Sewer
Public Sewer
Flooring
Carpet, Tile
Construction
Year Built
Year Built: 2019
Home type
Single Family Residence
Roof
Architectural Shingle
Architectural Style
Traditional
Foundation Details
Basement
Construction Materials
Stone, Vinyl
Utilities & Energy
Basement
Full, Partially Finished, Walk Out Access
Security Features
Smoke Detector(s)
Water Source
Public
Laundry Features
Laundry Closet, Laundry Room, Main Level
Parking Features
Attached Carport, Driveway, Parking Garage
Other Features
Subdivision Name
Hawthorne
Patio And Porch Features
Deck, Patio, Porch
Lot Features
Paved
Community Features
Outdoor Pool, Sidewalks, Street Lights
Price History
| Date | Event | Price |
|---|---|---|
11/13/2026 Source: | Price Decreased | $485,000 -3.00% $131/sqft |
09/22/2026 Source: | Listing Removed | $500,000 $135/sqft |
09/22/2026 Source: | Listed for Sale | $500,000 -2.91% $135/sqft |
08/19/2026 Source: | Price Decreased | $515,000 -6.36% $139/sqft |
06/26/2026 Source: | Price Increased | $550,000 +1.85% $149/sqft |

Show more
Nearby Homes


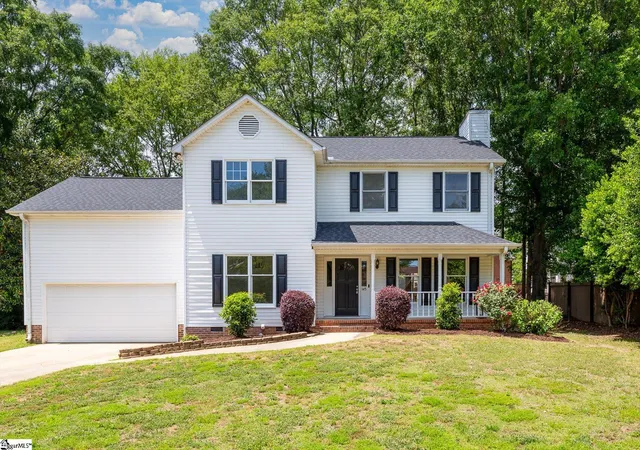
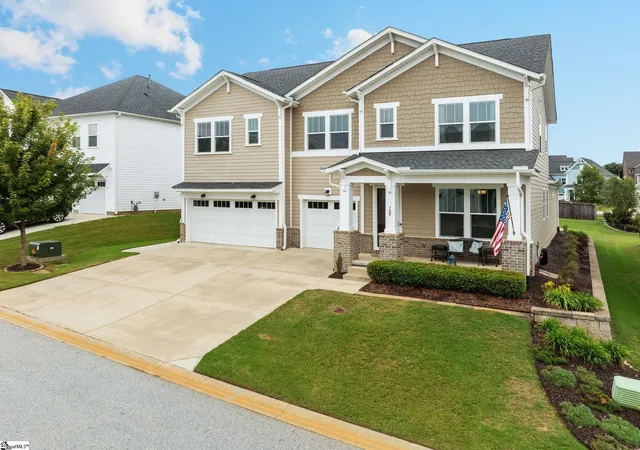
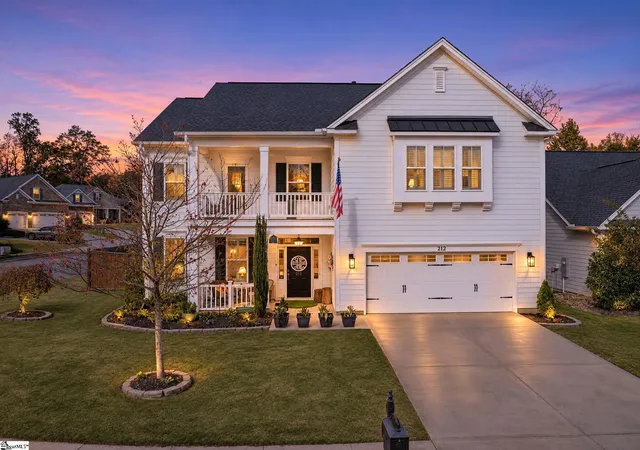
Find Homes by Property Features in Simpsonville, SC
Nearby New Homes For Sale

Based on information from Canopy MLS through Nov 15, 2026, 12:30AM as submitted to and distributed by MLS GRID. All data is obtained from various sources and may not have been verified by the broker or MLS GRID. Supplied Open House Information is subject to change without notice. All information should be independently reviewed and verified for accuracy. Properties may or may not be listed by the office/agent presenting the information. IDX information is provided exclusively for consumers’ personal, noncommercial use. It may not be used for any purpose other than to identify prospective properties which the consumers may be interested in purchasing. The data is deemed reliable but is not guaranteed by MLS GRID. The use of the MLS GRID Data may be subject to an end-user license agreement prescribed by the Member Participant’s applicable MLS, if any, and as amended from time to time. ©2026 Canopy MLS. All Rights Reserved.
 Advertising Broker: Nicholas Huscroft | Chosen Realty
