- Overview
- Description
- Property Details
- Location
- HOA Management
- Facts & Features
- Getting Around
- Nearby Homes

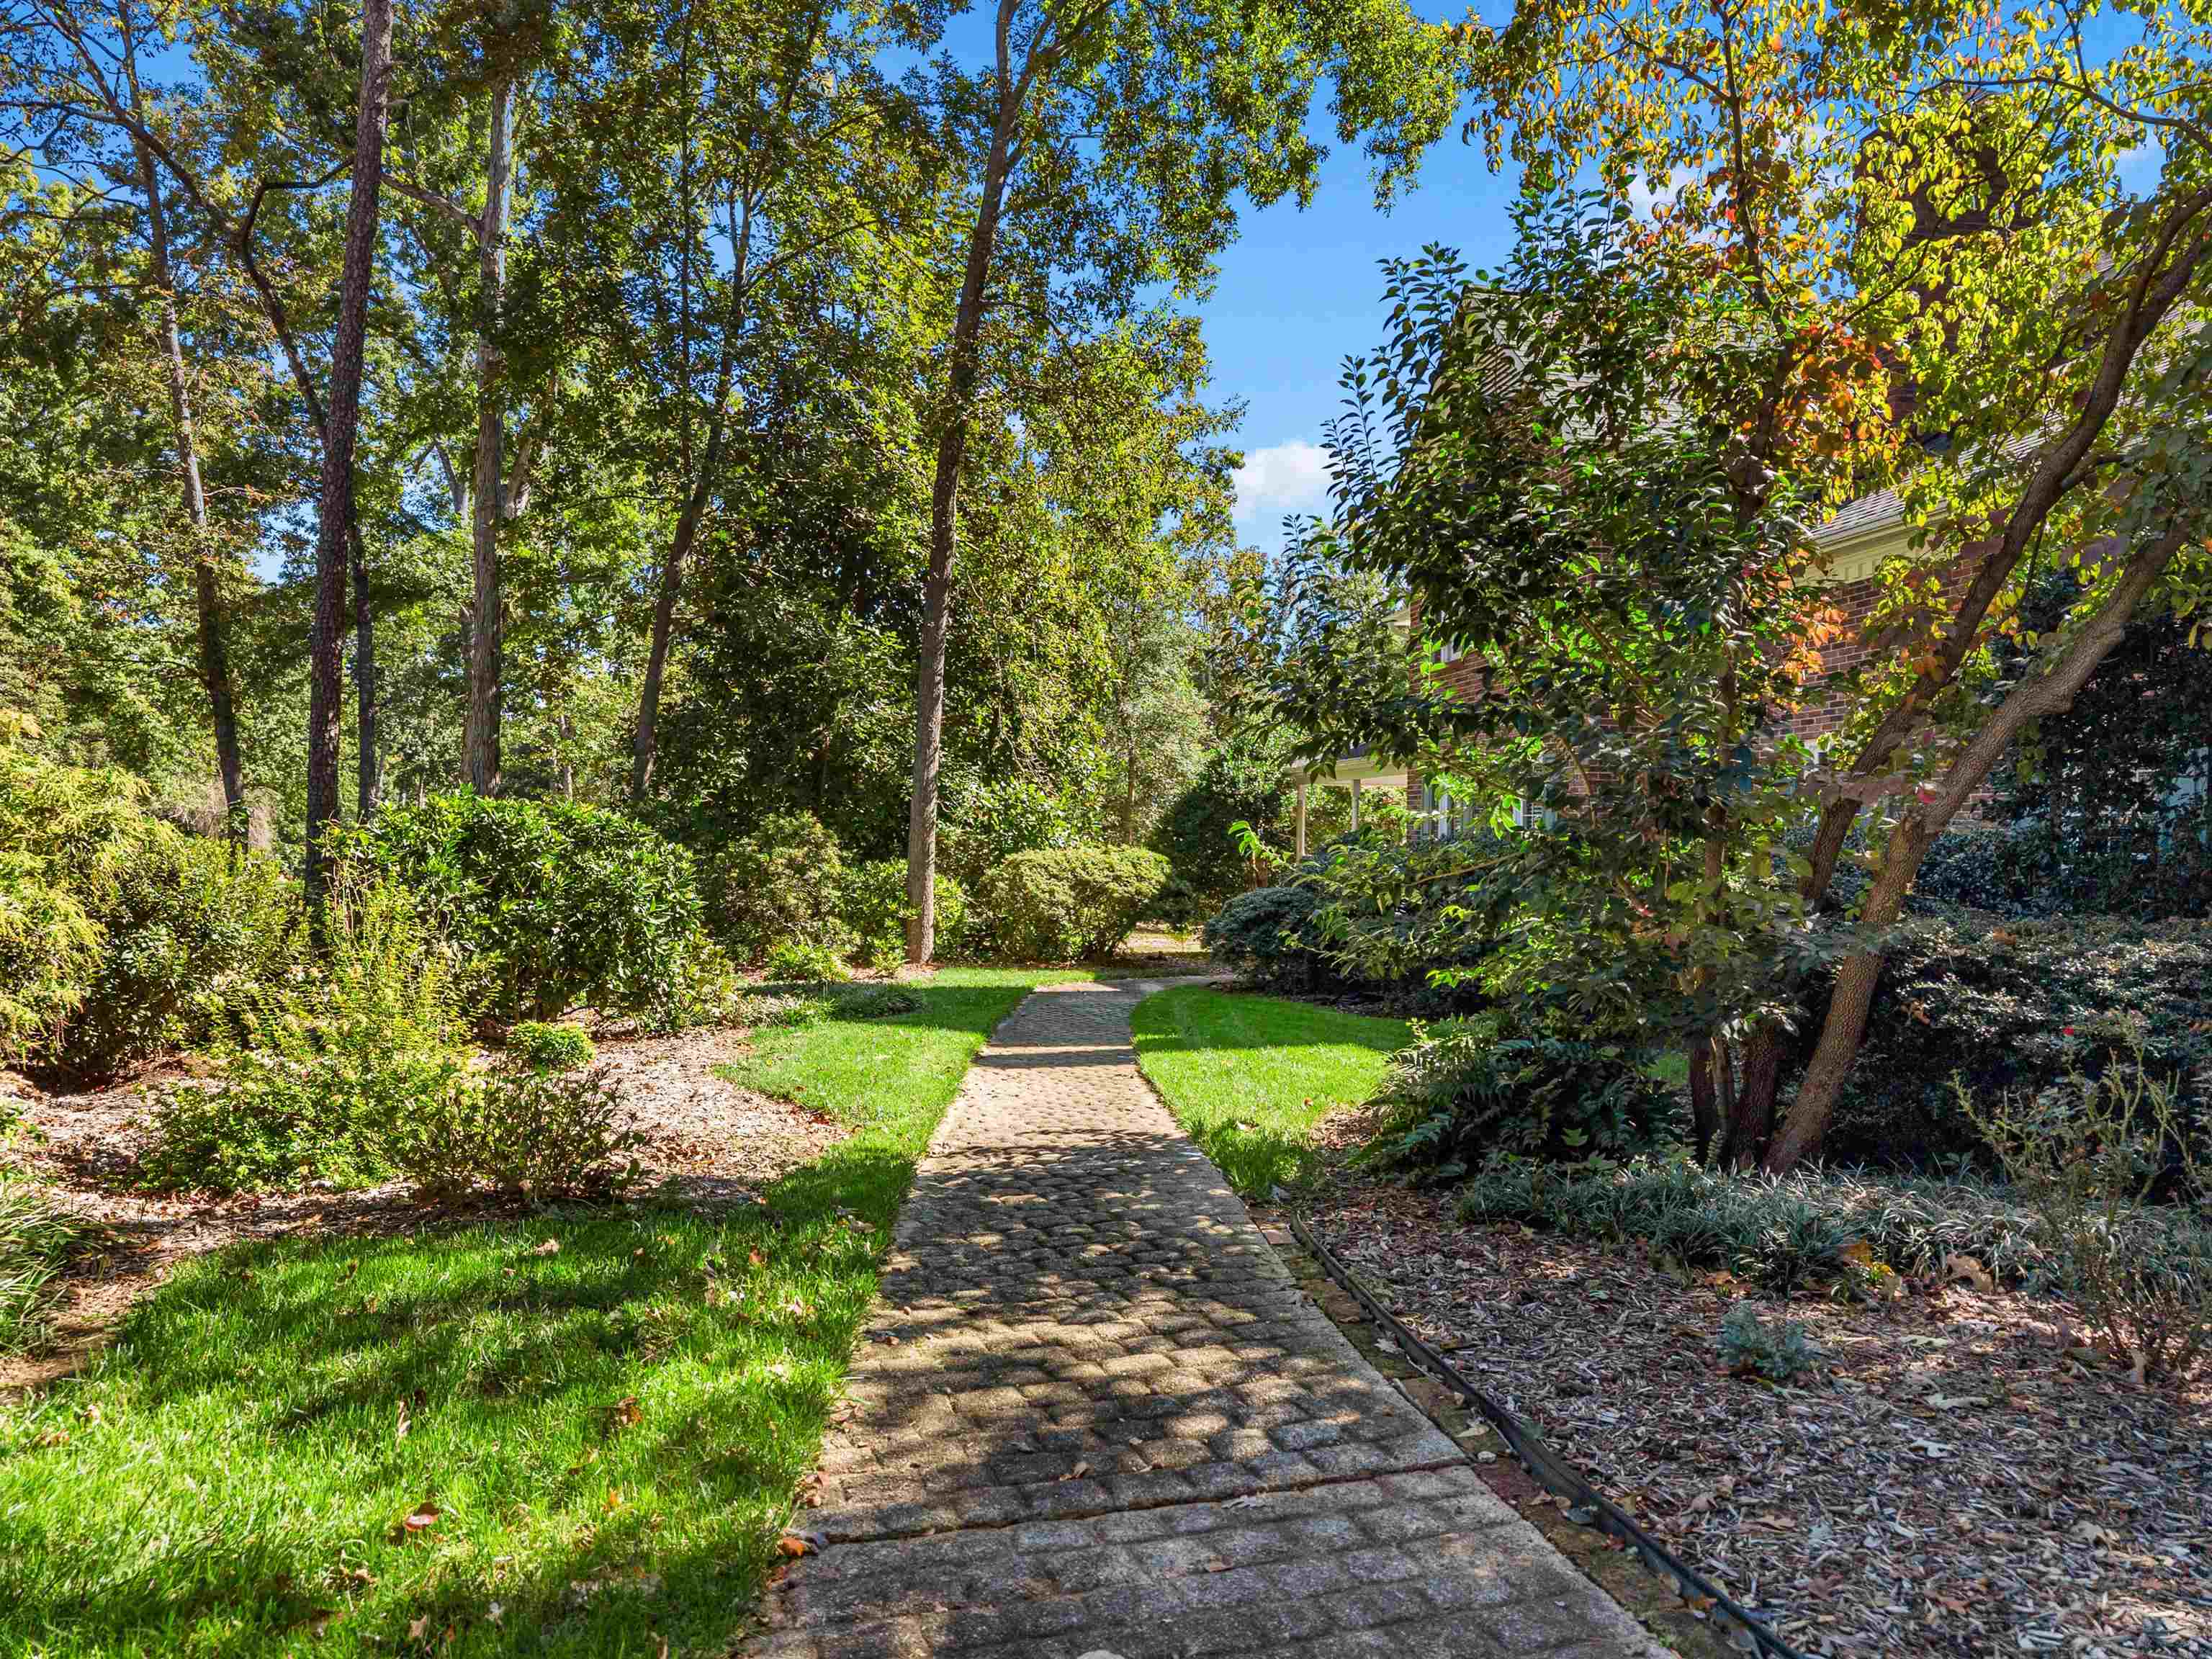

Street View
$739,900
Monthly Est:$3,683
 4 Beds
 3 Baths
2 full baths + 1 half bath
 3,447sqft
202 Shadowood Dr, Simpsonville, SC 29681
$739,900
$3,683/moEst:
Get Pre-Approved
Single Family Residence
Built in 1988
$11.25/mo HOA
1.1 acres lot
$215/sq.ft
Description
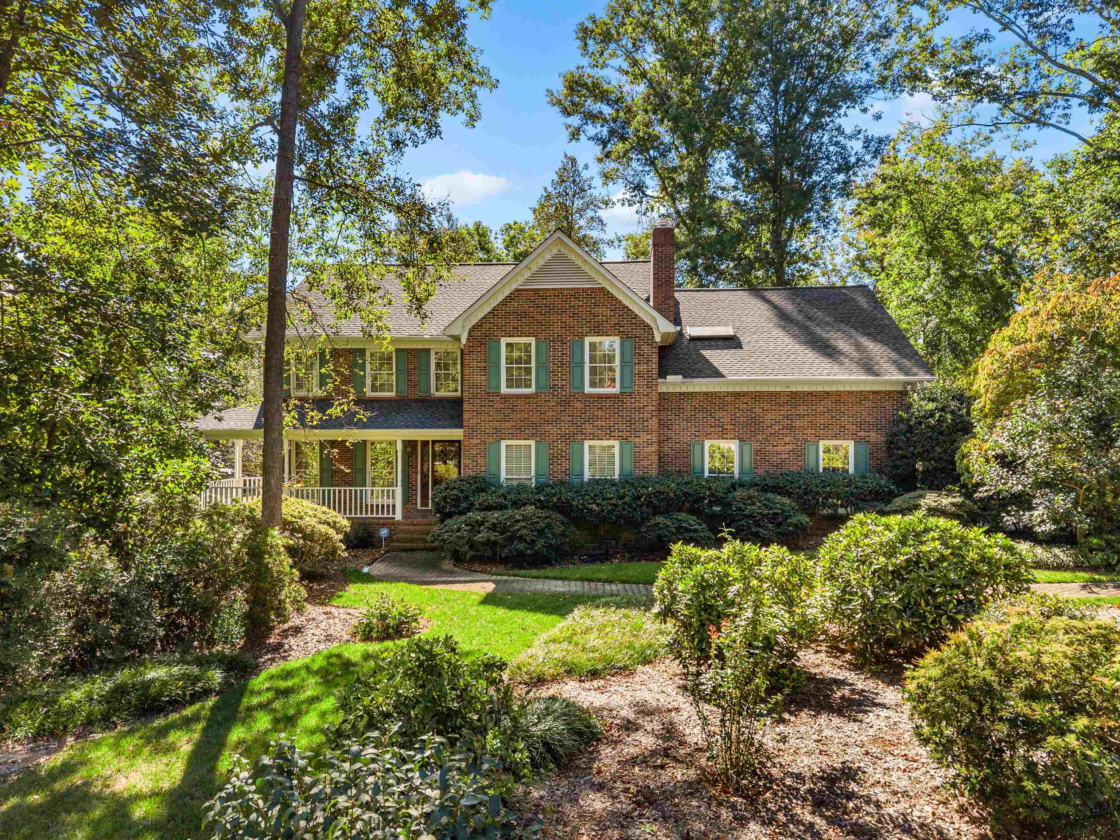
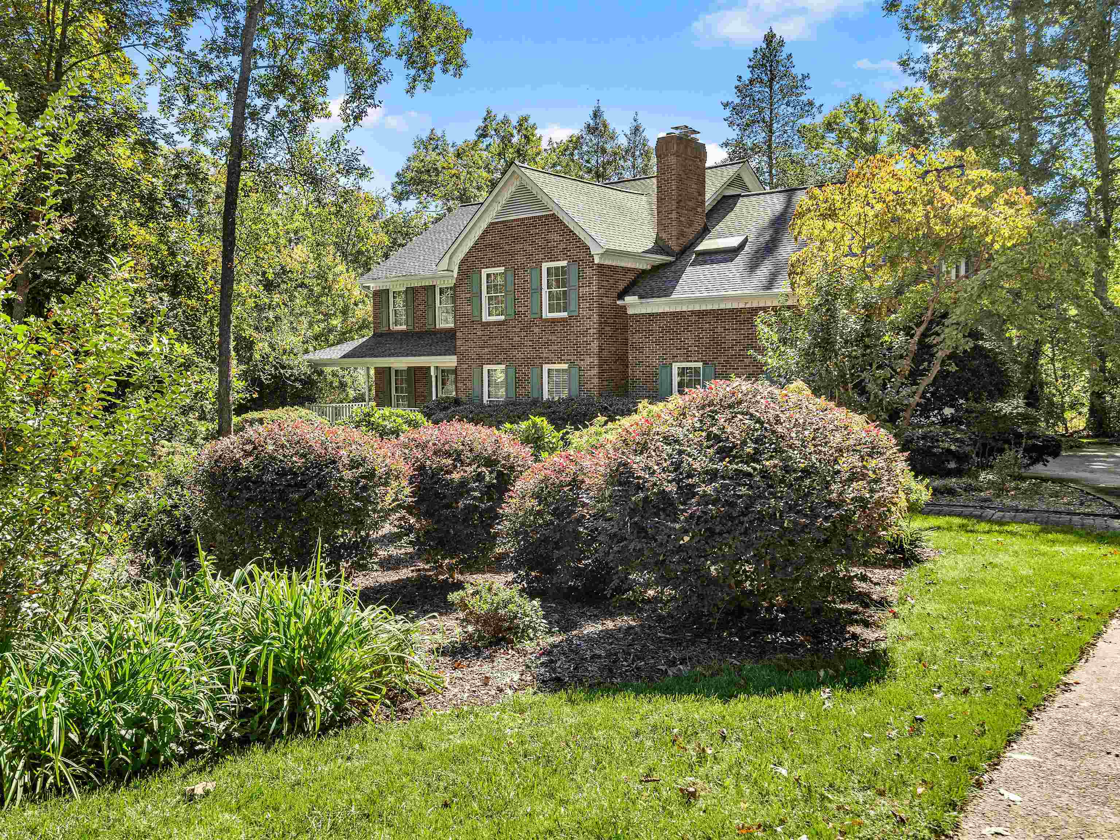
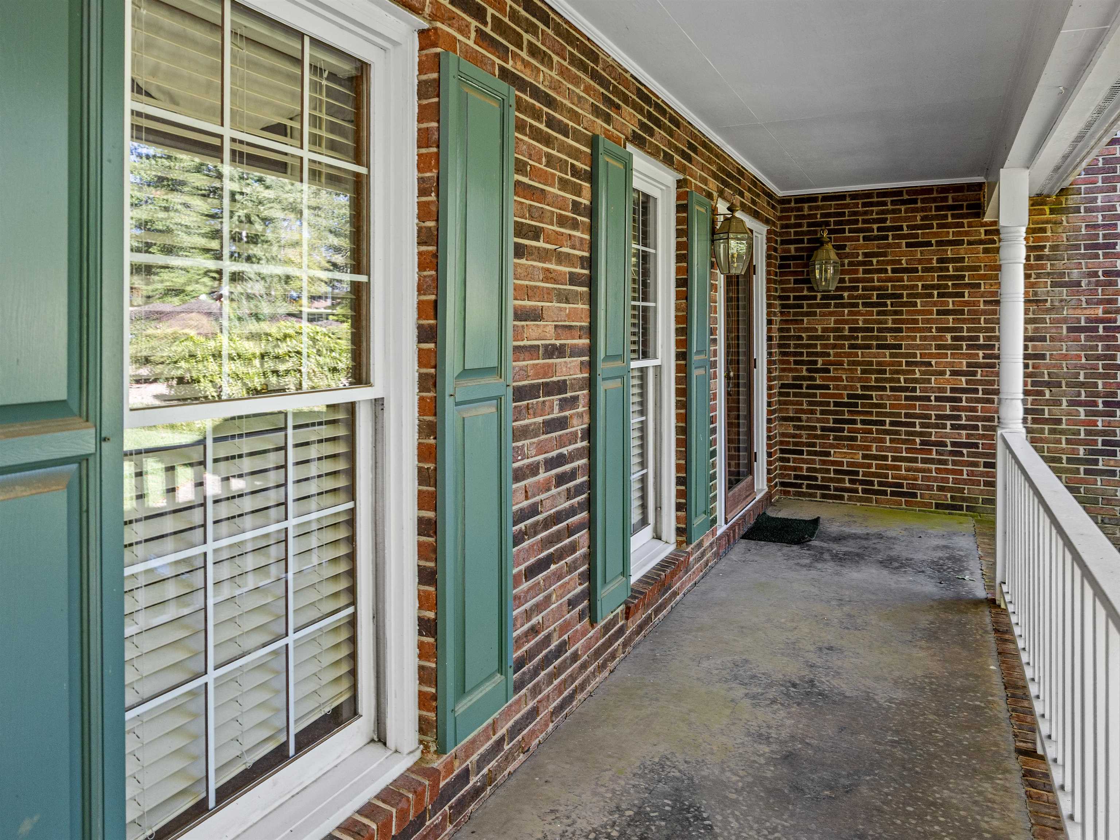
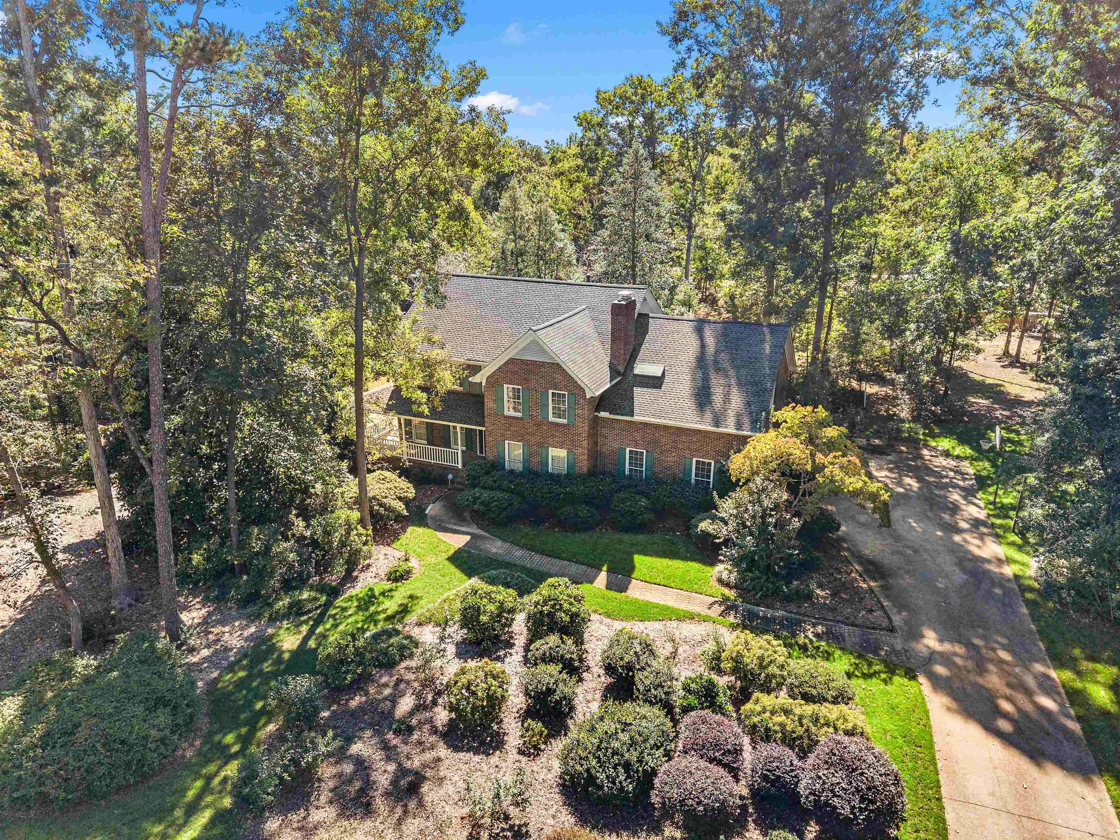
Finding your perfect home in a perfect neighborhood can seem impossible in today's market. If you are tired of seeing cookie-cutter homes of questionable quality on tiny lots, may we suggest 202 Shadowood Drive? This house not only features excellent space and luxury features, it is a custom-built house on a huge 1+ acre lot in desirable Simpsonville. Begin with the exquisite location that is quiet and feels almost rural, but is convenient to I-385 and quick access to all that Greenville has to offer in addition to the the amenities found in charming Simpsonville. Then take in the traditional brick two-story home offering four bedrooms and 2.5 baths. You will be impressed by the features. The downstairs living areas offer lovely hardwood floors and dentil moldings to accent spacious rooms. The kitchen is well-equipped and convenient. The breakfast room is larger than most normal dining rooms, and the formal dining room can handle family gatherings comfortably. There is a formal living room that is versatile enough it could be a conservatory or a library. The family room is a convenient gathering place as well, with generous space which includes a gas-log fireplace. Just of the kitchen and breakfast area sits a wonderful sun room that bright but cozy and offers a relaxing atmosphere, surrounded on the outside by beautiful mature shade trees. Also on the first floor is a mud room, complete with a sink to freshen up after working in the yard or walking. The bedrooms are all on the second level and they are all large enough that everyone will feel comfortable. The primary bedroom is exceptional, and includes a gas-log fireplace to make it extra cozy. the full suite includes a full bath with double vanities and separate shower and jetted tub. There is also an enormous walk-in closet. In addition, there is a connecting room that can be a sitting room, study, office, or a gaming or media room. You will love the space and luxury features, but there are also features that add to convenience and comfort. For example, there are two stairwells connecting the two levels. The roof is only two years old. and the HVAC is recent. The driveway includes and extra pad to facilitate easy exit from the garage or to provide extra parking. There is an existing termite contract, and the home features inground irrigation. To appreciate this house you should come to see it. If you are looking for a perfect house in a perfect location, come see this home.
- Houzeo last checked: 6 minutes ago
- Listing updated: November 15, 2026 at 12:29 am
- Listing Provided by: Sarah Frank (864) 205-2193 | Better Homes & Gardens Young & (864) 576-1000
- Source: Spartanburg MLS-SC as distributed by MLS GRID | MLS#: SPN343754

Property Details
Status
Active
Type
Single Family Residence
No. of Stories
-
County
City
Neighborhood
--
Year Built
1988
HOA Fees
$11.25/mo
Finished Area
3,447 sqft
Lot Size
1.1 acres lot
Basement Area
- sqft
MLS Name
Spartanburg MLS
MLS Number
SPN343754
MLS Status
Active

Continue Your Journey in App
Find your dream home, receive real-time updates, and many more!
Continue Your Journey in App
Find your dream home, receive real-time updates, and many more!
Location
HOA Management
N/A
HOA Fees
$135/ Annually
Amenities
 Amenities and services may be covered by one or multiple associations and service providers.
 Common Area
 Street Light
Disclaimer: Amenities are based on third-party information and may vary; buyers must independently verify all amenities, as information is deemed reliable but not guaranteed.
Facts & Features
Rooms
Bedrooms & bathrooms
Bedrooms: 4
Bathrooms: 3
Bedroom 2
Level: 2
Area: 225.00 Square Feet
Dimensions: 15x15
Bedroom 3
Level: 2
Area: 195.00 Square Feet
Dimensions: 15x13
Bedroom 4
Level: 2
Area: 195.00 Square Feet
Dimensions: 15x13
Bonus Room
Level: 2
Area: 264.00 Square Feet
Dimensions: 22x12
Breakfast Room
Level: 14x11
Area: -- Square Feet
Dimensions: 1
Den
Level: 1
Area: 360.00 Square Feet
Dimensions: 20x18
Dining Room
Level: 1
Area: 196.00 Square Feet
Dimensions: 14x14
Kitchen
Level: 1
Area: 144.00 Square Feet
Dimensions: 12x12
Laundry
Level: 2
Area: 48.00 Square Feet
Dimensions: 8x6
Living Room
Level: 1
Area: 195.00 Square Feet
Dimensions: 15x13
Primary Bedroom
Level: 2
Area: 342.00 Square Feet
Dimensions: 19x18
Other Room
Level: 1
Area: 110.00 Square Feet
Dimensions: 11x10
Sun Room
Level: 1
Area: 180.00 Square Feet
Dimensions: 12x15
Interior
Exterior Features
Sprinkler System
Appliances
Dishwasher, Disposal, Refrigerator, Electric Oven, Free Standing Range, Self Cleaning Oven, Microwave, Range Smooth Top
Window Features
Window Treatments
Interior Features
Ceiling Fan(s), Cable Available, Cathedral Ceiling(s), Ceilings Some 9 Ft +, Attic Stairs Pulldown, Fireplace(s), Walk In Closet(s), Wet Bar, Ceiling Smooth, Ceiling Blown, Solid Surface Counters, Second Staircase, Pantry
Cooling
Central Air, Multi Units
Heating
Forced Air, Multi Units
Sewer
Septic Tank
Flooring
Carpet, Ceramic Tile, See Remarks, Hardwood
Construction
Year Built
Year Built: 1988
Home type
Single Family Residence
Roof
Architectural
Architectural Style
Modular, Traditional
Foundation Details
Crawl Space, Sump Pump
Construction Materials
Brick Veneer
Utilities & Energy
Basement
None
Security Features
Smoke Detector(s)
Water Source
Public
Fireplace Features
Gas Log
Laundry Features
2nd Floor, Electric Dryer Hookup, Walk In, Washer Hookup
Parking Features
Attached, Garage, Garage Faces Side, 2 Car Attached
Other Features
Subdivision Name
Other
Patio And Porch Features
Deck, Porch
Lot Features
Level, See Remarks, Some Trees, Underground Utilities, Fenced Yard
Community Features
Common Areas, Street Lights
Price History
| Date | Event | Price |
|---|---|---|
11/14/2026 Source: | Listed for Sale | $739,900 $215/sqft |

Nearby Homes


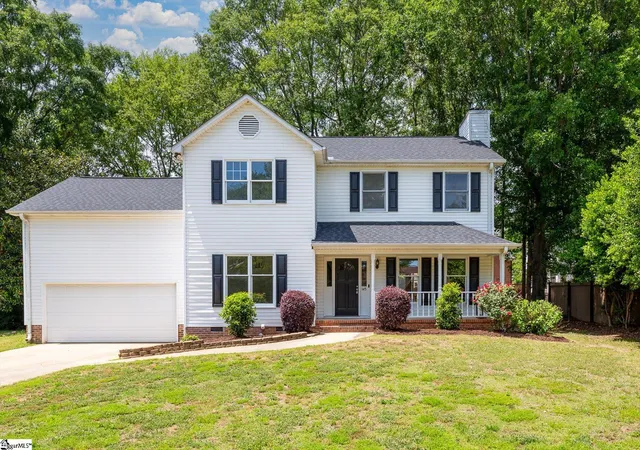
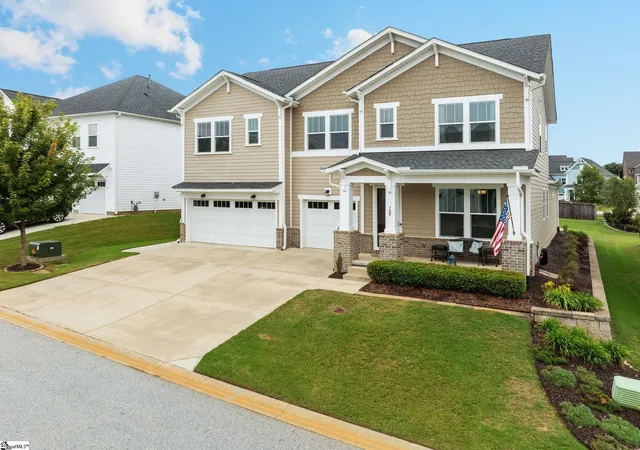
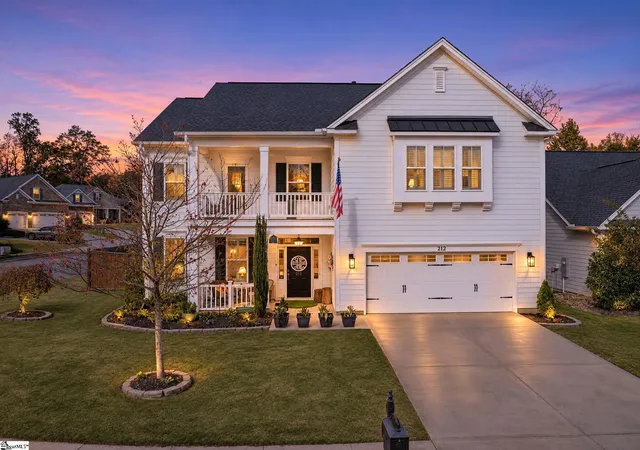
Find Homes by Property Features in Simpsonville, SC
Nearby New Homes For Sale


Based on information from the Spartanburg Association of REALTORS MLS Nov 15, 2026, 12:31AM, as submitted to and distributed by MLS GRID. All data is obtained from various sources and may not have been verified by the broker or MLS GRID. Supplied Open House Information is subject to change without notice. All information should be independently reviewed and verified for accuracy. Properties may or may not be listed by the office/agent presenting the information. IDX information is provided exclusively for consumers' personal non-commercial use. It may not be used for any purpose other than to identify prospective properties consumers may be interested in purchasing. The data is deemed reliable but is not guaranteed by MLS GRID. The use of the MLS GRID Data may be subject to an end-user license agreement prescribed by the Member Participant’s applicable MLS, if any, and as amended from time to time. © 2026 Spartanburg Association of REALTORS® Multiple Listing Service. All Rights Reserved.
 Advertising Broker: Randy Longo | iSave Realty
