- Overview
- Description
- Property Details
- Location
- HOA Management
- Facts & Features
- Getting Around
- Nearby Homes



$2,200,000
Monthly Est:$10,950
 4 Beds
 5 Baths
4 full baths + 1 half bath
 4,333sqft
113 Island Ests Pkwy, Palm Coast, FL 32137
$2,200,000
$10,950/moEst:
Get Pre-Approved
Single Family Residence
Built in 2006
$508/mo HOA
1.03 acres lot
$508/sq.ft
Description
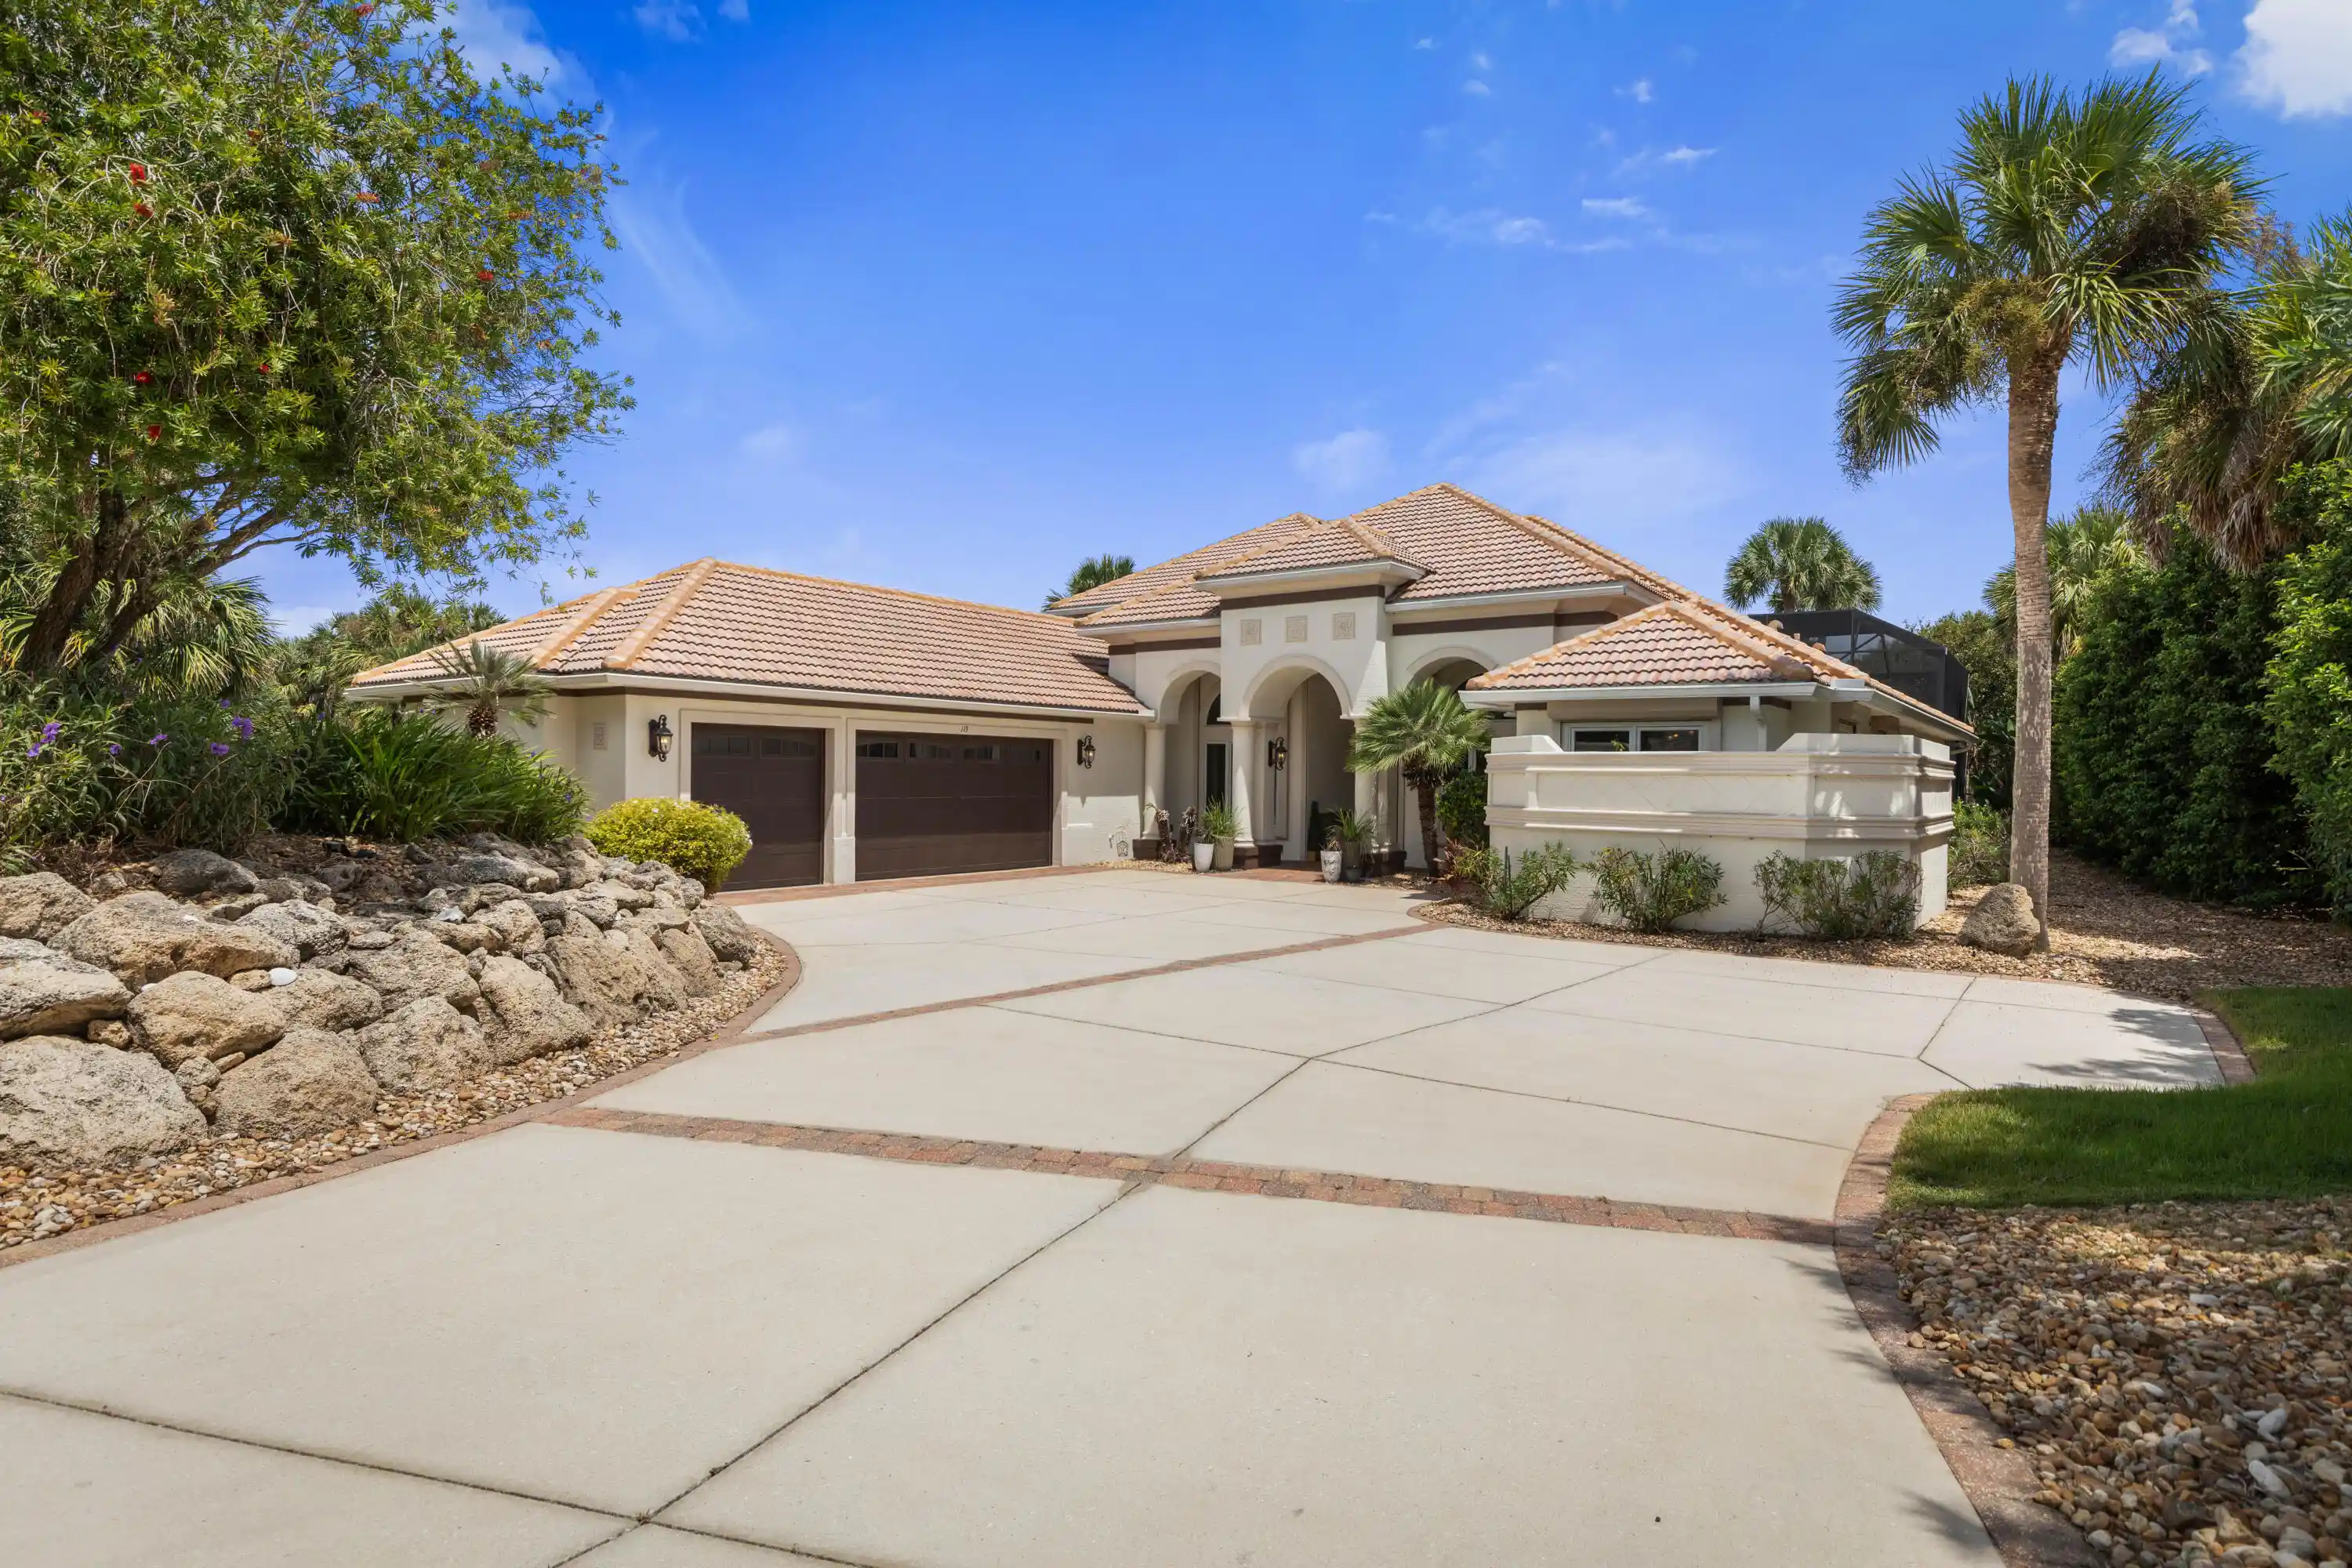
Some homes impress with their features. Others create a lifestyle you can picture from the moment you arrive. Set on more than an acre of beautifully established, park-like grounds within the exclusive gated community of Island Estates in Hammock Dunes, this completely renovated waterfront residence brings together privacy, boating, sophisticated design and effortless Florida living. Mature landscaping creates a remarkable sense of arrival, while inside, the transformation is fresh, refined and thoughtfully executed. At the heart of the home, the open kitchen and family room are designed for everything from quiet mornings to evenings with family and friends. European cabinetry, a dramatic waterfall island and an exceptional collection of Sub-Zero, Thermador, Wolf, Bosch and Miele appliances make the kitchen as functional as it is striking. Custom lighting and updated electrical and plumbing fixtures continue throughout the home. The connection to the outdoors is one of the property's defining features. Stacking and pocketing glass doors disappear to open the living spaces to the screened lanai and private backyard oasis. A solar-heated saltwater pool and spa is surrounded by generous areas for lounging, dining and entertaining, while a newer MEGA-VIEW screen enclosure preserves the openness of the setting. Updated Hayward equipment and passive solar panels complete the pool improvements. Beyond the pool, lush grounds unfold toward the water, where a custom pergola and fully equipped outdoor kitchen create another destination for gathering. Fire up the grills after a day on the water or simply enjoy an evening surrounded by tropical landscaping. Follow the path to your private covered dock on the Florida East Coast Canal. Complete with water, electric and a 10,000-pound boat lift, the dock provides bridge-free access to the Intracoastal Waterway, putting boating, fishing and miles of Florida waterways within easy reach. The thoughtfully designed floor plan provides exceptional flexibility. The primary suite and an additional guest bedroom are conveniently located on the first floor, along with the main living and dining spaces and a private office. The spacious primary retreat opens toward the outdoor living area and features an elegant bath with frameless glass shower and generous walk-in storage. Upstairs, two additional bedrooms with ensuite accommodations are joined by a game/family room, wet bar and outdoor balcony, creating a private retreat for family and guests. Practical improvements are equally impressive, including hurricane protection for every door and window, Pella windows, a security system, central vacuum, circulating hot water, updated irrigation and new gutters. A 26KW whole-home generator with a 500-gallon propane tank adds another layer of comfort and peace of mind. Island Estates is a private, gated island community surrounded by coastal waterways. Optional Hammock Dunes Club membership is available separately, offering access to exceptional golf, dining, tennis, fitness and club amenities. Beautifully renovated and designed to embrace both land and water, this is a home where mornings begin beside the pool, afternoons are spent on the Intracoastal and evenings end beneath the palms. The home is ready. The dock is waiting. All that's left is to enjoy the Island Estates lifestyle.
- Houzeo last checked: 0 minutes ago
- Listing updated: October 28, 2026 at 3:51 pm
- Listing Provided by: Pam Capela DRE #1036164 | Re/Max Select Professionals (386) 283-4966
- Source: Beaches MLS-FL | MLS#: B26082257

Property Details
Status
Active
Type
Single Family Residence
No. of Stories
2
County
City
Neighborhood
--
Year Built
2006
HOA Fees
$508/mo
Finished Area
4,333 sqft
Lot Size
1.03 acres lot
Basement Area
- sqft
MLS Name
Beaches MLS
MLS Number
B26082257
MLS Status
Active
Days on Market
30
Cumulative Days on Market
29

Continue Your Journey in App
Find your dream home, receive real-time updates, and many more!
Continue Your Journey in App
Find your dream home, receive real-time updates, and many more!
Location
HOA Management
Island Estates OA/ May Management
HOA Fees
$270/ Monthly
Hammock Dunes OA/Southern States Management Group
HOA Fees
$238/ Monthly
Amenities
 Amenities and services may be covered by one or multiple associations and service providers.
 Security Guard
 CommonAreas
ReserveFund
Disclaimer: Amenities are based on third-party information and may vary; buyers must independently verify all amenities, as information is deemed reliable but not guaranteed.
Facts & Features
Rooms
Bedrooms & bathrooms
Bedrooms: 4
Bathrooms: 5
GameRoom
Level: Second
Area: 353.92 Square Feet
Dimensions: 15.8 X 22.4
Bedroom2
Level: First
Area: 156.65 Square Feet
Dimensions: 14.1 X 11.11
Other
Level: First
Area: 184.80 Square Feet
Dimensions: 11.2 X 16.5
DiningRoom
Level: First
Area: 158.51 Square Feet
Dimensions: 12.1 X 13.1
FamilyRoom
Level: First
Area: 294.81 Square Feet
Dimensions: 16.11 X 18.3
PrimaryBedroom
Level: First
Area: 461.89 Square Feet
Dimensions: 20.9 X 22.1
LivingRoom
Level: First
Area: 669.24 Square Feet
Dimensions: 28.6 X 23.4
Kitchen
Level: First
Area: 352.75 Square Feet
Dimensions: 20.39 X 17.3
Interior
Cooling
Central Air, Ceiling Fans, Electric
Appliances
Cooktop, Dryer, Dishwasher, Electric Water Heater, Gas Cooktop, Disposal, Ice Maker, Microwave, Refrigerator, Water Heater, Wine Refrigerator
Flooring
Carpet, Tile, Wood
Interior Features
Wet Bar, Breakfast Area, Bathtub, Dual Sinks, Family Dining Room, Garden Tub Roman Tub, Kitchen Island, Main Level Primary, Pantry, Split Bedrooms, Soaking Tub, Separate Shower, Walk In Closets
Sewer
Public Sewer
Exterior Features
Balcony, Barbecue, Outdoor Kitchen, Outdoor Living Area, Outdoor Shower
Heating
Central, Electric, Heat Pump, Zoned
Construction
Year Built
Year Built: 2006
Home type
Single Family Residence
Roof
Concrete, Tile
Construction Materials
Block, Stucco
Property Condition
Resale
Foundation Details
Slab
Architectural Style
Contemporary, Mediterranean
Utilities & Energy
Fireplace Features
Electric
Water Source
Public
Electric
Generator
Laundry Features
Washer Hookup, Electric Dryer Hookup, Inside, Lower Level, Laundry Room, Laundry Tub, Sink
Parking Features
Attached, Driveway, Garage, Garage Door Opener
Utilities
Cable Connected, Electricity Connected, Propane, Phone Available, Sewer Connected, Underground Utilities, Water Connected
Security Features
Security Gate, Gated With Guard, Gated Community
Pool Features
Concrete, Gunite, In Ground, Screen Enclosure, Solar Heat, Pool Spa Combo, Salt Water
Other Features
Community Features
Home Owners Association, Gated, Street Lights
Patio And Porch Features
Covered, Deck, Patio, Screened, Balcony
Subdivision Name
Island Estates Subd
Lot Features
One To Two Acres, Landscaped
Price History
| Date | Event | Price |
|---|---|---|
09/11/2026 Source: | Listed for Sale | $2,200,000 $508/sqft |

Nearby Homes

Find Homes by Property Features in Palm Coast, FL
Nearby New Homes For Sale


IDX information is provided exclusively for consumers’ personal, non-commercial use, that it may not be used for any purpose other than to identify prospective properties consumers may be interested in purchasing, and that the data is deemed reliable but is not guaranteed accurate by BeachesMLS. All listings featuring the BMLS logo are provided by BeachesMLS, Inc. This data is not verified for authenticity or accuracy and may not reflect all real estate activity in the market. Based on information © 2026 BeachesMLS, Inc. All Rights Reserved.
 Advertising Broker: Moe Mossa (Savvy Avenue) | Savvy Avenue, LLC
