- Overview
- Description
- Property Details
- Location
- Facts & Features
- Getting Around
- Nearby Homes

Street View
$315,000
Monthly Est:$1,568
 3 Beds
 3 Baths
3 full baths
 2,528sqft
113 Jared St, Waynesville, MO 65583
$315,000
$1,568/moEst:
Get Pre-Approved
Single Family Residence
Built in 2005
$-- HOA
14,374.8 sqft lot
$125/sq.ft
Description
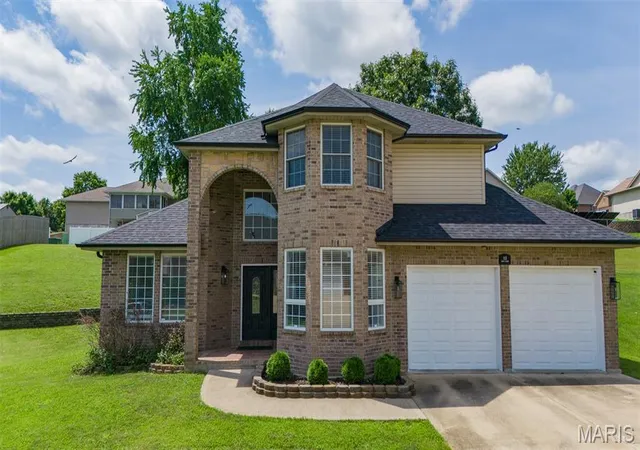
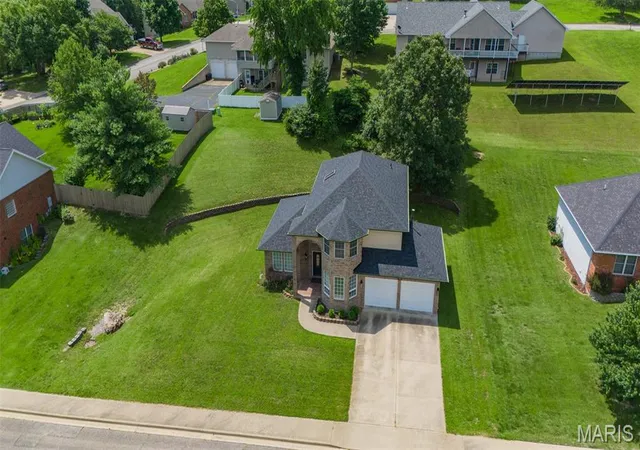
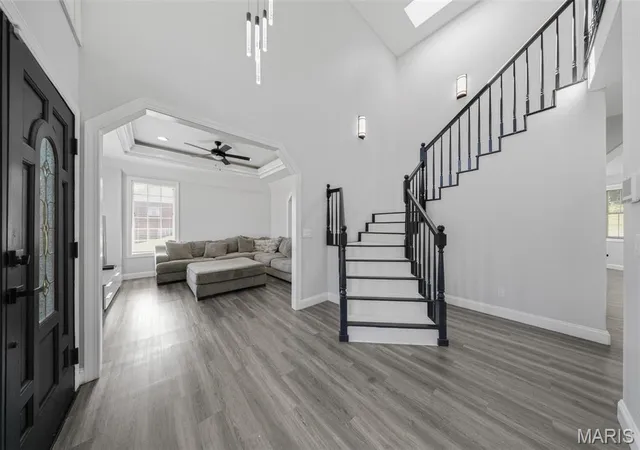
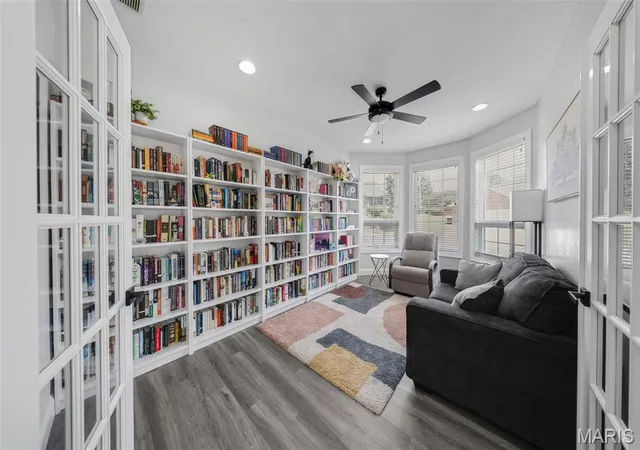
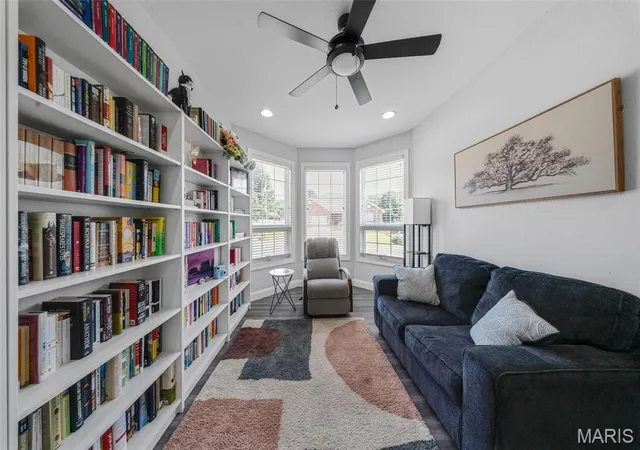
Welcome home to this stunning two-story, 3-bedroom, 2.5 bathroom residence in Waynesville! From the moment you step inside, you'll be greeted by a grand entryway featuring a beautiful staircase that sets the tone for this elegant home. The main level offers a dedicated library, home office, or a 4th nonconforming bedroom. A spacious living room, a formal dining room, and a well-appointed kitchen complete with a center island, perfect for meal prep and entertaining. A convenient half bath and laundry room complete the main floor. Upstairs, retreat to the spacious primary suite featuring a luxurious ensuite bathroom with a double vanity, jetted soaking tub, separate shower, and a large walk-in closet. Two generously sized guest bedrooms share a convenient Jack-and-Jill bathroom, providing both comfort and privacy. The sellers are even offering a $5,000 credit toward upgrades! With its thoughtful layout and timeless appeal, this exceptional home is one you won't want to miss. Schedule your private tour today!
- Houzeo last checked: 12 hours ago
- Listing updated: October 12, 2026 at 4:12 pm
- Listing Provided by: Montana Porter (573) 433-9177 | EXP Realty, LLC (573) 207-6033
- Source: MARIS MLS-MO | MLS#: MIS26038139

Property Details
Status
Active
Type
Single Family Residence
No. of Stories
-
County
City
Neighborhood
--
Year Built
2005
HOA Fees
-
Finished Area
2,528 sqft
Lot Size
14,374.8 sqft lot
Basement Area
- sqft
MLS Name
MARIS MLS
MLS Number
MIS26038139
MLS Status
Active
Days on Market
119
Cumulative Days on Market
108

Continue Your Journey in App
Find your dream home, receive real-time updates, and many more!
Download App
Continue Your Journey in App
Find your dream home, receive real-time updates, and many more!
Location
Facts & Features
Rooms
Bedrooms & bathrooms
Bedrooms: 3
Bathrooms: 3
Library
Level: Main
Family Room
Level: Main
Dining Room
Level: Main
Kitchen
Level: Main
Breakfast Room
Level: Main
Laundry
Level: Main
Bathroom
Level: Main
Primary Bedroom
Level: Upper
Primary Bathroom
Level: Upper
Bedroom
Level: Upper
Bathroom
Level: Upper
Bedroom
Level: Upper
Bonus Room
Level: Upper
Interior
Heating
Electric, Forced Air
Appliances
Stainless Steel Appliance(s), Dishwasher, Disposal, Microwave, Gas Oven, Gas Range, Gas Water Heater
Interior Features
Breakfast Bar, Breakfast Room, Ceiling Fan(s), Chandelier, Custom Cabinetry, Double Vanity, Eat In Kitchen, Entrance Foyer, High Ceilings, Kitchen Island, Kitchen/dining Room Combo, Lever Faucets, Open Floorplan, Recessed Lighting, Separate Dining, Separate Shower, Solid Surface Countertop(s), Tray Ceiling(s), Walk In Closet(s), Whirlpool
Cooling
Ceiling Fan(s), Central Air, Electric
Exterior Features
Lighting
Sewer
Public Sewer
Construction
Year Built
Year Built: 2005
Home type
Single Family Residence
Construction Materials
Brick, Frame, Vinyl Siding
Architectural Style
Traditional
Roof
Architectural Shingle
Utilities & Energy
Utilities
Electricity Connected, Natural Gas Connected, Sewer Connected, Water Connected
Parking Features
Additional Parking, Attached, Concrete, Driveway, Garage, Garage Door Opener, Garage Faces Front, Off Street
Security Features
Carbon Monoxide Detector(s), Smoke Detector(s)
Laundry Features
Electric Dryer Hookup, Laundry Room, Main Level, Sink, Washer Hookup
Water Source
Public
Basement
Crawl Space
Fireplace Features
Dining Room, Gas
Electric
220 Volts
Other Features
Patio And Porch Features
Covered, Deck, Front Porch
Disclosures
Flood Plain No, Seller Property Disclosure
Subdivision Name
Briar Pointe Phase One
Lot Features
Back Yard, Front Yard
Price History
| Date | Event | Price |
|---|---|---|
09/24/2026 Source: | Price Decreased | $315,000 -1.56% $125/sqft |
09/08/2026 Source: | Price Decreased | $320,000 -1.54% $127/sqft |
08/14/2026 Source: | Price Decreased | $325,000 -2.99% $129/sqft |
07/09/2026 Source: | Price Increased | $335,000 +6.35% $133/sqft |
06/16/2026 Source: | Listed for Sale | $315,000 -8.70% $125/sqft |

Show more
Nearby Homes
Find Homes by Property Features in Waynesville, MO
Nearby New Homes For Sale


Based on information from Mid America Regional Information Systems, Inc. through Oct 13, 2026, 05:46PM. All data is obtained from various sources and may not have been verified by broker or MLS GRID. Supplied Open House Information is
subject to change without notice. All information should be independently reviewed and verified for accuracy. Properties may or may not be listed by the office/agent presenting the information. Some IDX listings have been excluded from this website.
Properties displayed may be listed or sold by various participants in the MLS. Property data presented reflect information otherwise available from public records. The REALTOR® providing this information may not have represented the buyer or seller
in some or all of the transactions.
IDX information is provided exclusively for consumers’ personal noncommercial use, that it may not be used for any purpose other than to identify prospective properties consumers may be interested in purchasing, that the data is deemed reliable but is not guaranteed by MLS GRID, and that the use of the MLS GRID Data may be subject to an end user license agreement prescribed by the Member Participant’s applicable MLS if any and as amended from time to time. © 2026 Mid America Regional Information Systems, Inc. All Rights Reserved.
 Advertising Broker: Nicholas Huscroft | Chosen Realty