- Overview
- Description
- Property Details
- Location
- HOA Management
- Facts & Features
- Getting Around
- Nearby Homes

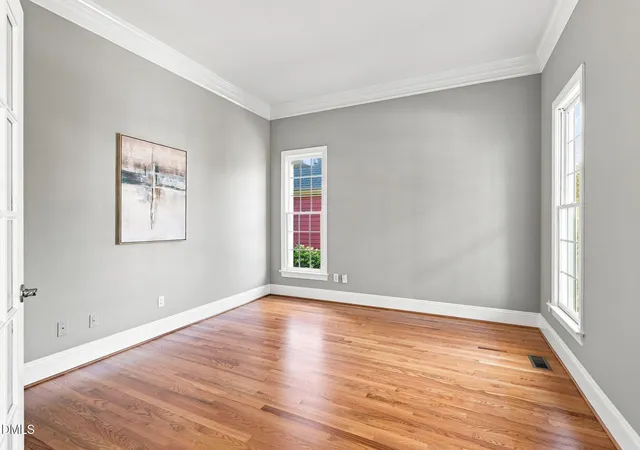


$829,000
Monthly Est:$4,126
 4 Beds
 3 Baths
2 full baths + 1 half bath
 3,177sqft
113 Laurel Wreath Ln, Cary, NC 27519
$829,000
$4,126/moEst:
Get Pre-Approved
Single Family Residence
Built in 2001
$82.67/mo HOA
0.15 acre lot
$261/sq.ft
Description
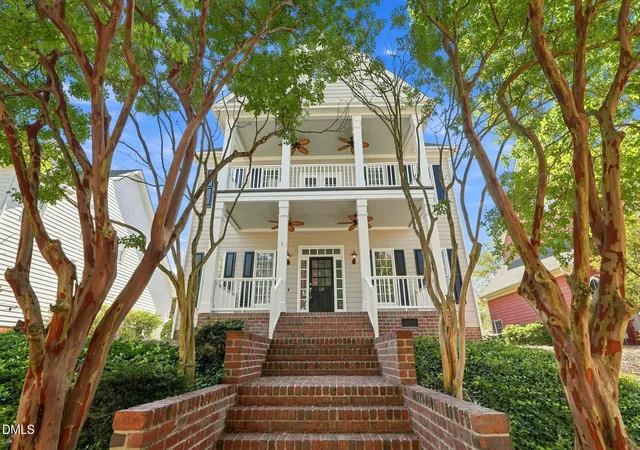
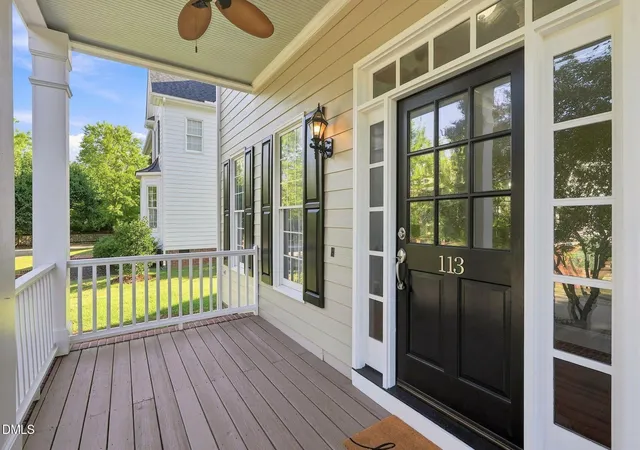
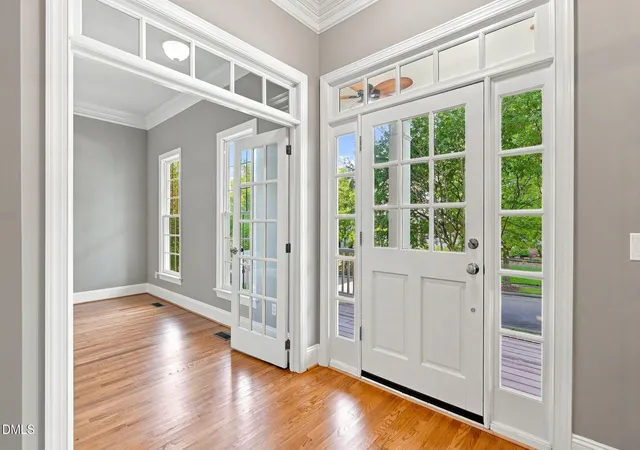
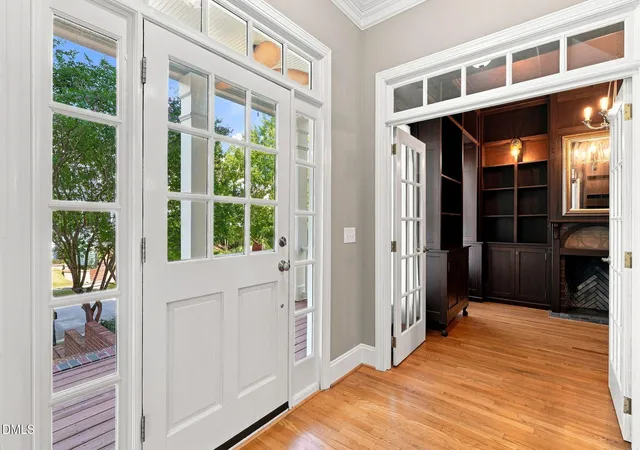
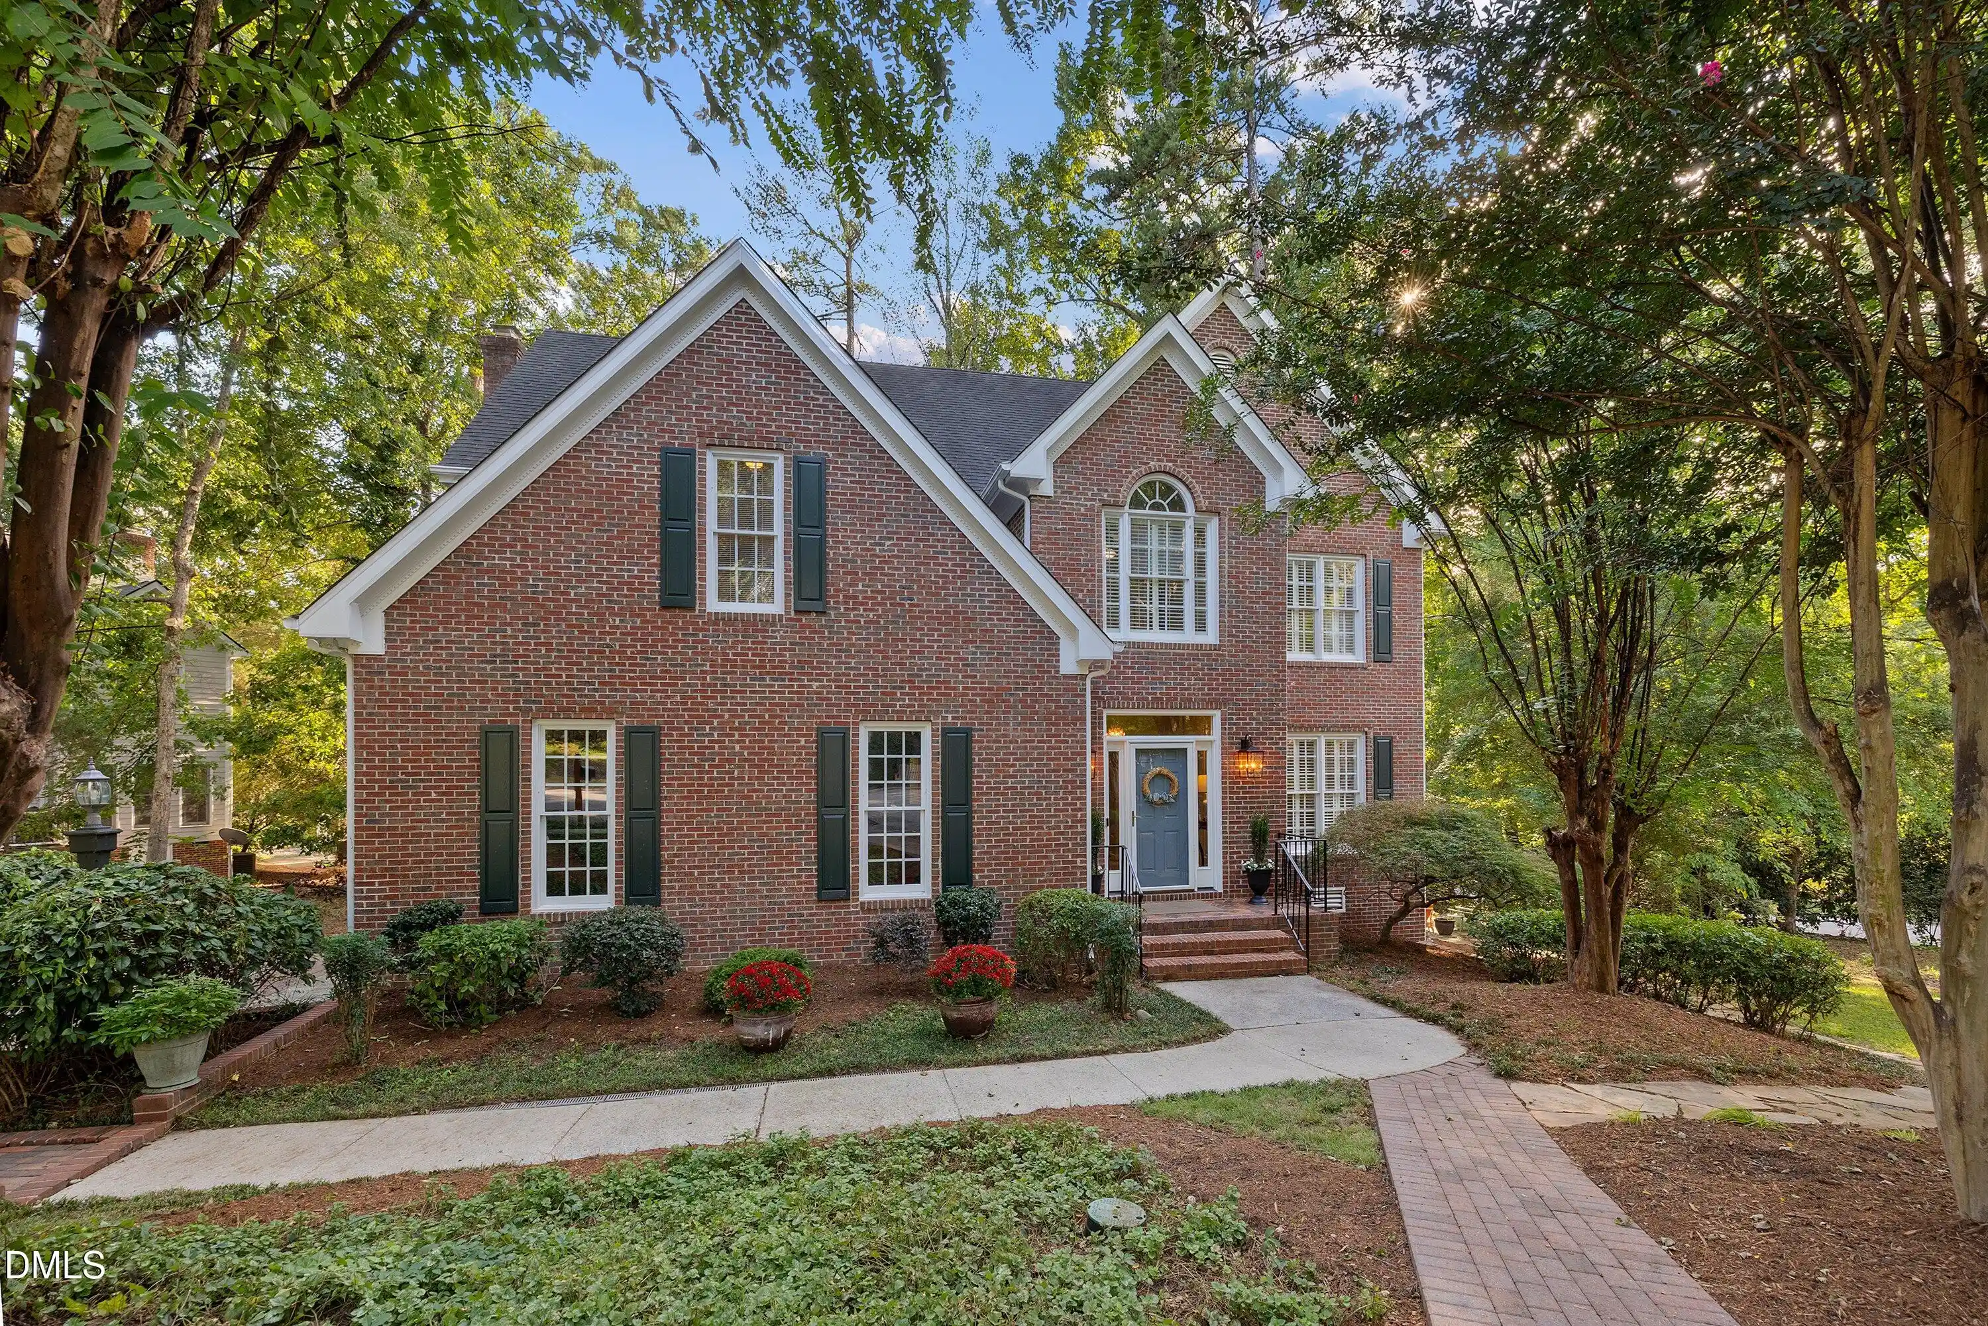
Owner Financing Available for Qualified Buyers! Welcome to a home where Southern charm, thoughtful design and a standout West Cary location come together. Set far from busy roads, between a low-traffic neighborhood street and a quiet rear alley in the heart of Carpenter Village, this custom 4-bedroom home greets you with mature landscaping and a classic double front porch. You arrive up a brick stairwell beneath a sheltering canopy of tall crepe myrtle trees—an entrance that immediately feels warm and welcoming. An inviting, high-ceilinged foyer is flanked by two sets of fifteen-pane French doors. To your left is a richly designed study, library, dining room or office with a dramatic decorative fireplace, custom lighting, more than a dozen hidden compartments and expansive hand-painted faux cherry shelving and cabinets that can hold 800+ books or collections of any kind. Across the foyer is a versatile office, living room or flex space. A hallway with a half-bath leads into the heart of the home: a spacious, light-filled open-concept living area. On your right, a large sunlit family room features built-in cabinets and shelving flanking a wide Georgian-styled gas fireplace with white marble accents. Large windows and a glass-paned doorway give views of the back yard from a dining area which flows seamlessly into the kitchen. Built for daily life and entertaining, the kitchen in this home features quartz counters, tile backsplash, stainless steel appliances, warm cabinetry, a pantry closet with ample shelving and a butler's pantry with sink. Ten-foot ceilings, crown molding and hardwood floors run through the main living spaces. The second floor owner's suite features a spacious bedroom with a high ceiling framed in crown molding. A short hall between his-and-hers walk-in closets lead to a bath with dual vanities, garden tub, separate shower and private water closet. Three additional bedrooms with built-in closets, a full bath and a dedicated laundry room with utility sink complete this level. Then discover the home's hidden gem: an impressive third-floor retreat featuring a huge recreation room and office or hobby area. Whether envisioned as a home theater, game room, fitness space, creative studio, guest area or work-from-home haven, this flexible level gives you room to live exactly the way you want. Custom exposed ceiling beams built with wood reclaimed from a local 100-year-old barn add character and include hidden shelving at the back. Eave-access doors on the second and third floors and a massive attic with built-in shelving deliver exceptional storage. The insulated two-car garage is conveniently tucked into the back of the home and has room for vehicles, tools and project space. Beyond the interior, the front porch and balcony enable you two levels to relax while watching the sun fall behind neighboring homes or looking down the street toward the 22-acre scenic lake. A screened porch at the back of the home invites you to slow down and enjoy private, peaceful views of the beautifully landscaped backyard and nearby common area. Life in Carpenter Village means more than a beautiful home—it means living in a master-planned, walkable neighborhood of tree-lined streets showcasing a blend of rural heritage with modern amenities. Enjoy the community pool, paved walking and biking paths around the lake and wooded common areas, gazebos, tennis courts, a volleyball court and multiple playgrounds all near the quiet of your own residential retreat. Groceries are a walk or bike ride away; shopping, dining, the West Cary Library, highly ranked West Cary schools, Research Triangle Park and Raleigh-Durham International Airport are minutes from the door. A rare opportunity to enjoy comfort, privacy and prime living in Cary, North Carolina, an area which ranks highly for overall livability, being named the best place to live in North Carolina by U.S. News.
- Houzeo last checked: 2 minutes ago
- Listing updated: October 27, 2026 at 8:03 pm
- Listing Provided by: Thomas Wohl (919) 601-3005 | EXP Realty LLC (888) 584-9431
- Source: Doorify MLS-NC | MLS#: 10190231

Property Details
Status
Active
Type
Single Family Residence
No. of Stories
-
County
City
Neighborhood
Year Built
2001
HOA Fees
$82.67/mo
Finished Area
3,177 sqft
Lot Size
0.15 acre lot
Basement Area
- sqft
MLS Name
Doorify MLS
MLS Number
10190231
MLS Status
Active

Continue Your Journey in App
Find your dream home, receive real-time updates, and many more!
Continue Your Journey in App
Find your dream home, receive real-time updates, and many more!
Location
HOA Management
Elite Management
HOA Fees
$248.25/ Quarterly
Amenities
 Amenities and services may be covered by one or multiple associations and service providers.
 Club House
 Pool
 Bike Trails
 Tennis
 Park Playground
 Recreation Facilities
Disclaimer: Amenities are based on third-party information and may vary; buyers must independently verify all amenities, as information is deemed reliable but not guaranteed.
Facts & Features
Rooms
Bedrooms & bathrooms
Bedrooms: 4
Bathrooms: 3
Interior
Flooring
Carpet, Hardwood
Interior Features
Bookcases, Built In Features, Butler's Pantry, Ceiling Fan(s), Crown Molding, Double Vanity, Dual Closets, Entrance Foyer, High Ceilings, Kitchen Island, Open Floorplan, Pantry, Quartz Counters, Separate Shower, Smooth Ceilings, Soaking Tub, Storage, Tray Ceiling(s), Walk In Closet(s), Water Closet
Sewer
Public Sewer
Exterior Features
Balcony, Rain Gutters
Appliances
Dishwasher, Dryer, Electric Range, Gas Water Heater, Microwave, Refrigerator, Stainless Steel Appliance(s), Washer
Cooling
Central Air
Heating
Forced Air, Gas Pack, Natural Gas
Construction
Year Built
Year Built: 2001
Home type
Single Family Residence
Architectural Style
Traditional
Construction Materials
Fiber Cement
Roof
Shingle
Utilities & Energy
Laundry Features
Laundry Room, Upper Level
Association Amenities
Clubhouse, Playground, Pool, Recreation Facilities, Tennis Court(s), Trail(s)
Water Source
Public
Fireplace Features
Family Room, Gas
Parking Features
Attached, Garage, Garage Faces Rear
Other Features
Community Features
Clubhouse, Lake, Playground, Pool, Sidewalks, Tennis Court(s)
Lot Features
Landscaped
Subdivision Name
Carpenter Village
Patio And Porch Features
Porch, Screened
Price History
| Date | Event | Price |
|---|---|---|
09/04/2026 Source: | Listed for Sale | $870,000 +4.95% $274/sqft |
09/04/2026 Source: | Price Decreased | $829,000 -4.71% $261/sqft |
09/02/2026 Source: | Coming Soon | $870,000 $274/sqft |

Nearby Homes
Find Homes by Property Features in Cary, NC
Nearby New Homes For Sale


Based on information from the Doorify MLS (Triangle MLS, Inc.) through Nov 04, 2026, 11:45PM. All information provided is deemed reliable but is not guaranteed and should be independently verified. Some IDX listings have been excluded from this IDX display. Brokers make an effort to deliver accurate information, but buyers should independently verify any information on which they will rely in a transaction. The listing broker shall not be responsible for any typographical errors, misinformation, or misprints, and they shall be held totally harmless from any damages arising from reliance upon this data. This data is provided exclusively for consumers’ personal, non-commercial use. Listings marked with an icon are provided courtesy of the Doorify MLS, Inc. of North Carolina, Internet Data Exchange Database. Closed (sold) listings may have been listed and/or sold by a real estate firm other than the firm(s) featured on this website. Closed data is not available until the sale of the property is recorded in the MLS. Home sale data is not an appraisal, CMA, competitive or comparative market analysis, or home valuation of any property. © 2026 Doorify MLS, Inc. of North Carolina. All rights reserved. Non-MLS properties are not included. Properties sold were listed/sold by various MLS participating offices. © 2026 Doorify MLS, Inc. of North Carolina. All Rights Reserved.
 Advertising Broker: Nicholas Huscroft | Chosen Realty
