- Overview
- Description
- Property Details
- Location
- Facts & Features
- Getting Around
- Nearby Homes

Street View
$299,900
Monthly Est:$1,493
 3 Beds
 3 Baths
2 full baths + 1 half bath
 --sqft
113 Mcfarlin St, Easley, SC 29640
$299,900
$1,493/moEst:
Get Pre-Approved
Single Family Residence
Built in -
$-- HOA
13,068 sqft lot
--/sqft
Description
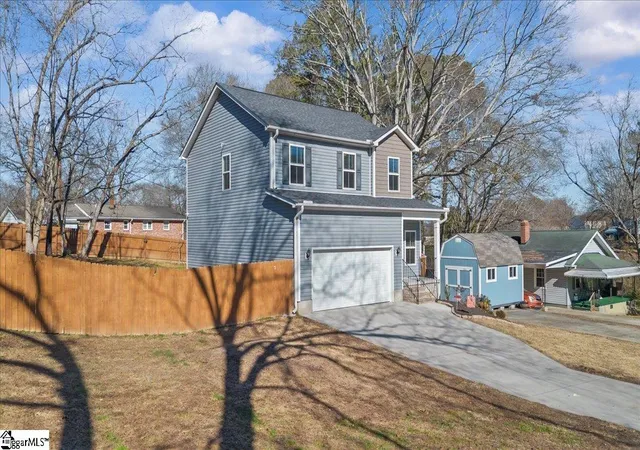
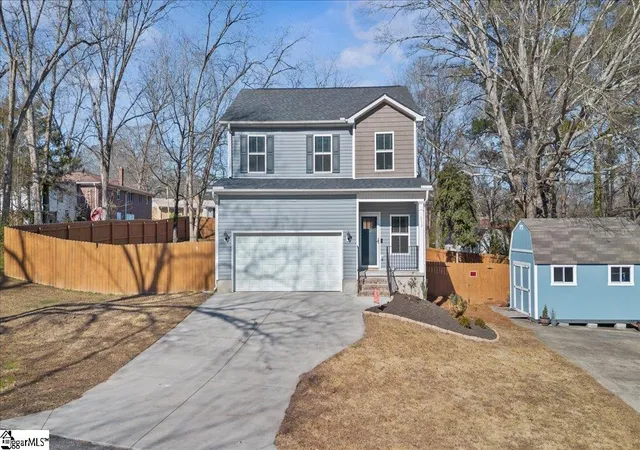
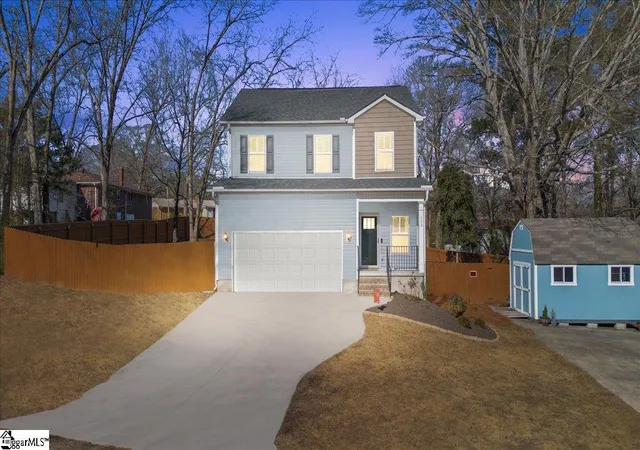
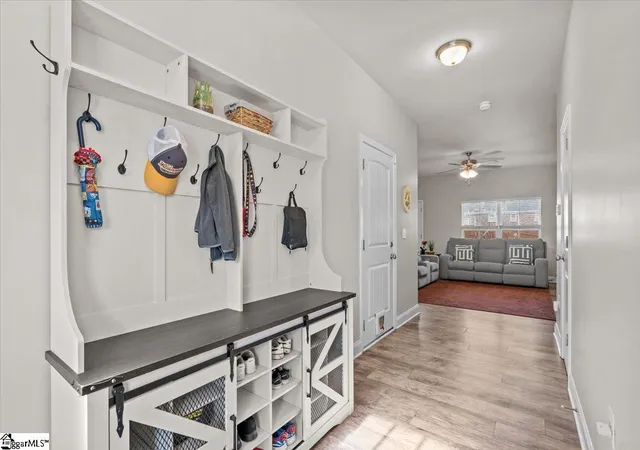
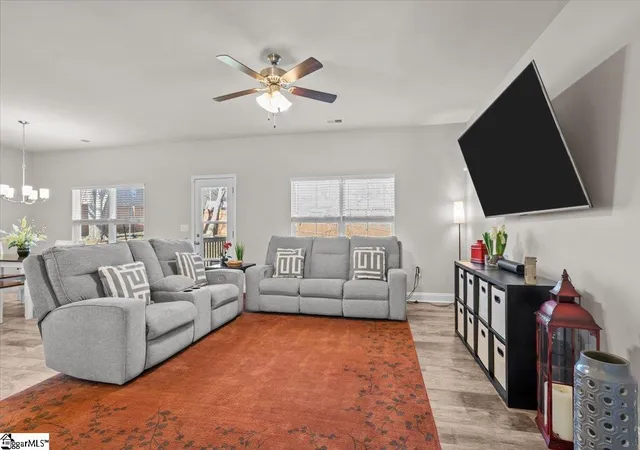
Welcome to this move-in ready 3-bedroom, 2.5-bath home in Easley, SC, ideally located just steps from the Doodle Trail and within walking distance to popular dining and entertainment at The Silos and Southern Weaving Food Hall. This home offers a walkable lifestyle, convenient access to downtown Easley, and easy commuting to Greenville, SC. The main level features an open-concept floor plan with the living room, dining area, and kitchen flowing together—perfect for entertaining and everyday living. The kitchen includes a large island with bar seating, ample counter space, and a functional layout, along with a main-level half bath for guests. Upstairs, the primary bedroom suite provides a private retreat with an en-suite bath. Two additional bedrooms share a full bathroom, and a spacious loft offers flexible use as a home office, playroom, media room, or second living area. A conveniently located upstairs laundry room adds to the home’s functional design. Outside, enjoy a fully fenced backyard, ideal for pets, play, or outdoor entertaining. A rare feature is the two-driveway parking, offering space for multiple vehicles, guests, or recreational parking. A large storage building along the second driveway provides excellent storage for lawn equipment, tools, or hobby space. With its modern layout, flexible living spaces, ample parking, and prime Easley location near trails, dining, and shopping, this home is a fantastic option for first-time homebuyers, families, and buyers seeking a low-maintenance lifestyle close to Greenville and downtown Easley. Unbeatable Walkable Location Just steps from the Doodle Trail and within walking distance to The Silos and Southern Weaving Food Hall—enjoy dining, entertainment, and outdoor recreation right outside your door. Open Floor Plan Designed for Modern Living The main level features a bright, open-concept layout with the living, dining, and kitchen spaces flowing together—ideal for entertaining and everyday living. Flexible Loft + Upstairs Laundry A spacious loft provides versatile space for a home office, playroom, media room, or second living area, with the convenience of an upstairs laundry nearby. Rare Parking & Storage Options Two driveways offer ample parking for guests, multiple vehicles, or recreational needs, while a large storage building provides extra space for lawn equipment, tools, or hobbies. Fenced Backyard for Pets & Privacy A fully fenced backyard creates a private outdoor space perfect for pets, play, or relaxing at home.
- Houzeo last checked: 4 minutes ago
- Listing updated: October 22, 2026 at 6:07 pm
- Listing Provided by: Deanna Morton (864) 517-7191 | Bluefield Realty Group (864) 362-2375
- Source: Greater Greenville MLS-SC | MLS#: 1600404

Property Details
Status
Active
Type
Single Family Residence
No. of Stories
2
County
City
Neighborhood
--
Year Built
-
HOA Fees
-
Finished Area
- sqft
Lot Size
13,068 sqft lot
Basement Area
- sqft
MLS Name
Greater Greenville MLS
MLS Number
1600404
MLS Status
Active
Days on Market
78

Continue Your Journey in App
Find your dream home, receive real-time updates, and many more!
Continue Your Journey in App
Find your dream home, receive real-time updates, and many more!
Location
Facts & Features
Rooms
Bedrooms & bathrooms
Bedrooms: 3
Bathrooms: 3
Interior
Appliances
Cooktop, Dishwasher, Refrigerator, Microwave, Electric Water Heater
Window Features
Tilt Out Windows, Insulated Windows
Heating
Electric, Forced Air
Flooring
Carpet, Laminate, Vinyl
Interior Features
Ceiling Fan(s), Ceiling Smooth, Granite Counters, Walk In Closet(s)
Cooling
Central Air, Electric
Sewer
Public Sewer
Construction
Year Built
-
Home type
Single Family Residence
Foundation Details
Crawl Space
Roof
Architectural
Property Condition
6 10
Architectural Style
Traditional
Construction Materials
Vinyl Siding
Utilities & Energy
Water Source
Public
Security Features
Smoke Detector(s)
Fireplace Features
None
Parking Features
Combination, Paved, Garage Door Opener, Attached
Basement
None
Utilities
Cable Available
Laundry Features
2nd Floor, Laundry Closet, Laundry Room
Other Features
Disclosures
Seller Disclosure
Subdivision Name
None
Patio And Porch Features
Deck, Porch
Lot Features
1/2 Acre Or Less, Sloped, Few Trees
Community Features
Walking Trails
Price History
| Date | Event | Price |
|---|---|---|
10/22/2026 Source: | Listed for Sale | $299,900 +63.08% $0/sqft |
04/10/2020 Source: | Price Increased | $183,900 +1739.00% $0/sqft |
11/05/2019 Source: | Sold | $10,000 $0/sqft |

Nearby Homes




Find Homes by Property Features in Easley, SC
Nearby New Homes For Sale
Nearby Pre-Owned Homes For Sale

Based on information from the Multiple Listing Service of Greenville, South Carolina, Inc. through Oct 28, 2026, 11:00AM. IDX information is provided exclusively for consumers’ personal, non-commercial use, it may not be used for any purpose other than to identify prospective properties consumers may be interested in purchasing, and that the data is deemed reliable but is not guaranteed accurate by the MLS. The listing broker’s offer of compensation is made only to participants of the MLS where the listing is filed.
 Advertising Broker: Nicholas Huscroft | Chosen Realty
