- Overview
- Description
- Property Details
- Location
- HOA Management
- Facts & Features
- Getting Around
- Nearby Homes

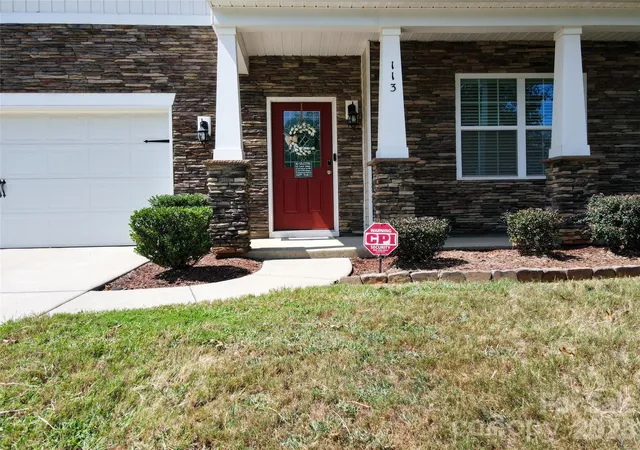


$470,000
Monthly Est:$2,339
 4 Beds
 4 Baths
3 full baths + 1 half bath
 3,142sqft
113 Meadow Strm Dr, Mount Holly, NC 28120
$470,000
$2,339/moEst:
Get Pre-Approved
Single Family Residence
Built in 2017
$25/mo HOA
0.33 acre lot
$150/sq.ft
Description
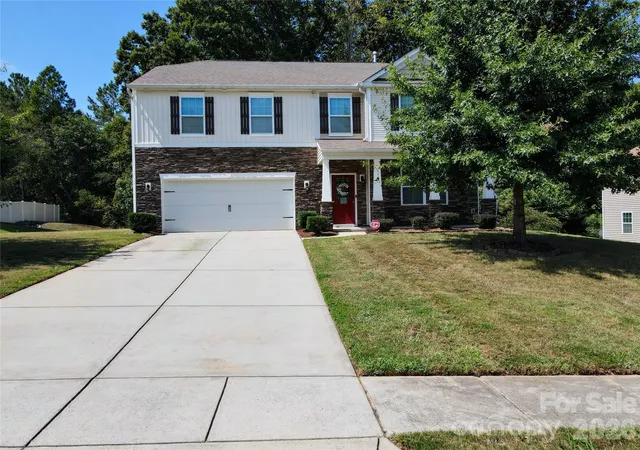
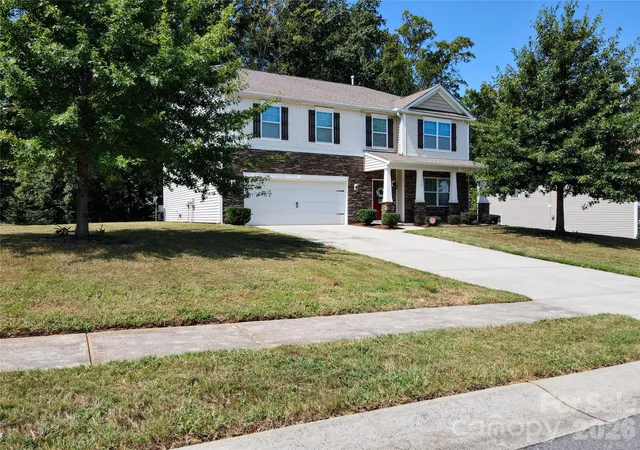
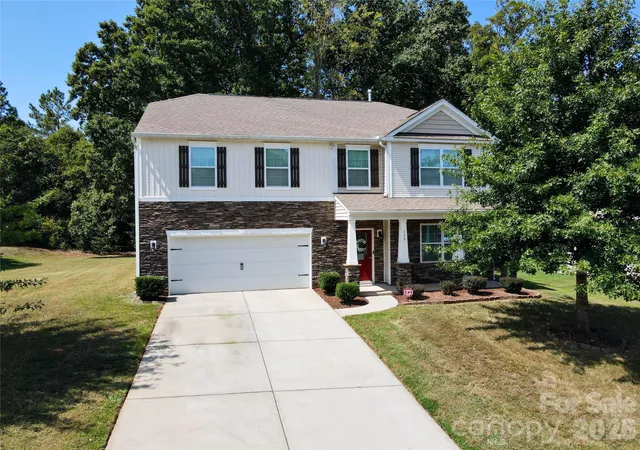
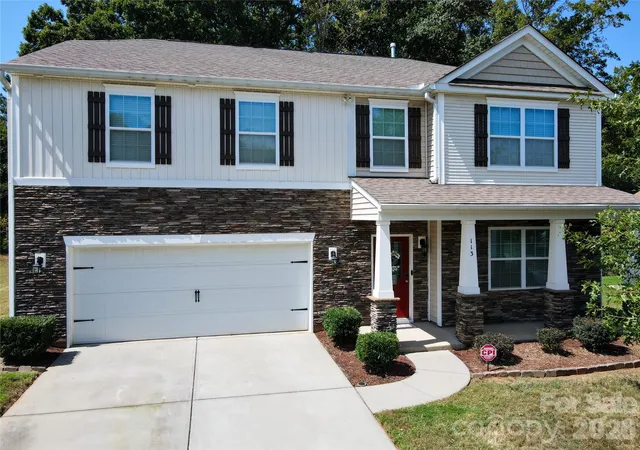
Spacious and thoughtfully appointed, 113 Meadow Stream Drive offers 4 bedrooms, 3.5 bathrooms, and a versatile layout designed for comfortable everyday living and entertaining in Meadow Brook Estates. From the moment you enter, the main level showcases hardwood flooring and a welcoming flow between the home’s generously sized spaces.
A private office with French doors provides a dedicated place to work or study, while the spacious dining room offers plenty of room for gatherings and special occasions. The large family room centers around a gas-log fireplace and opens directly to the kitchen and breakfast area, creating an easy connection between living and entertaining spaces.
The kitchen combines style and functionality with granite countertops, a center island, stainless steel appliances, and a gas range and oven. A walk-in pantry provides additional storage, while the built-in workspace includes a granite-top desk and storage—ideal for managing household tasks, working from home, or staying organized. A main-level half bath adds convenience for family and guests.
Upstairs, the spacious loft adds another layer of flexibility and can be tailored to fit your needs as a media room, play area, home office, or additional gathering space. Three generously sized secondary bedrooms each include a walk-in closet, with two full bathrooms serving the upper level.
The primary suite provides a peaceful retreat with vaulted ceilings and a private ensuite bath. The bath features a walk-in closet, separate soaking tub, walk-in shower, dual vanities, and a separate water closet, creating a comfortable and functional space to start and end the day.
Step outside to the spacious backyard, where a large patio creates an inviting setting for outdoor dining, relaxing, or entertaining.
Located near shopping, dining, and everyday conveniences, the home also offers easy access to major highways. The U.S. National Whitewater Center and Charlotte Douglas International Airport are just minutes away, making it easy to enjoy both the amenities of Mount Holly and everything the greater Charlotte area has to offer.
- Houzeo last checked: 12 hours ago
- Listing updated: October 5, 2026 at 10:40 pm
- Listing Provided by: Ed Averette (678) 761-5198 | Lifestyle International Realty (704) 340-3822
- Source: Canopy MLS | MLS#: 4423251

Property Details
Status
Active
Type
Single Family Residence
No. of Stories
-
County
City
Neighborhood
--
Year Built
2017
HOA Fees
$25/mo
Finished Area
3,142 sqft
Lot Size
0.33 acre lot
Basement Area
- sqft
MLS Name
Canopy MLS
MLS Number
4423251
MLS Status
Active
Days on Market
28
Cumulative Days on Market
25

Continue Your Journey in App
Find your dream home, receive real-time updates, and many more!
Download App
Continue Your Journey in App
Find your dream home, receive real-time updates, and many more!
Location
HOA Management
Cedar Management
HOA Fees
$300/ Annually
Disclaimer: Amenities are based on third-party information and may vary; buyers must independently verify all amenities, as information is deemed reliable but not guaranteed.
Facts & Features
Rooms
Bedrooms & bathrooms
Bedrooms: 4
Bathrooms: 4
Interior
Sewer
Public Sewer
Cooling
Ceiling Fan(s), Central Air
Interior Features
Attic Stairs Pulldown, Breakfast Bar, Garden Tub, Kitchen Island, Open Floorplan, Pantry, Walk In Closet(s), Walk In Pantry
Window Features
Insulated Window(s)
Flooring
Carpet, Vinyl, Wood
Appliances
Dishwasher, Disposal, Gas Oven, Gas Range, Microwave, Refrigerator With Ice Maker
Heating
Forced Air, Natural Gas
Construction
Year Built
Year Built: 2017
Home type
Single Family Residence
Foundation Details
Slab
Roof
Composition
Construction Materials
Stone Veneer, Vinyl
Utilities & Energy
Parking Features
Driveway, Attached Garage, Garage Faces Front
Fireplace Features
Family Room, Gas Log
Laundry Features
Electric Dryer Hookup, In Hall, Laundry Room, Upper Level, Washer Hookup
Water Source
City
Security Features
Security System
Other Features
Patio And Porch Features
Covered, Front Porch, Patio
Community Features
Sidewalks, Street Lights
Subdivision Name
Meadow Brook Estates
Lot Features
Level, Sloped
Price History
| Date | Event | Price |
|---|---|---|
09/11/2026 Source: | Price Decreased | $470,000 -5.81% $150/sqft |
09/11/2026 Source: | Listed for Sale | $499,000 $159/sqft |

Nearby Homes

Find Homes by Property Features in Mount Holly, NC
Nearby New Homes For Sale

Based on information submitted to the MLS GRID from Canopy MLS through Oct 07, 2026, 06:00AM. All data is obtained from various sources and may not have been verified by the broker or MLS GRID. Supplied Open House Information is subject to change without notice. All information should be independently reviewed and verified for accuracy. Properties may or may not be listed by the office/agent presenting the information. IDX information is provided exclusively for consumers’ personal, noncommercial use. It may not be used for any purpose other than to identify prospective properties which the consumers may be interested in purchasing. The data is deemed reliable but is not guaranteed by MLS GRID. The use of the MLS GRID Data may be subject to an end-user license agreement prescribed by the Member Participant’s applicable MLS, if any, and as amended from time to time. ©2026 Canopy MLS. All Rights Reserved.
 Advertising Broker: Nicholas Huscroft | Chosen Realty