The Greene Realty
Powered by 
- 0
- 7
- Overview
- Description
- Property Details
- Location
- Facts & Features
- Getting Around
- Nearby Homes


Street View
$1,100,000
Monthly Est:$5,475
 6 Beds
 3 Baths
3 full baths
 3,274sqft
113 New Hvn St, West Roxbury, MA 02132
$1,100,000
$5,475/moEst:
Get Pre-Approved
Single Family Residence
Built in 1964
$-- HOA
0.09 acre lot
$336/sq.ft
Description
Space, space, and more space! This impressive Colonial spans three finished levels, giving you room to relax, spread out, and truly make it your own with some cosmetic updating for easy equity-building (think new carpet, and a bath or kitchen refresh as desired). Step inside to a welcoming sitting area that flows into a combined dining room, and just beyond, an eat-in kitchen offering stainless steel appliances, a breakfast bar, and plenty of counter and cabinet space. A slider leads to a right-sized deck, perfect for an evening unwinding in the fresh air. Rounding out this floor, you'll find a full bathroom and a large living room, all tied together by a mix of hardwood, tile, and carpet. Upstairs, your central air continues to keep these two levels comfortable through the summer, and generously sized bedrooms with carpeted floors for added comfort await. The primary bedroom is massive, with room to spare if you ever want to carve out a bathroom and walk-in closet. A full hallway bathroom completes this level, and be sure to check out the Green Monster! Downstairs, the lower level offers real flexibility: a potential in-law area with fresh paint, brand new flooring, and its own walk-out side access. Use as a family room, extra bedrooms, a game room, home office, and/or gym, the possibilities are yours to shape. Laundry and utilities are also found on this level. A newer roof & hot water heater (~5 years), off-street parking and a great yard complete the package. Minutes to Parkway area shopping, restaurants, Route 1 amenities, Legacy Place in Dedham, and commuter routes into Boston, this is space, location, and flexibility all in one. Don't miss it!
- Houzeo last checked: 49 minutes ago
- Listing updated: October 7, 2026 at 4:32 pm
- Listing Provided by: Danielle M. O'Brien (857) 400-9078 | Parkway Real Estate, LLC (857) 400-9098
- Source: MLS Property Information Network-MA | MLS#: 73580957

Property Details
Status
Active
Type
Single Family Residence
No. of Stories
-
County
City
Neighborhood
Year Built
1964
HOA Fees
-
Finished Area
3,274 sqft
Lot Size
0.09 acre lot
Basement Area
- sqft
MLS Name
MLS Property Information Network
MLS Number
73580957
MLS Status
Active
Days on Market
16

Continue Your Journey in App
Find your dream home, receive real-time updates, and many more!
Download App
Continue Your Journey in App
Find your dream home, receive real-time updates, and many more!
Location
Facts & Features
Rooms
Bedrooms & bathrooms
Bedrooms: 6
Bathrooms: 3
Interior
Cooling
Central Air
Sewer
Public Sewer
Heating
Baseboard
Interior Features
Play Room, Inlaw Apt.
Construction
Year Built
Year Built: 1964
Home type
Single Family Residence
Architectural Style
Colonial
Foundation Details
Concrete Perimeter
Utilities & Energy
Laundry Features
In Basement
Basement
Full, Partially Finished, Walk Out Access, Interior Entry, Concrete
Electric
200+ Amp Service
Water Source
Public
Other Features
Disclosures
Boiler Heats Basement & 1st Floor. Forced Hot Air On 2nd Floor. Central Ac On 1st & 2nd Floors. Home Had An Addition In 2001 Kitchens & Baths Done Then. Driveway Shared. Info Is Believed To Be Reliable But Is Not Guaranteed. Buyers And Their Agents Are Advised To Conduct Their Own Due Diligence
Lot Features
Cleared
Community Features
Public Transportation, Shopping, Highway Access
Price History
| Date | Event | Price |
|---|---|---|
09/23/2026 Source: | Listed for Sale | $1,100,000 +340.00% $336/sqft |
09/23/2024 Source: | Price Increased | $250,000 +112.04% $76/sqft |
01/19/2022 Source: | Price Increased | $117,900 +0.77% $36/sqft |
02/01/2017 Source: | Price Decreased | $117,000 -2.50% $36/sqft |
12/31/2016 Source: | Price Increased | $120,000 +160.87% $37/sqft |


Show more
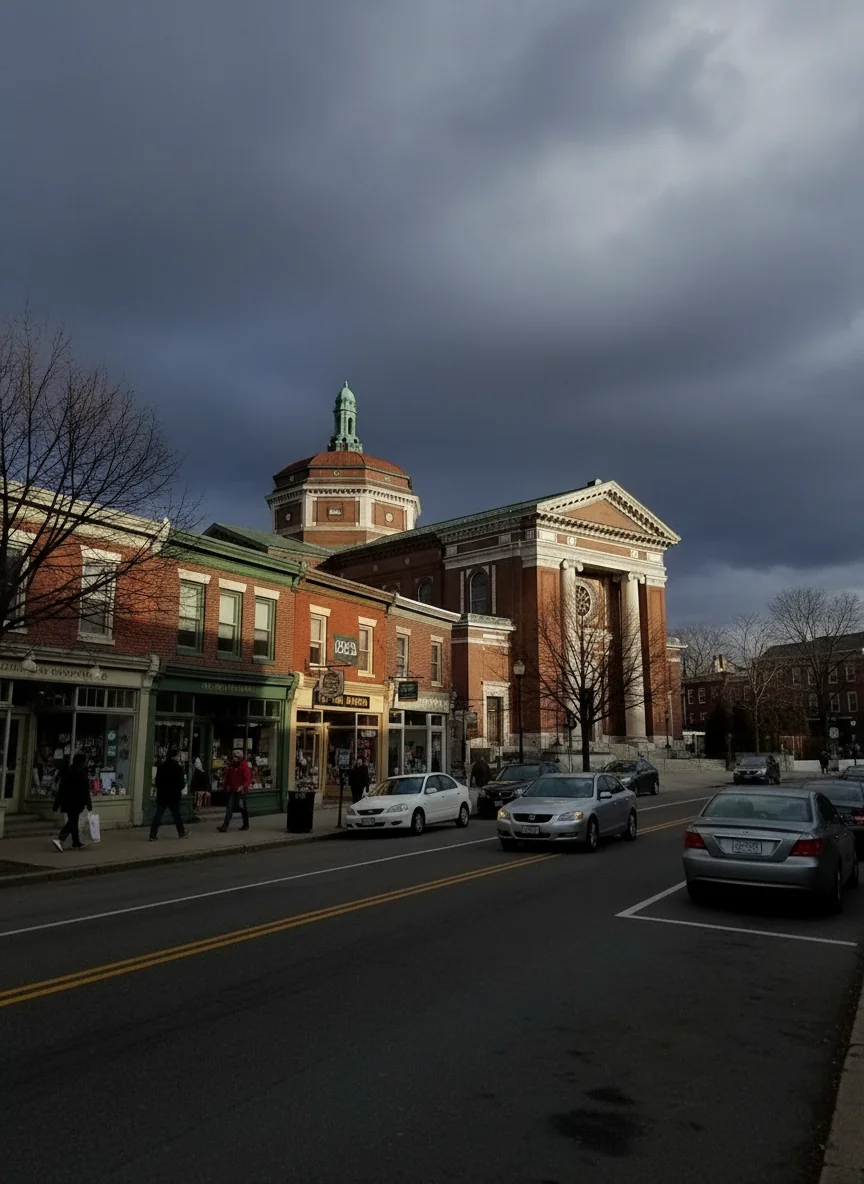
West Roxbury Ranks #53 in Boston, MA

Homes

Rental Prices

Median Home Price
Nearby Homes


Find Homes by Property Features in Boston, MA

Based on information provided to and compiled by MLS Property Information Network, Inc. covering through Oct 09, 2026, 12:00PM. The property listing data and information, or the Images, set forth herein were provided to MLS Property Information Network, Inc. from third-party sources, including sellers, lessors and public records, and were compiled by MLS Property Information Network, Inc. The property listing data and information, and the Images, are for the personal, non-commercial use of consumers having a good faith interest in purchasing or leasing listed properties of the type displayed to them and may not be used for any purpose other than to identify prospective properties which such consumers may have a good faith interest in purchasing or leasing. MLS Property Information Network, Inc. and its subscribers disclaim any and all representations and warranties as to the accuracy of the property listing data and information, or as to the accuracy of any of the Images, set forth herein. All information provided is deemed reliable, but is not guaranteed to be accurate and should be independently verified. © 2026 MLS Property Information Network, Inc. All Rights Reserved.
 Advertising Broker: Derek Greene | The Greene Realty Group