- Overview
- Description
- Property Details
- Location
- Facts & Features
- Getting Around
- Nearby Homes


$1,499,000
Monthly Est:$7,461
 6 Beds
 8 Baths
7 full baths + 1 half bath
 5,757sqft
113 Orchard Rd, New Orleans, LA 70123
$1,499,000
$7,461/moEst:
Get Pre-Approved
Single Family Residence
Built in 2014
$-- HOA
-- sqft lot
$260/sq.ft
Description
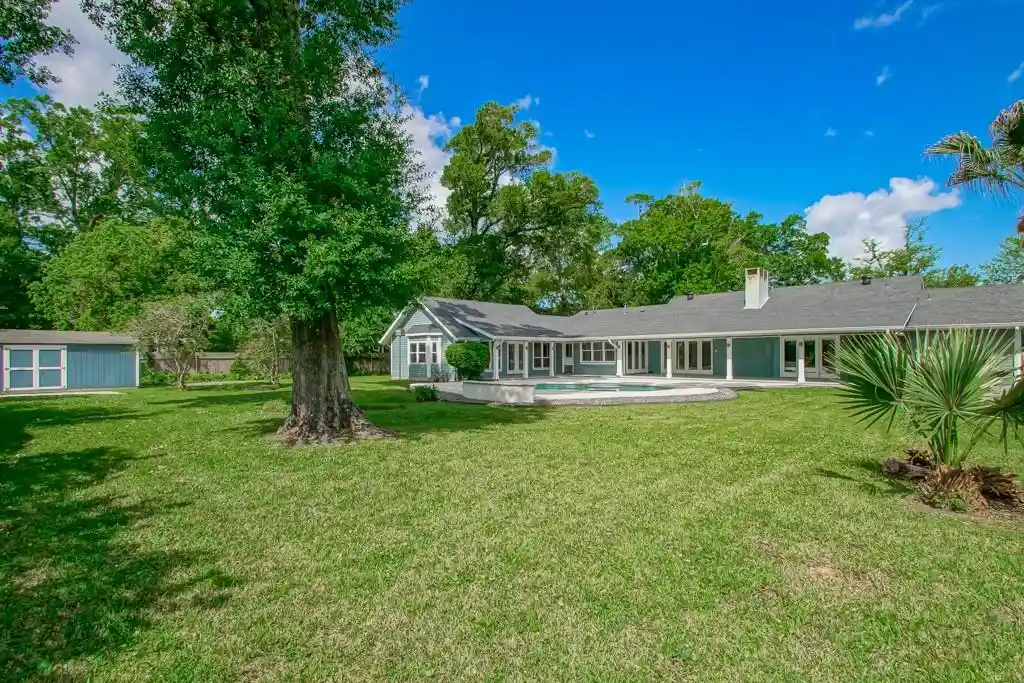
Welcome to 113 Orchard Road, a beautifully appointed River Ridge home just steps from the levee offering spacious living, timeless finishes, and exceptional indoor-outdoor living. A welcoming front porch and expansive lawn create an inviting first impression while the bright, open interior features hardwood floors, abundant natural light, soaring ceilings, and elegant architectural details throughout. The heart of the home is the spacious kitchen, featuring crisp cabinetry, a large center island, stone countertops, stainless appliances, and a statement range hood. The kitchen opens seamlessly to the dining and living areas, creating an ideal layout for everyday living and entertaining. Multiple sets of French doors overlook the backyard and bring the outdoors in. A cozy fireplace adds warmth and character to the main living space. The generously sized bedrooms offer hardwood floors, ample windows, and excellent closet space. The primary suite provides a peaceful retreat with a luxurious bath featuring dual vanities, a soaking tub, walk-in shower and a large walk-in closet. Additional rooms offer flexibility for bedrooms, office space, guests, or a growing household. Step outside to an impressive private oasis designed for entertaining and relaxation. The covered outdoor living area features a beautiful wood-plank ceiling, brick/stone detailing, an outdoor kitchen, and plenty of room for dining and lounging. The sparkling pool and spa are surrounded by a spacious patio and expansive backyard, creating the perfect setting for gatherings or quiet afternoons at home. An oversized detached garage provides additional convenience and storage. There is also a beautiful detached casita featuring 950 sq ft not included in the living square footage with one bedroom, a full bath, full kitchen that overlooks the den. Don't miss this thoughtfully designed home with generous living spaces, beautiful finishes, and a backyard that truly feels like a private retreat.
- Houzeo last checked: 2 minutes ago
- Listing updated: October 26, 2026 at 6:49 am
- Listing Provided by: Melissa M Martin (504) 390-7002 DRE #912123729 | Prieur Properties, LLC (504) 352-9800
- Source: Regional One Access Multiple Listing Service | MLS#: 2576568

Property Details
Status
Active
Type
Single Family Residence
No. of Stories
-
County
City
Neighborhood
--
Year Built
2014
HOA Fees
-
Finished Area
5,757 sqft
Lot Size
-- sqft lot
Basement Area
- sqft
MLS Name
Regional One Access Multiple Listing Service
MLS Number
2576568
MLS Status
Active
Days on Market
36

Continue Your Journey in App
Find your dream home, receive real-time updates, and many more!
Continue Your Journey in App
Find your dream home, receive real-time updates, and many more!
Location
Facts & Features
Rooms
Bedrooms & bathrooms
Bedrooms: 6
Bathrooms: 8
Interior
Exterior Features
Outdoor Kitchen
Heating
Central
Flooring
Wood
Cooling
Central Air
Appliances
Dishwasher, Microwave, Disposal, Oven, Range, Refrigerator, Stainless Steel Appliance(s), Washer, Wine Refrigerator
Interior Features
Pantry
Sewer
Public Sewer
Construction
Year Built
Year Built: 2014
Home type
Single Family Residence
Architectural Style
Traditional
Construction Materials
Brick
Foundation Details
Slab
Roof
Shingle
Utilities & Energy
Pool Features
Heated, In Ground
Fireplace Features
Gas Starter, Wood Burning
Water Source
Public
Utilities
Natural Gas Available
Other Features
Disclosures
Property As Is
Patio And Porch Features
Covered
Price History
| Date | Event | Price |
|---|---|---|
09/24/2026 Source: | Listed for Sale | $1,499,000 +156.24% $260/sqft |
09/06/2013 Source: | Price Increased | $585,000 +98.31% $102/sqft |
01/13/2005 Source: | Price Decreased | $295,000 -15.71% $51/sqft |
01/13/2005 Source: | Sold | $350,000 $61/sqft |
Nearby Homes




Find Homes by Property Features in New Orleans, LA

Based on information from the ROAM MLS through Oct 30, 2026, 07:30AM. IDX information is provided exclusively for consumers' personal, non-commercial use. It may not be used for any purpose other than to identify prospective properties consumers may be interested in purchasing. Data is deemed reliable but is not guaranteed accurate by the MLS. This website may not include listings or property addresses of sellers who have directed their listing brokers to withhold their listing or their property address from display on the Internet. © 2026 ROAM MLS. All Rights Reserved.
 Advertising Broker: Karen Stokes | Fleur De Lis Realty Group
