The Greene Realty
Powered by 
- 0
- 7
- Overview
- Description
- Property Details
- Location
- Facts & Features
- Getting Around
- Nearby Homes


Street View
$1,225,000
Monthly Est:$6,097
 4 Beds
 3 Baths
2 full baths + 1 half bath
 3,589sqft
113 Patch Hl Rd, Boxborough, MA 01719
$1,225,000
$6,097/moEst:
Get Pre-Approved
Single Family Residence
Built in 1993
$-- HOA
0.99 acre lot
$341/sq.ft
Description
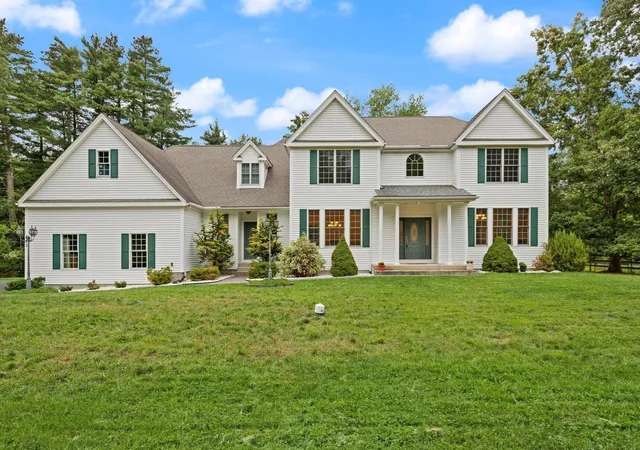
There’s plenty of room to make yourself at home at 113 Patch Hill Road! Set on nearly an acre in a cul-de-sac neighborhood on Boxborough’s east side, this impeccably maintained Colonial features a custom-designed floor plan meant for gatherings and quiet moments alike. The main living level boasts 9-foot ceilings and a fully remodeled chef’s kitchen with island seating for four, quartz countertops, a pantry and a spacious dining area with French doors overlooking the wooded backyard. The family room is just steps away and features a cathedral ceiling, skylights and a wood-burning fireplace. The separate formal living and dining rooms provide their own distinct spaces, while the private first-floor office could also serve as a guest room. The mudroom offers convenient garage access, first-floor laundry, easy access to the backyard and a rear staircase to the second floor. The turned oak staircase leads up to four generously sized bedrooms, including the newly updated primary suite which features a brand new bathroom with a tiled shower and oversized vanity, new carpeting, a large walk-in closet plus two more single closets. Three additional bedrooms with double closets share the recently renovated second full bath, and the front bedroom is especially inviting with its cathedral ceiling and picture window. The bonus room offers flexibility, with access from the first floor as well as the bedroom wing and could serve many purposes such as a second home office, craft room, playroom, gym or additional guest space. It’s a comfortable spot to watch a movie, play games or relax away from the activity downstairs. The dry, unfinished lower level has cabinetry for a workshop and room for future finishing while the oversized two-car garage provides even more storage. The care given to this home shows in its improvements, including the 2014 kitchen and powder room remodel, 2016 Andersen windows, 2019 exterior paint, 2021 roof and gutters, 2025 secondary bath remodel, 2026 primary bath renovation, hardwood floor refinishing, interior paint and more! Conveniently located in the Acton-Boxborough School District and near the Blanchard Memorial Elementary School, Sargent Memorial Library, Liberty Field Recreation Area, conservation trails, West Acton Village, the Littleton MBTA rail service to Boston and Cambridge, and Routes 2, 111 and 495. Come visit and see for yourself everything this beautiful home has to offer!
- Houzeo last checked: 12 hours ago
- Listing updated: October 1, 2026 at 1:46 pm
- Listing Provided by: Kristin B. Hilberg (978) 501-2912 | Keller Williams Realty Boston Northwest (978) 369-5775
- Source: MLS Property Information Network-MA | MLS#: 73582047

Property Details
Status
Pending
Type
Single Family Residence
No. of Stories
-
County
City
Neighborhood
--
Year Built
1993
HOA Fees
-
Finished Area
3,589 sqft
Lot Size
0.99 acre lot
Basement Area
- sqft
MLS Name
MLS Property Information Network
MLS Number
73582047
MLS Status
Under Agreement
Days on Market
13

Continue Your Journey in App
Find your dream home, receive real-time updates, and many more!
Download App
Continue Your Journey in App
Find your dream home, receive real-time updates, and many more!
Location
Facts & Features
Rooms
Bedrooms & bathrooms
Bedrooms: 4
Bathrooms: 3
Interior
Sewer
Private Sewer
Cooling
Central Air
Interior Features
Lighting Overhead, Closet Double, Walk In Closet(s), Home Office, Foyer, Bonus Room, Internet Available Broadband, High Speed Internet
Exterior Features
Rain Gutters, Screens, Stone Wall
Window Features
Insulated Windows, Screens
Flooring
Tile, Carpet, Hardwood, Flooring Wall To Wall Carpet, Flooring Hardwood
Appliances
Electric Water Heater, Water Heater, Range, Oven, Dishwasher, Microwave, Refrigerator, Washer, Dryer
Heating
Forced Air, Oil
Construction
Year Built
Year Built: 1993
Home type
Single Family Residence
Foundation Details
Concrete Perimeter
Roof
Shingle
Construction Materials
Frame
Architectural Style
Colonial
Utilities & Energy
Parking Features
Attached, Garage Door Opener, Storage, Garage Faces Side, Paved Drive, Off Street, Paved
Fireplace Features
Family Room
Laundry Features
Laundry Closet, Flooring Stone/ceramic Tile, Electric Dryer Hookup, Exterior Access, Washer Hookup, Lighting Pendant, First Floor
Basement
Full, Interior Entry, Bulkhead, Radon Remediation System, Unfinished
Electric
Circuit Breakers, 200+ Amp Service
Water Source
Private
Utilities
For Electric Range, For Electric Dryer, Washer Hookup
Other Features
Disclosures
Town Maintains A Drainage System Where The Driveway Meets The Street.
Community Features
Tennis Court(s), Walk/jog Trails, Stable(s), Conservation Area, Highway Access, House Of Worship, Public School, T Station
Subdivision Name
Baldwin Hills
Lot Features
Cul De Sac, Wooded, Easements
Price History
| Date | Event | Price |
|---|---|---|
10/01/2026 Source: | Pending | $1,225,000 $341/sqft |
09/24/2026 Source: | Listed for Sale | $1,225,000 $341/sqft |

Nearby Homes


Find Homes by Property Features in Boxborough, MA

Based on information provided to and compiled by MLS Property Information Network, Inc. covering through Oct 07, 2026, 06:00AM. The property listing data and information, or the Images, set forth herein were provided to MLS Property Information Network, Inc. from third-party sources, including sellers, lessors and public records, and were compiled by MLS Property Information Network, Inc. The property listing data and information, and the Images, are for the personal, non-commercial use of consumers having a good faith interest in purchasing or leasing listed properties of the type displayed to them and may not be used for any purpose other than to identify prospective properties which such consumers may have a good faith interest in purchasing or leasing. MLS Property Information Network, Inc. and its subscribers disclaim any and all representations and warranties as to the accuracy of the property listing data and information, or as to the accuracy of any of the Images, set forth herein. All information provided is deemed reliable, but is not guaranteed to be accurate and should be independently verified. © 2026 MLS Property Information Network, Inc. All Rights Reserved.
 Advertising Broker: Derek Greene | The Greene Realty Group