The Greene Realty
Powered by 
- 0
- 2
- Overview
- Description
- Property Details
- Location
- Facts & Features
- Getting Around
- Nearby Homes


Street View
$749,000
Monthly Est:$3,728
 3 Beds
 2 Baths
2 full baths
 2,037sqft
407 Stow Rd, Boxborough, MA 01719
$749,000
$3,728/moEst:
Get Pre-Approved
Single Family Residence
Built in 1971
$-- HOA
0.95 acre lot
$368/sq.ft
Description
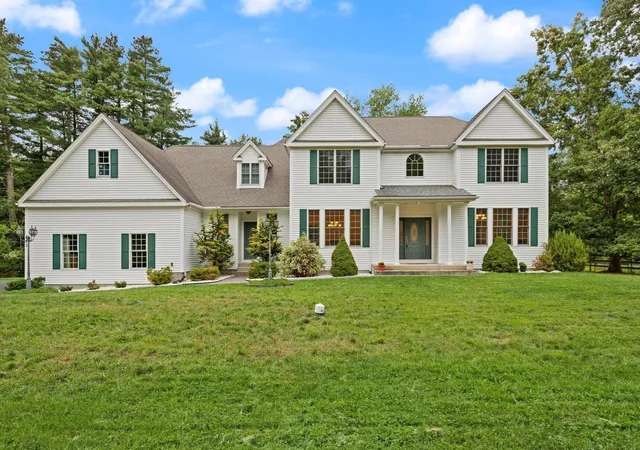
Nestled on a quiet country road, this charming Gambrel-style home offers the perfect blend of character, space, and outdoor enjoyment. The level, sun-filled lot is framed by mature pine trees that provide just the right amount of shade while still leaving plenty of open lawn for recreation, gatherings, and outdoor entertaining. At the heart of the backyard is a beautiful in-ground pool, creating an ideal setting for summer relaxation and hosting family and friends. Stone walls add timeless New England charm, while a large detached barn/garage provides abundant storage and endless possibilities for hobbies, vehicles, or workshop space. Inside, the home features three bedrooms and two full baths, with hardwood flooring throughout most of the first floor and all of the second floor. The office could easily become a first floor bedroom beside the full bath for easy one floor living. While the kitchen and bathrooms offer an opportunity for updating, the home has been lovingly maintained and is ready for its next chapter. A bright and inviting family room overlooks the pool and features soaring cathedral ceilings, creating an open, airy atmosphere filled with natural light. The home is near Flerra Meadows (a hub for community activity in the summertime) and the award-winning Acton-Boxborough school system. The neighborhood bus stop is right at the corner of the driveway! Solidly built and full of potential, this property presents a wonderful opportunity to create the home of your dreams in a picturesque country setting.
- Houzeo last checked: 12 hours ago
- Listing updated: October 7, 2026 at 5:10 pm
- Listing Provided by: Cynthia Bryan (978) 771-3477 | Keller Williams Realty Boston Northwest (978) 369-5775
- Source: MLS Property Information Network-MA | MLS#: 73582124

Property Details
Status
Active
Type
Single Family Residence
No. of Stories
-
County
City
Neighborhood
--
Year Built
1971
HOA Fees
-
Finished Area
2,037 sqft
Lot Size
0.95 acre lot
Basement Area
- sqft
MLS Name
MLS Property Information Network
MLS Number
73582124
MLS Status
Active
Days on Market
13
Open House

Continue Your Journey in App
Find your dream home, receive real-time updates, and many more!
Download App
Continue Your Journey in App
Find your dream home, receive real-time updates, and many more!
Location
Facts & Features
Rooms
Bedrooms & bathrooms
Bedrooms: 3
Bathrooms: 2
Interior
Interior Features
Closet, Office, Internet Available Broadband
Cooling
Window Unit(s)
Sewer
Private Sewer
Window Features
Insulated Windows
Flooring
Vinyl, Carpet, Hardwood, Flooring Hardwood
Heating
Baseboard, Natural Gas
Appliances
Gas Water Heater, Oven, Dishwasher, Range, Refrigerator, Washer, Dryer, Water Softener
Exterior Features
Pool Inground, Fenced Yard, Integrated Pest Management, Garden, Stone Wall
Construction
Year Built
Year Built: 1971
Home type
Single Family Residence
Roof
Shingle
Construction Materials
Frame
Foundation Details
Concrete Perimeter
Utilities & Energy
Laundry Features
Gas Dryer Hookup, Washer Hookup, In Basement
Basement
Full, Walk Out Access, Sump Pump, Unfinished
Utilities
For Gas Range, For Gas Dryer, Washer Hookup, Generator Connection
Electric
Circuit Breakers, Generator Connection
Fireplace Features
Living Room
Parking Features
Detached, Storage, Barn, Paved Drive, Off Street, Paved
Water Source
Private
Pool Features
In Ground
Other Features
Community Features
Public Transportation, Walk/jog Trails, Conservation Area
Lot Features
Level
Disclosures
Portable Generator Included; Newer Well. See Separate Complete List Of Updates.
Price History
| Date | Event | Price |
|---|---|---|
09/24/2026 Source: | Listed for Sale | $749,000 $368/sqft |

Nearby Homes


Find Homes by Property Features in Boxborough, MA

Based on information provided to and compiled by MLS Property Information Network, Inc. covering through Oct 07, 2026, 06:00AM. The property listing data and information, or the Images, set forth herein were provided to MLS Property Information Network, Inc. from third-party sources, including sellers, lessors and public records, and were compiled by MLS Property Information Network, Inc. The property listing data and information, and the Images, are for the personal, non-commercial use of consumers having a good faith interest in purchasing or leasing listed properties of the type displayed to them and may not be used for any purpose other than to identify prospective properties which such consumers may have a good faith interest in purchasing or leasing. MLS Property Information Network, Inc. and its subscribers disclaim any and all representations and warranties as to the accuracy of the property listing data and information, or as to the accuracy of any of the Images, set forth herein. All information provided is deemed reliable, but is not guaranteed to be accurate and should be independently verified. © 2026 MLS Property Information Network, Inc. All Rights Reserved.
 Advertising Broker: Derek Greene | The Greene Realty Group