The Greene Realty
Powered by 
- 12
- Overview
- Description
- Property Details
- Location
- Facts & Features
- Getting Around
- Nearby Homes
 Price Drop: $24.9K (11/02)
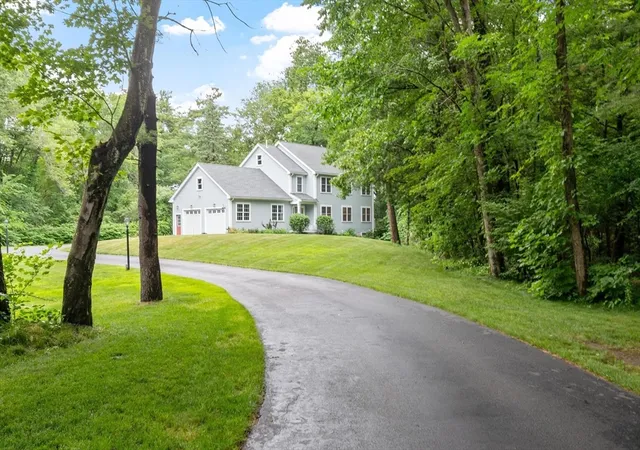


Street View
$875,000
Monthly Est:$4,355
 3 Beds
 3 Baths
2 full baths + 1 half bath
 2,392sqft
171 Depot Rd, Boxborough, MA 01719
$875,000
$4,355/moEst:
Get Pre-Approved
Single Family Residence
Built in 2017
$-- HOA
2.3 acres lot
$366/sq.ft
Description
It's your lucky day! Buyers withdrew for personal reasons and this beautiful home is available again! An expansive family room, a beautifully finished kitchen and a private 2.3-acre setting paired with timeless finishes and quality craftsmanship give this 2017 Colonial an inviting sense of space, inside and out. The kitchen anchors the main living area with white cabinetry, quartz countertops, stainless steel appliances and a generous center island with room to cook, gather and linger over conversation. The adjoining dining area opens to the family room, where a striking stone fireplace and custom built-ins bring warmth and character to the space. Walls of windows frame views of the backyard and let in abundant natural light. From quiet evenings at home to holiday celebrations, the layout makes it easy to bring people together. Everyday routines have been thoughtfully considered, too. A custom mudroom with built-in storage connects directly to the attached oversized two-car garage, providing a place to organize coats, shoes and daily essentials. Hardwood floors, a welcoming foyer and a conveniently located half bath complete the main level. Upstairs, the spacious primary suite offers a peaceful place to unwind, with an oversized walk-in closet and a beautifully appointed bath featuring a tiled shower and double vanity. Two additional bedrooms share a second full bath, while the upstairs laundry room puts a daily necessity right where it belongs. Surrounded by mature trees, the level 2.3-acre lot offers privacy and plenty of space to play, garden or enjoy the outdoors. Gather with friends around a fire pit or settle in with your morning coffee—the setting feels peaceful and tucked away, with area amenities close by. Located in the award-winning Acton-Boxborough School District, the home is convenient to conservation trails, shopping, Routes 2 and 495 and the Littleton MBTA Commuter Rail, providing easy connections to Boston, Cambridge and beyond. Come experience the thoughtful design, lasting quality and inviting setting that make this home so easy to appreciate.
- Houzeo last checked: 1 minute ago
- Listing updated: November 4, 2026 at 4:38 pm
- Listing Provided by: Kristin B. Hilberg (978) 501-2912 | Keller Williams Realty Boston Northwest (978) 369-5775
- Source: MLS Property Information Network-MA | MLS#: 73541439

Property Details
Status
Active
Type
Single Family Residence
No. of Stories
-
County
City
Neighborhood
--
Year Built
2017
HOA Fees
-
Finished Area
2,392 sqft
Lot Size
2.3 acres lot
Basement Area
- sqft
MLS Name
MLS Property Information Network
MLS Number
73541439
MLS Status
Reactivated
Days on Market
132

Continue Your Journey in App
Find your dream home, receive real-time updates, and many more!
Continue Your Journey in App
Find your dream home, receive real-time updates, and many more!
Location
Facts & Features
Rooms
Bedrooms & bathrooms
Bedrooms: 3
Bathrooms: 3
Interior
Flooring
Tile, Hardwood, Flooring Hardwood, Flooring Stone/ceramic Tile
Interior Features
Closet Double, Recessed Lighting, Decorative Molding, Entrance Foyer, Mud Room, Internet Available Broadband, High Speed Internet
Sewer
Private Sewer
Exterior Features
Rain Gutters, Storage, Screens
Appliances
Electric Water Heater, Water Heater, Range, Dishwasher, Microwave, Refrigerator, Washer, Dryer, Water Softener, Plumbed For Ice Maker
Cooling
Central Air
Heating
Forced Air, Propane
Window Features
Insulated Windows, Screens
Construction
Year Built
Year Built: 2017
Home type
Single Family Residence
Architectural Style
Colonial
Foundation Details
Concrete Perimeter, Stone
Construction Materials
Frame
Roof
Shingle
Utilities & Energy
Laundry Features
Flooring Stone/ceramic Tile, Electric Dryer Hookup, Washer Hookup, Second Floor
Electric
Circuit Breakers, 200+ Amp Service, Generator Connection
Utilities
For Gas Range, For Electric Dryer, Washer Hookup, Icemaker Connection, Generator Connection
Basement
Crawl Space, Sump Pump, Radon Remediation System, Concrete
Water Source
Private
Fireplace Features
Dining Room
Parking Features
Attached, Garage Door Opener, Storage, Garage Faces Side, Paved Drive, Off Street, Paved
Other Features
Community Features
Shopping, Tennis Court(s), Walk/jog Trails, Conservation Area, Highway Access, House Of Worship, Public School
Lot Features
Level
Price History
| Date | Event | Price |
|---|---|---|
11/02/2026 Source: | Listed for Sale | $875,000 $366/sqft |
11/01/2026 Source: | Listing Removed | $875,000 $366/sqft |
10/06/2026 Source: | Pending | $875,000 $366/sqft |
09/25/2026 Source: | Price Decreased | $875,000 -2.77% $366/sqft |
07/23/2026 Source: | Price Decreased | $899,900 -2.71% $376/sqft |

Show more
Nearby Homes
Find Homes by Property Features in Boxborough, MA

Based on information provided to and compiled by MLS Property Information Network, Inc. covering through Nov 05, 2026, 12:00AM. The property listing data and information, or the Images, set forth herein were provided to MLS Property Information Network, Inc. from third-party sources, including sellers, lessors and public records, and were compiled by MLS Property Information Network, Inc. The property listing data and information, and the Images, are for the personal, non-commercial use of consumers having a good faith interest in purchasing or leasing listed properties of the type displayed to them and may not be used for any purpose other than to identify prospective properties which such consumers may have a good faith interest in purchasing or leasing. MLS Property Information Network, Inc. and its subscribers disclaim any and all representations and warranties as to the accuracy of the property listing data and information, or as to the accuracy of any of the Images, set forth herein. All information provided is deemed reliable, but is not guaranteed to be accurate and should be independently verified. © 2026 MLS Property Information Network, Inc. All Rights Reserved.
 Advertising Broker: Derek Greene | The Greene Realty Group
