- Overview
- Description
- Property Details
- Location
- HOA Management
- Facts & Features
- Getting Around
- Nearby Homes




$1,250,000
Monthly Est:$6,222
 5 Beds
 4 Baths
4 full baths
 3,483sqft
113 Peace River Ct, Groveland, FL 34736
$1,250,000
$6,222/moEst:
Get Pre-Approved
Single Family Residence
Built in 2009
$227/mo HOA
9,416 sqft lot
$359/sq.ft
Description
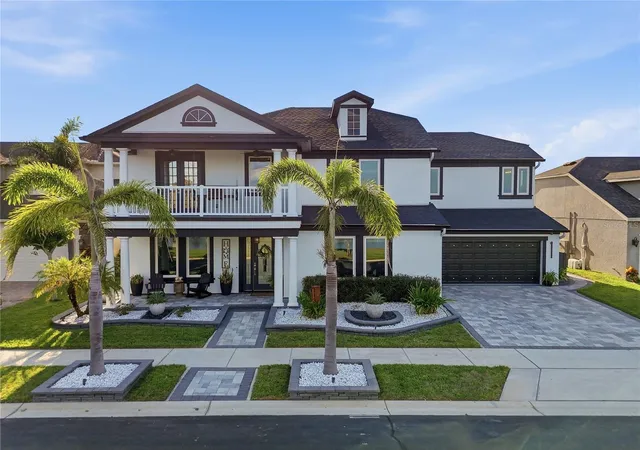
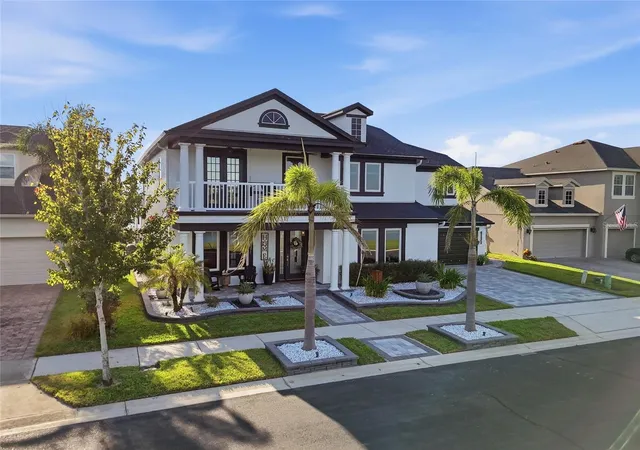
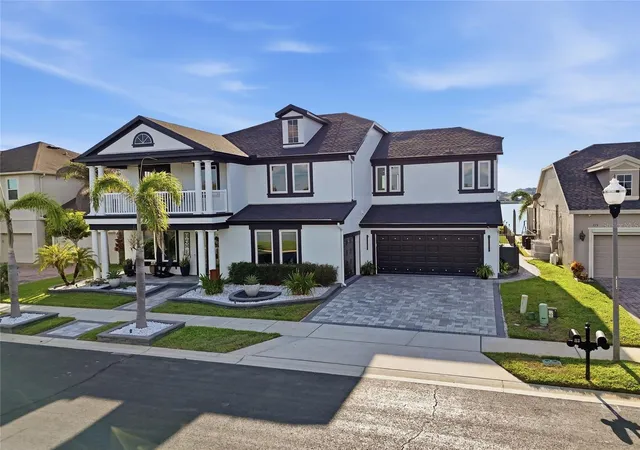
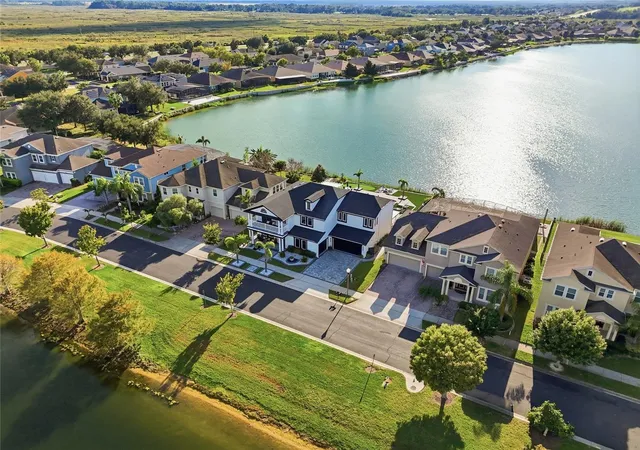
Stunning Waterfront Home with a Private Backyard Oasis in Waterside Pointe!
Discover the Florida lifestyle you’ve been dreaming of in this beautiful two-story waterfront home located in the desirable gated community of Waterside Pointe in Groveland! Offering 5 bedrooms, 4 full bathrooms, and approximately 3,483 square feet of living space, this exceptional property combines spacious interiors, modern finishes, and incredible outdoor amenities. Recent major updates include a new roof (2025), new energy-efficient Low-E windows (2025), a new air conditioning system (2024), fresh interior paint (2026). kitchen, flooring, bathrooms, railings , interior paint and outdoor upgrades done in 2022.
The impressive family room features soaring two-story ceilings, creating a bright and welcoming atmosphere. The spacious kitchen showcases elegant quartz countertops, 42-inch cabinets, and a breakfast bar, seamlessly connecting to the family room—perfect for entertaining and everyday living. Separate living and dining areas provide additional space for gatherings. A downstairs bedroom and full bathroom allows flexibility for guests or multigenerational living. The spacious primary suite features beautiful water views, a generous walk-in closet, and an en-suite bathroom with dual sinks, a garden tub, and a separate shower.
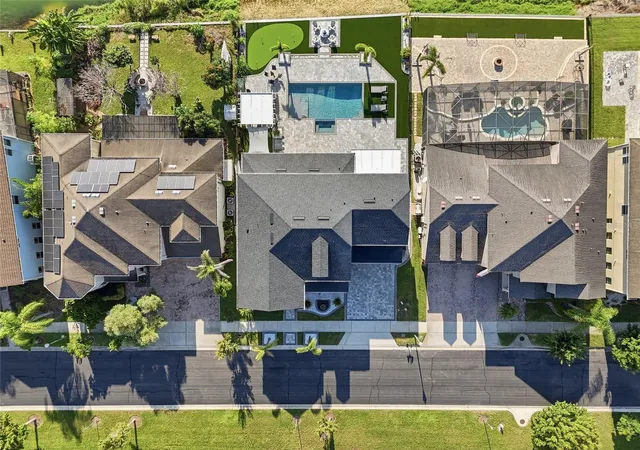
Step outside to your own private backyard retreat! The fenced backyard features a pool, spa, outdoor grilling area, artificial turf, and a mini-golf area, creating the perfect setting for entertaining, relaxing, and enjoying the Florida sunshine. The waterfront setting is enhanced by a seawall and approximately 70 feet of waterfront frontage, offering beautiful lake views and a peaceful outdoor escape.
Additional highlights include a three-car garage and a dedicated laundry room. Residents of Waterside Pointe enjoy community amenities, including a pool with waterslide, fitness center, tennis and basketball courts, playground, Boat/RV storage lot and community boat ramp with access to Lake Memory.
Conveniently located in Groveland, this remarkable home offers an exceptional combination of waterfront living, spacious interiors, valuable updates, and an extraordinary backyard designed for enjoyment. Don’t miss this opportunity to own a beautifully updated waterfront home with a private outdoor oasis! Schedule your showing today!
- Houzeo last checked: 12 hours ago
- Listing updated: October 21, 2026 at 10:51 am
- Listing Provided by: Carlos Mattos (352) 935-9527 | OLYMPUS EXECUTIVE REALTY INC (407) 469-0090
- Source: Stellar MLS-FL | MLS#: O6451155

Property Details
Status
Active
Type
Single Family Residence
No. of Stories
2
County
City
Neighborhood
--
Year Built
2009
HOA Fees
$227/mo
Finished Area
3,483 sqft
Lot Size
9,416 sqft lot
Basement Area
- sqft
MLS Name
Stellar MLS
MLS Number
O6451155
MLS Status
Active
Days on Market
3
Cumulative Days on Market
1

Continue Your Journey in App
Find your dream home, receive real-time updates, and many more!
Download App
Continue Your Journey in App
Find your dream home, receive real-time updates, and many more!
Location
HOA Management
Kristine Rector
HOA Fees
$680.85/ Quarterly
Disclaimer: Amenities are based on third-party information and may vary; buyers must independently verify all amenities, as information is deemed reliable but not guaranteed.
Facts & Features
Rooms
Bedrooms & bathrooms
Bedrooms: 5
Bathrooms: 4
Interior
Interior Features
Crown Molding, Dry Bar, High Ceilings, Kitchen/family Room Combo, Open Floorplan, Primary Bedroom Upstairs, Solid Wood Cabinets, Split Bedroom, Stone Counters, Walk In Closet(s), Window Treatments
Sewer
Public Sewer
Window Features
Blinds, Double Pane Windows, Drapes, Energy Star Qualified Windows, Insulated Windows, Low Emissivity Windows, Tinted Windows, Window Treatments
Heating
Central, Electric, Heat Pump, Propane
Exterior Features
Balcony, Garden
Cooling
Central Air
Appliances
Bar Fridge, Built In Oven, Convection Oven, Dishwasher, Disposal, Dryer, Electric Water Heater, Exhaust Fan, Gas Cooktop, Microwave, Range Hood, Refrigerator, Touchless Faucet, Washer, Water Softener
Flooring
Carpet, Luxury Vinyl
Construction
Year Built
Year Built: 2009
Home type
Single Family Residence
Foundation Details
Slab
Property Condition
Completed
Roof
Shingle
Construction Materials
Brick
Utilities & Energy
Fireplace Features
Electric
Utilities
Cable Connected, Electricity Connected, Fiber Optics, Phone Available, Propane, Sewer Connected, Sprinkler Recycled, Underground Utilities, Water Connected
Laundry Features
Electric Dryer Hookup, Inside, Laundry Room
Pool Features
In Ground, Gunite, Heated, Lighting, Salt Water
Security Features
Fire Alarm, Gated Community, Security Gate, Security System
Water Source
Public
Other Features
Community Features
Street Lights
Lot Features
Cul De Sac, City Limits, Landscaped, Level, Street Dead End, Paved
Subdivision Name
Waterside Pointe Ph I I P S T
Patio And Porch Features
Covered, Deck, Front Porch, Patio, Porch, Rear Porch
Price History
| Date | Event | Price |
|---|---|---|
10/21/2026 Source: | Listed for Sale | $1,250,000 +123.21% $359/sqft |
08/26/2021 Source: | Price Increased | $560,000 +2.75% $161/sqft |
08/26/2021 Source: | Price Increased | $545,000 +65.15% $156/sqft |
08/13/2018 Source: | Price Decreased | $330,000 -4.76% $95/sqft |
04/27/2018 Source: | Sold | $346,500 -19.23% $99/sqft |

Show more

Nearby Homes
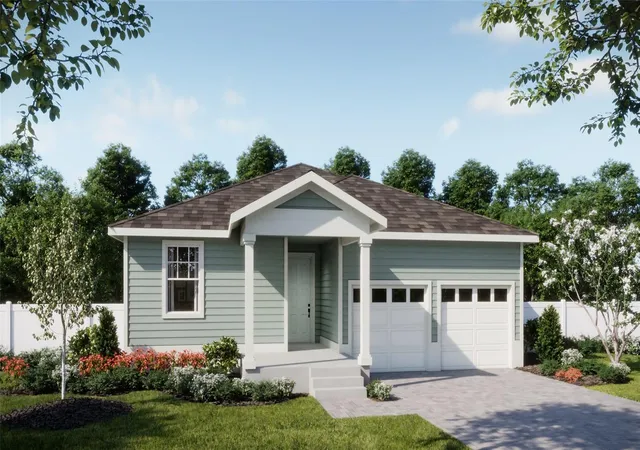
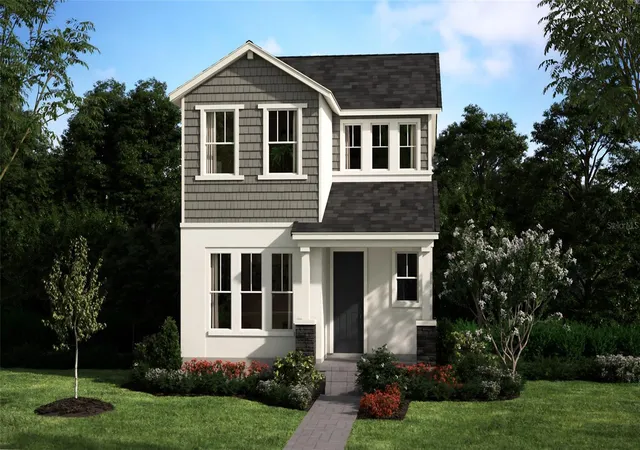
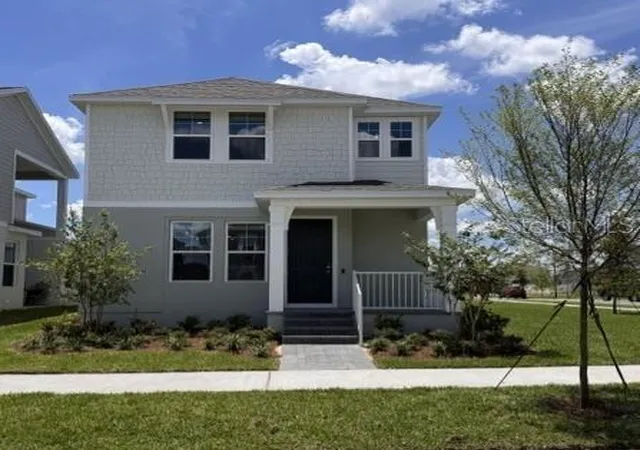

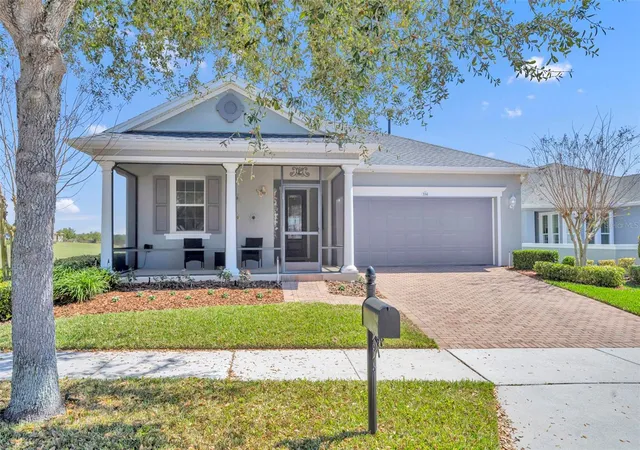
Find Homes by Property Features in Groveland, FL
Nearby New Homes For Sale

Based on information from Stellar MLS® through Oct 23, 2026, 08:45PM as submitted to and distributed by MLS GRID. All data is obtained from various sources and may not have been verified by the broker or MLS GRID. Supplied Open House Information is subject to change without notice. All information should be independently reviewed and verified for accuracy. Properties may or may not be listed by the office/agent presenting the information. IDX information is provided exclusively for consumers’ personal non-commercial use. It may not be used for any purpose other than to identify prospective properties consumers may be interested in purchasing. The data is deemed reliable but is not guaranteed by MLS GRID. The use of the MLS GRID Data may be subject to an end-user license agreement prescribed by the Member Participant’s applicable MLS, if any, and as amended from time to time. © 2026 Stellar MLS. All Rights Reserved.
 Advertising Broker: Fred McGill | Simple Showing, Inc
