- Overview
- Description
- Property Details
- Location
- Facts & Features
- Getting Around
- Nearby Homes



$896,000
Monthly Est:$4,460
 5 Beds
 4 Baths
4 full baths
 3,887sqft
12901 Phillips Rd, Groveland, FL 34736
$896,000
$4,460/moEst:
Get Pre-Approved
Single Family Residence
Built in 2001
$-- HOA
43,158 sqft lot
$231/sq.ft
Description
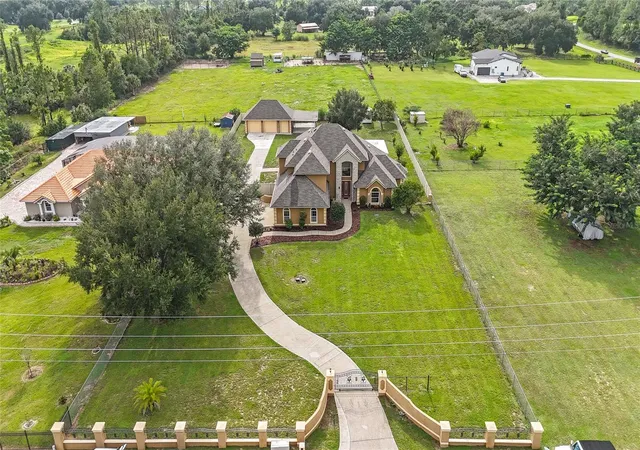
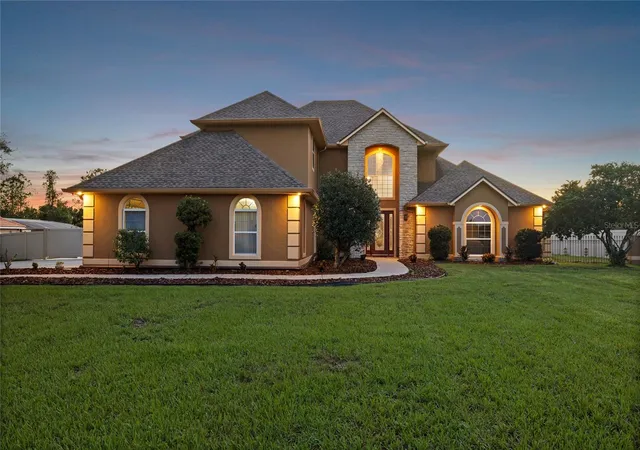
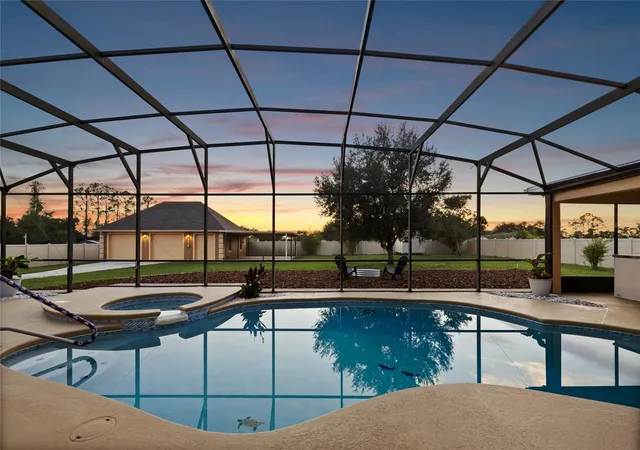
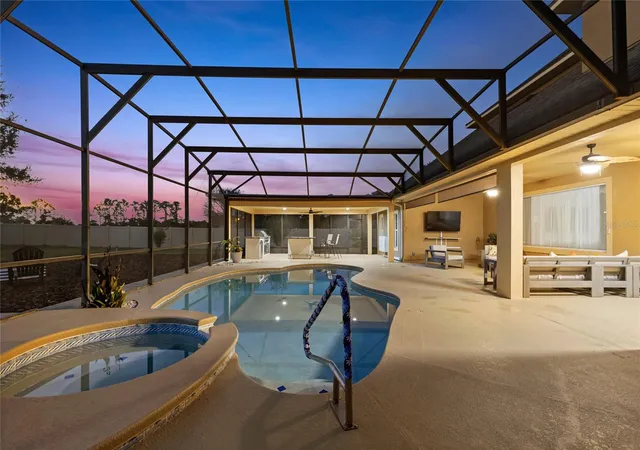
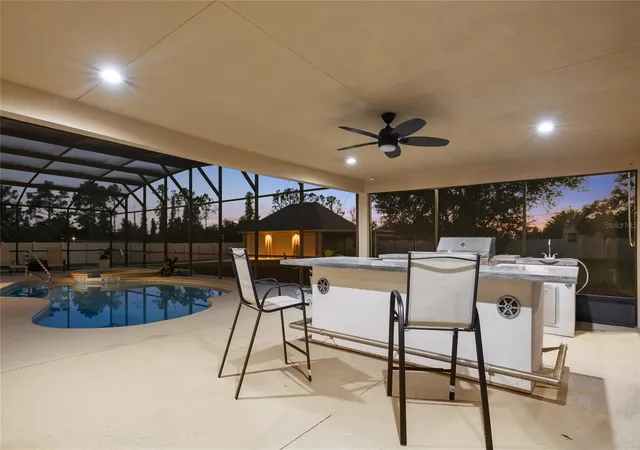
Custom-built home. ONE ACRE LOT. PRIVATE GATE. FULLY FENCED FRONT AND BACK YARDS. FIRST FLOOR PRIMARY SUITE with a remodeled primary bathroom. HEATED POOL and SPA with a large shaded lanai and SUMMER KITCHEN. OVERSIZED two-car attached garage and TWO-CAR DETACHED GARAGE with storage room and carport! NEW ROOF. NO HOA FEES. NO CDD FEES. There is so much to love about this estate home in unincorporated Lake County. The first floor primary suite has a remodeled bathroom, dual closets, and a tray ceiling with crown molding. The second bedroom on the first floor would make a great office or guest room. Downstairs is another full bathroom with a walk in shower which is easily accessible from the pool. Full laundry room downstairs. The living room has soaring TWENTY-FOOT CEILINGS, a large picture window overlooking the pool, a propane fireplace, crown molding, and a dazzling chandelier in the entryway. The CHEF's KITCHEN has a WALK-IN PANTRY, two kitchen islands with onyx-galaxy granite counters, a GAS COOKTOP, a vent hood, a wine refridgerator, and lots of natural light. Upstairs you have a total of three large bedrooms and two full bathrooms, one of which is an en suite. There are walk in closets and linen closets throughout for plenty of storage. OUTSIDE you have a huge covered lanai, a screened-in, solar-heated pool and spa, and a summer kitchen. 50 AMP RV Outlet. Lime trees, moringa plants, and a loquat tree. The SUNSET VIEWS are stunning as the backyard faces WEST. You're surrounded by other residential homes so your views are protected. Here you can find the peace and quiet of country living while only being ten minutes from Downtown Historic Clermont's Montrose Street and the Waterfront Park on LAKE MINNEOLA. It's about a fifteen minute drive to the Florida Turnpike. You're less than three miles from the closest PUBLIX Grocery Store. Twenty-five minutes to COSTCO! Swiss Fairways 18-hole public golf course AND Swiss Waterski Resort are right around the corner. Not to mention only 30 MILES TO WALT DISNEY WORLD THEME PARKS! ROOF 2023 (home and detached garage). Electric WATER HEATER 2023. SOLAR WATER HEATER FOR POOL 2024. NEW POOL PUMP AND FILTER 2023. LVP FLOORING DOWNSTAIRS 2023. You've got to experience this home for yourself. Step outside after sunset and look up. Groveland is Florida’s first certified International Dark Sky Community, so you can see the Milky Way and a sky full of stars without leaving home. Schedule a tour today!
- Houzeo last checked: 12 hours ago
- Listing updated: October 23, 2026 at 5:21 pm
- Listing Provided by: Ken Pozek (407) 813-2773 , Brianna Sawyer | REAL BROKER, LLC (855) 450-0442
- Source: Stellar MLS-FL | MLS#: O6432260

Property Details
Status
Active
Type
Single Family Residence
No. of Stories
2
County
City
Neighborhood
--
Year Built
2001
HOA Fees
-
Finished Area
3,887 sqft
Lot Size
43,158 sqft lot
Basement Area
- sqft
MLS Name
Stellar MLS
MLS Number
O6432260
MLS Status
Active
Days on Market
75
Cumulative Days on Market
43
Open House

Continue Your Journey in App
Find your dream home, receive real-time updates, and many more!
Download App
Continue Your Journey in App
Find your dream home, receive real-time updates, and many more!
Location
Facts & Features
Rooms
Bedrooms & bathrooms
Bedrooms: 5
Bathrooms: 4
Interior
Heating
Central, Electric, Propane, Solar
Flooring
Luxury Vinyl, Tile, Wood
Exterior Features
Lighting, Outdoor Kitchen, Private Entrance, Private Mailbox, Rain Gutters, Rv Hookup, Storage
Sewer
Septic Tank
Cooling
Central Air
Interior Features
Cathedral Ceiling(s), Ceiling Fans(s), Central Vaccum, Crown Molding, Eat In Kitchen, High Ceilings, Primary Bedroom Main Floor, Walk In Closet(s)
Appliances
Cooktop, Dishwasher, Disposal, Dryer, Electric Water Heater, Range Hood, Refrigerator, Solar Hot Water, Washer, Water Filtration System, Wine Refrigerator
Construction
Year Built
Year Built: 2001
Home type
Single Family Residence
Foundation Details
Slab
Roof
Shingle
Construction Materials
Block, Stucco
Utilities & Energy
Fireplace Features
Gas, Living Room
Water Source
Private, Well
Laundry Features
Electric Dryer Hookup, Inside, Laundry Room
Security Features
Security Gate
Pool Features
Heated, In Ground, Screen Enclosure, Solar Heat
Utilities
Electricity Connected, Fiber Optics, Propane, Sprinkler Well
Parking Features
Garage Faces Side, Oversized, Parking Pad, Rv Access/parking, Workshop In Garage
Other Features
Patio And Porch Features
Enclosed
Vegetation
Mature Landscaping
Subdivision Name
Groveland Farms 32 22 25
Lot Features
Unincorporated
Price History
| Date | Event | Price |
|---|---|---|
09/16/2026 Source: | Listing Removed | $949,000 $244/sqft |
09/15/2026 Source: | Listed for Sale | $949,000 $244/sqft |
08/27/2026 Source: | Listing Removed | $949,000 +1.50% $244/sqft |
07/24/2024 Source: | Price Decreased | $935,000 -1.57% $241/sqft |
07/24/2024 Source: | Price Increased | $949,900 +15.14% $244/sqft |

Show more

Nearby Homes
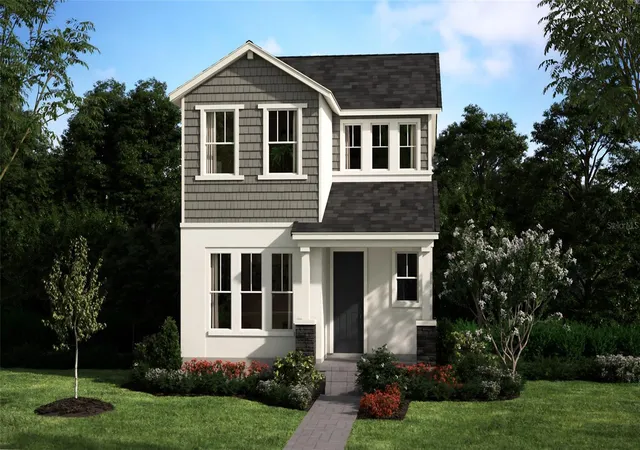
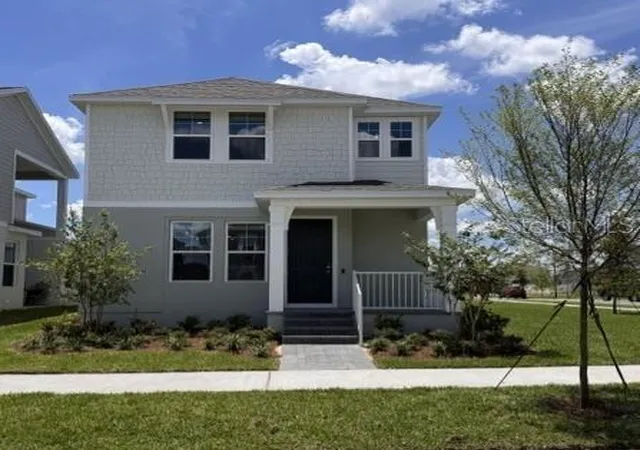

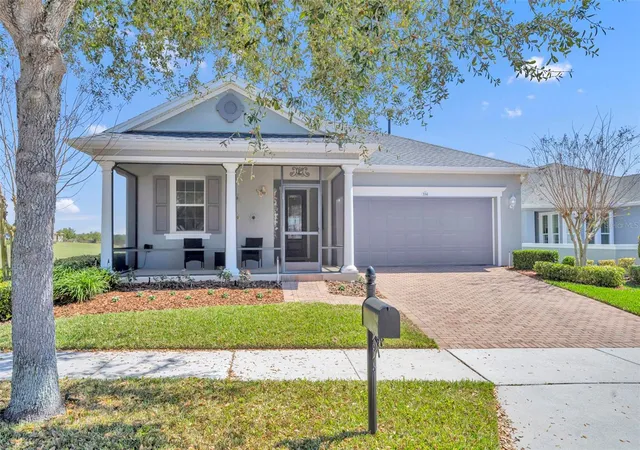
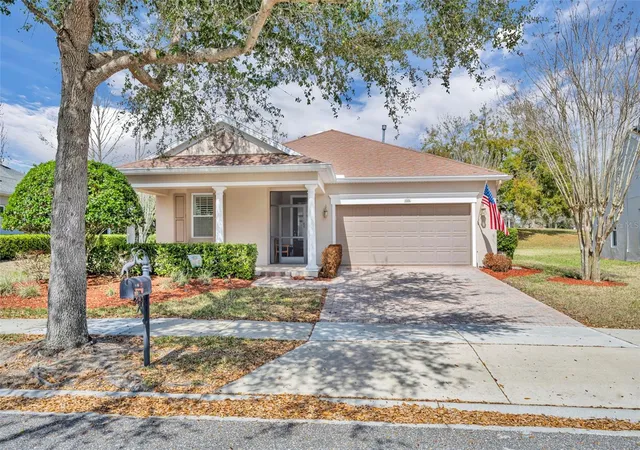
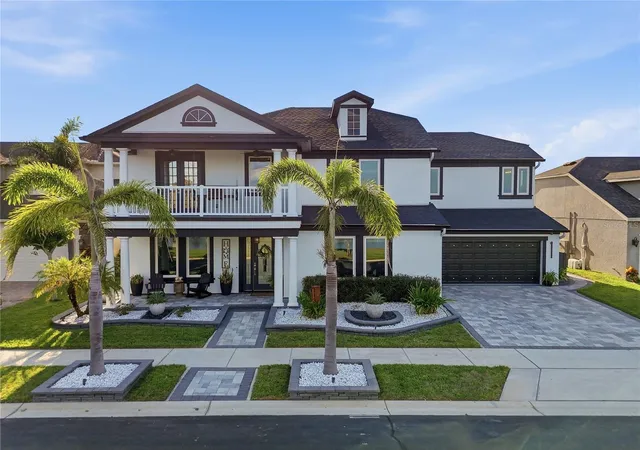
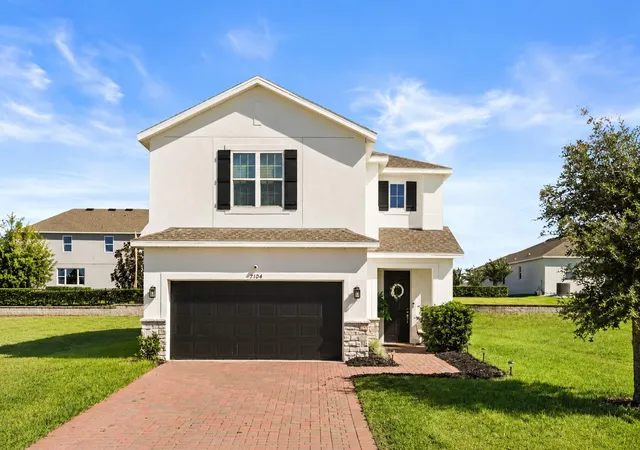
Find Homes by Property Features in Groveland, FL
Nearby New Homes For Sale

Based on information from Stellar MLS® through Oct 23, 2026, 08:45PM as submitted to and distributed by MLS GRID. All data is obtained from various sources and may not have been verified by the broker or MLS GRID. Supplied Open House Information is subject to change without notice. All information should be independently reviewed and verified for accuracy. Properties may or may not be listed by the office/agent presenting the information. IDX information is provided exclusively for consumers’ personal non-commercial use. It may not be used for any purpose other than to identify prospective properties consumers may be interested in purchasing. The data is deemed reliable but is not guaranteed by MLS GRID. The use of the MLS GRID Data may be subject to an end-user license agreement prescribed by the Member Participant’s applicable MLS, if any, and as amended from time to time. © 2026 Stellar MLS. All Rights Reserved.
 Advertising Broker: Fred McGill | Simple Showing, Inc
