- Overview
- Description
- Property Details
- Location
- Facts & Features
- Getting Around
- Nearby Homes


$549,000
Monthly Est:$2,733
 2 Beds
 2 Baths
1 full bath + 1 half bath
 1,461sqft
113 Prospect Ave, Trenton, NJ 08620
$549,000
$2,733/moEst:
Get Pre-Approved
Single Family Residence
Built in 1947
$-- HOA
21,449 sqft lot
$376/sq.ft
Description
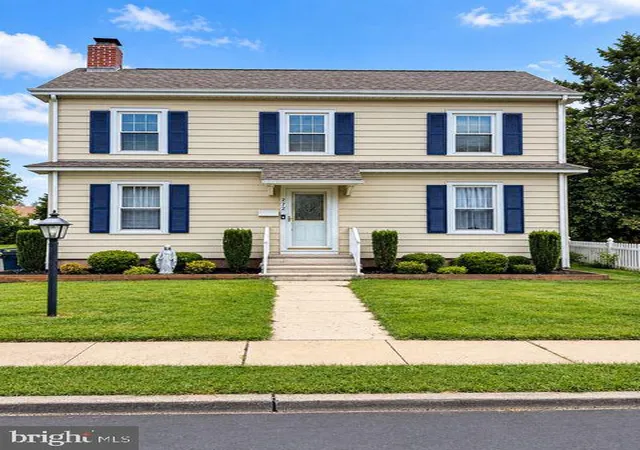
Welcome to 113 Prospect Avenue—beautifully updated and meticulously maintained, this charming expanded Saltbox Colonial is ideally situated on a private 0.49-acre corner lot at the end of a quiet street in the desirable Yardville Heights section of Hamilton. Surrounded by mature trees and offering exceptional indoor and outdoor living spaces, this home combines timeless character with thoughtful modern updates throughout.
A welcoming entry opens to spacious living and dining rooms, highlighted by a beautiful bay window and wide-plank hand-scraped Maple hardwood flooring that extends throughout the first floor. At the heart of the home is a stunning gourmet kitchen, remodeled in 2019, open to the light-filled family room, creating a thoughtfully designed space for both everyday living and entertaining. The kitchen features custom cabinetry with upgraded drawer pullouts and Lazy Susan storage, quartz countertops, a tile backsplash, a center island with built-in microwave drawer and trash/recycling cabinet, and a full suite of GE stainless steel appliances, including a double oven. The inviting family room features large windows overlooking the backyard and a gas fireplace with a custom tile surround, creating a warm and comfortable gathering space.
The main level also includes an updated powder room, a beautifully remodeled laundry/mudroom with custom cabinetry, pantry storage, a separate entry door, and direct access to the attached garage. Crown molding, wood blinds throughout, and numerous custom finishes further enhance the home's appeal.
Upstairs, two generously sized bedrooms are complemented by an expanded and beautifully remodeled full bathroom featuring a relaxing bubble tub, updated tile flooring and surround, and quartz countertops. Original hardwood flooring on the stairs and second-floor landing has been professionally refinished and stained to complement the home's updated flooring.
The outdoor living spaces are equally impressive. Sliding glass doors open to a large deck and paver patio overlooking the fully fenced backyard, providing ample room for entertaining, gardening, pets, or play. A 10' x 14' insulated vinyl shed offers exceptional storage, workshop, or hobby space.
A standout feature of the property is the oversized attached two-car garage, complete with a walk-up loft offering abundant storage and exciting potential for future recreation, workspace, hobby space, or an additional finished living area. There is also a partial basement providing additional workspace or storage.
Recent improvements include a new roof (2024), a new sewer main (2025), an insulated shed (2023), replacement tilt-in double-hung windows, extensive interior painting, refinished hardwood flooring, and numerous updates throughout.
- Houzeo last checked: 14 minutes ago
- Listing updated: July 28, 2026 at 12:14 am
- Listing Provided by: Harveen Bhatla (609) 273-4408 , William J Usab Jr. (609) 273-4410 | Keller Williams Premier (609) 459-5100
- Source: Bright MLS-NJ | MLS#: NJME2078922

Property Details
Status
Pending
Type
Single Family Residence
No. of Stories
-
County
City
Neighborhood
--
Year Built
1947
HOA Fees
-
Finished Area
1,461 sqft
Lot Size
21,449 sqft lot
Basement Area
- sqft
MLS Name
Bright MLS
MLS Number
NJME2078922
MLS Status
PENDING-BRIGHT
Days on Market
5

Continue Your Journey in App
Find your dream home, receive real-time updates, and many more!
Continue Your Journey in App
Find your dream home, receive real-time updates, and many more!
Location
Facts & Features
Rooms
Bedrooms & bathrooms
Bedrooms: 2
Bathrooms: 2
Interior
Interior Features
Bathroom Tub Shower, Carpet, Ceiling Fan(s), Crown Moldings, Family Room Off Kitchen, Floor Plan Traditional, Formal/separate Dining Room, Kitchen Eat In, Dining Area, Kitchen Island, Recessed Lighting, Upgraded Countertops, Wood Floors
Window Features
Double Pane Windows, Energy Efficient
Appliances
Built In Microwave, Dishwasher, Exhaust Fan, Refrigerator, Stainless Steel Appliances, Washer, Dryer, Oven/range Gas
Cooling
Central A/c, Ceiling Fan(s)
Flooring
Carpet, Ceramic Tile, Wood
Heating
Forced Air
Sewer
Public Sewer
Exterior Features
Sidewalks, Street Lights
Construction
Year Built
Year Built: 1947
Home type
Single Family Residence
Foundation Details
Concrete Perimeter
Roof
Shingle
Construction Materials
Frame
Property Condition
Excellent
Architectural Style
Colonial
Utilities & Energy
Water Source
Public
Parking Features
Asphalt Driveway
Basement
Full
Fireplace Features
Mantel(s), Gas/propane
Other Features
Lot Features
Corner
Subdivision Name
Yardville Heights
Patio And Porch Features
Deck, Patio, Porch
Price History
| Date | Event | Price |
|---|---|---|
06/25/2026 Source: | Pending | $549,000 $376/sqft |
06/12/2026 Source: | Listed for Sale | $549,000 $376/sqft |

Nearby Homes


Find Homes by Property Features in Trenton, NJ
Nearby New Homes For Sale


Based on information from Bright MLS through Nov 15, 2026, 01:30PM. Listing information is from various brokers who participate in the Bright MLS IDX program and not all listings may be visible on the site. The property information being provided on or through the website is for the personal, non-commercial use of consumers and such information may not be used for any purpose other than to identify prospective properties consumers may be interested in purchasing. Some properties which appear for sale on the website may no longer be available because they are for instance, under contract, sold or are no longer being offered for sale. Property information displayed is deemed reliable but is not guaranteed. IDX information is provided exclusively for personal, non-commercial use, and may not be used for any purpose other than to identify prospective properties consumers may be interested in purchasing. Information is deemed reliable but not guaranteed. © 2026 Bright MLS, Inc. All Rights Reserved. Click here for more information
 Advertising Broker: Joe Hawkins | Hawkins Real Estate Services
