- Overview
- Description
- Property Details
- Location
- Facts & Features
- Getting Around
- Nearby Homes



$499,000
Monthly Est:$2,484
 4 Beds
 3 Baths
2 full baths + 1 half bath
 2,588sqft
113 Ridgestone Dr, Central, SC 29630
$499,000
$2,484/moEst:
Get Pre-Approved
Single Family Residence
Built in 1998
$-- HOA
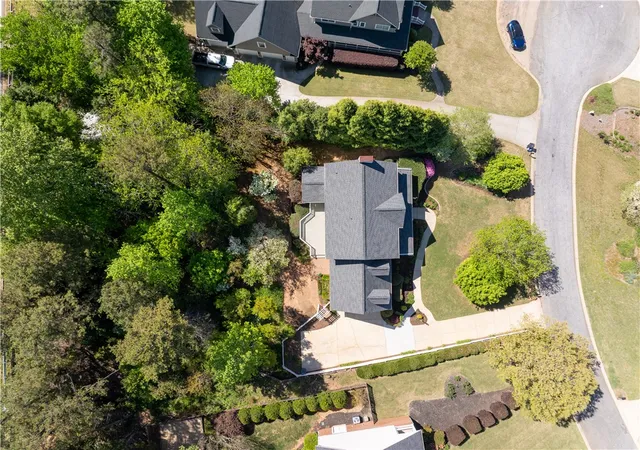
0.58 acre lot
$193/sq.ft
Description
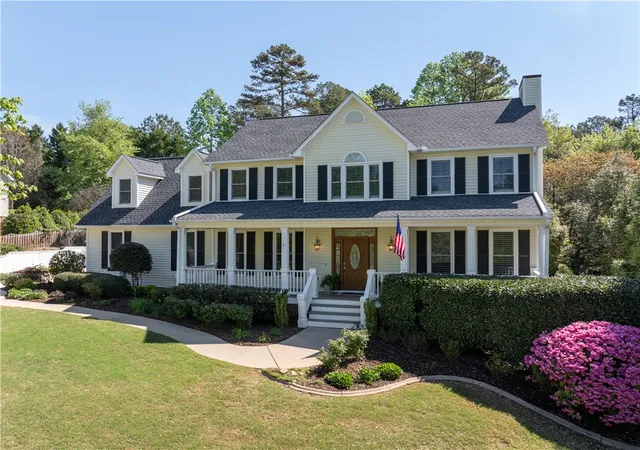
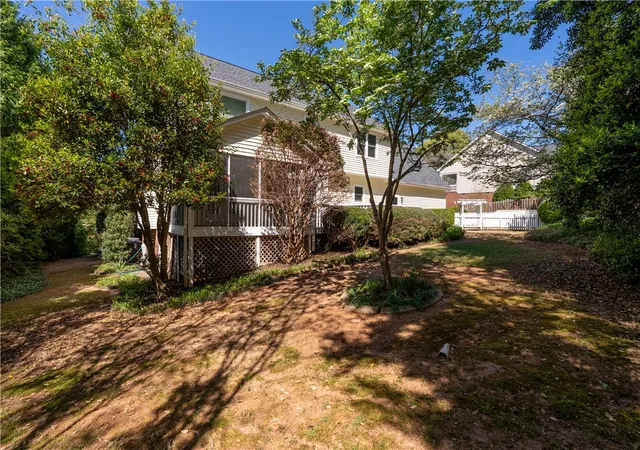
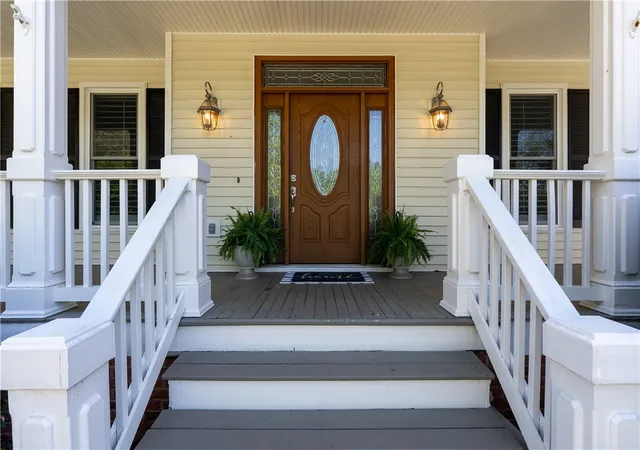
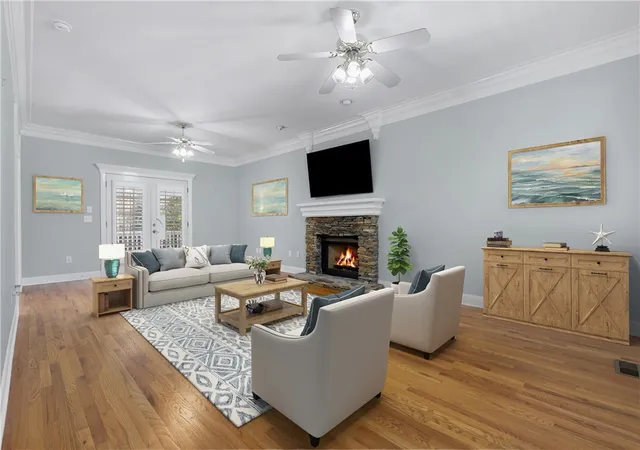
This beautifully updated home offers timeless charm in an unbeatable location just minutes from Clemson University, downtown Clemson, and top-rated area schools. From the welcoming front porch to the warm hardwood floors, crown molding, and stacked stone gas fireplace, the home blends classic character with thoughtful modern touches. The main level flows beautifully for both everyday living and entertaining, featuring a formal dining room that transitions into the spacious kitchen and sunny breakfast area. Just beyond, the screened porch and back deck create an easy extension of the living space, overlooking a lovely backyard setting perfect for relaxing or hosting friends. The kitchen offers recently modernized appliances, countertops and backsplash. A conveniently located powder room completes the main level. Upstairs, the primary suite has been beautifully refreshed with a renovated spa-like bath, now featuring a soaking tub, walk-in tile shower, and elevated finishes that give the space a luxurious feel. Custom closet systems throughout the home add style and function, while updated fixtures and charming design details bring a fresh, polished personality to every room. Two additional bedrooms, a full hall bath, and an oversized bonus room that easily serves as a fourth bedroom, media room, or flex space provide exceptional versatility. Built-in bookcases add character, and the upstairs laundry room with sink makes daily routines effortless. A two-car attached garage, spacious yard, and neighborhood pool round out the lifestyle offerings in one of Clemson’s most desirable neighborhoods. Move in today at 113 Ridgestone Drive and make the Clemson area home!
- Houzeo last checked: 1 minute ago
- Listing updated: October 13, 2026 at 8:33 pm
- Listing Provided by: Melanie Fink (864) 940-5766 DRE #80490 | Howard Hanna Allen Tate - Melanie Fink & Assoc (864) 888-3211
- Source: Western Upstate MLS-SC | MLS#: 20299813

Property Details
Status
Active
Type
Single Family Residence
No. of Stories
2
County
City
Neighborhood
--
Year Built
1998
HOA Fees
-
Finished Area
2,588 sqft
Lot Size
0.58 acre lot
Basement Area
- sqft
MLS Name
Western Upstate MLS
MLS Number
20299813
MLS Status
Active
Days on Market
196
Cumulative Days on Market
183

Continue Your Journey in App
Find your dream home, receive real-time updates, and many more!
Continue Your Journey in App
Find your dream home, receive real-time updates, and many more!
Location
Facts & Features
Rooms
Bedrooms & bathrooms
Bedrooms: 4
Bathrooms: 3
Bedroom4
Level: Upper
Area: 345.00 Square Feet
Dimensions: 23'4 x 15'8
Bedroom3
Level: Upper
Area: 169.00 Square Feet
Dimensions: 13'3 x 13'
Bedroom2
Level: Upper
Area: 130.00 Square Feet
Dimensions: 13'6 x 10'4
PrimaryBathroom
Level: Upper
Area: 130.00 Square Feet
Dimensions: 13'6 x 10'4
PrimaryBedroom
Level: Upper
Area: 208.00 Square Feet
Dimensions: 16'7 x 13'6
DiningRoom
Level: Main
Area: 169.00 Square Feet
Dimensions: 13'6 x 13'3
Kitchen
Level: Main
Area: 143.00 Square Feet
Dimensions: 13'3 x 11'5
LivingRoom
Level: Main
Area: 325.00 Square Feet
Dimensions: 25'3 x 13'5
Interior
Exterior Features
Deck, Fence, Irrigation Sprinklers, Landscape Lights, Porch, Patio
Interior Features
Bookcases, Built In Features, Bathtub, Ceiling Fans, Dual Sinks, French Doors Atrium Doors, Fireplace, Garden Tub Roman Tub, Jack And Jill Bath, Bath In Primary Bedroom, Other, See Remarks, Smooth Ceilings, Solid Surface Counters, Separate Shower, Tub Shower, Cable Tv, Upper Level Primary, Walk In Closets, Walk In Shower, Window Treatments
Appliances
Dryer, Dishwasher, Electric Oven, Electric Range, Disposal, Microwave, Refrigerator, Smooth Cooktop, See Remarks
Window Features
Blinds, Insulated Windows
Cooling
Heat Pump
Heating
Heat Pump
Sewer
Septic Tank
Flooring
Carpet, Ceramic Tile, Hardwood
Construction
Year Built
Year Built: 1998
Home type
Single Family Residence
Architectural Style
Traditional
Construction Materials
Vinyl Siding
Roof
Architectural, Shingle
Foundation Details
Crawlspace
Utilities & Energy
Parking Features
Attached, Garage, Driveway, Garage Door Opener
Pool Features
Community
Security Features
Smoke Detectors
Fireplace Features
Gas, Gas Log, Option
Basement
None, Crawl Space
Laundry Features
Washer Hookup, Electric Dryer Hookup, Sink
Utilities
Electricity Available, Natural Gas Available, Septic Available, Water Available, Cable Available
Other Features
Lot Features
Cul De Sac, Level, Outside City Limits, Other, Subdivision, See Remarks, Trees
Subdivision Name
Greystone Creek
Community Features
Pool
Patio And Porch Features
Deck, Front Porch, Patio, Porch, Screened
Price History
| Date | Event | Price |
|---|---|---|
10/06/2026 Source: | Price Decreased | $499,000 -9.27% $0/sqft |
08/11/2026 Source: | Price Decreased | $550,000 -4.35% $0/sqft |
07/11/2026 Source: | Price Increased | $575,000 +15.23% $0/sqft |
04/14/2026 Source: | Listed for Sale | $499,000 -22.93% $0/sqft |
04/14/2026 Source: | Price Increased | $647,500 +8.82% $0/sqft |

Show more
Nearby Homes







Find Homes by Property Features in Central, SC
Nearby New Homes For Sale
Nearby Pre-Owned Homes For Sale

Based on information from the Western Upstate MLS through Oct 28, 2026, 12:00PM. This information is deemed reliable, but not guaranteed. Neither the Western Upstate Association of REALTORS® Inc. or the Western Upstate MLS of South Carolina Inc., nor the listing broker, nor their agents are responsible for the accuracy of the information. The buyer is responsible for verifying all information. This information is provided by the Western Upstate Association of REALTORS® Inc. and the Western Upstate MLS of South Carolina Inc. for use by its members and is not intended for the use for any other purpose. The data relating to real estate for sale on this website comes in part from the Broker Reciprocity Program of the Western Upstate Association of REALTORS® Inc. and the Western Upstate MLS of South Carolina Inc. © 2026 Western Upstate MLS of South Carolina Inc. All Rights Reserved.
 Advertising Broker: Nicholas Huscroft | Chosen Realty
