- Overview
- Description
- Property Details
- Location
- HOA Management
- Facts & Features
- Getting Around
- Nearby Homes


$465,000
Monthly Est:$2,314
 3 Beds
 2 Baths
2 full baths
 2,118sqft
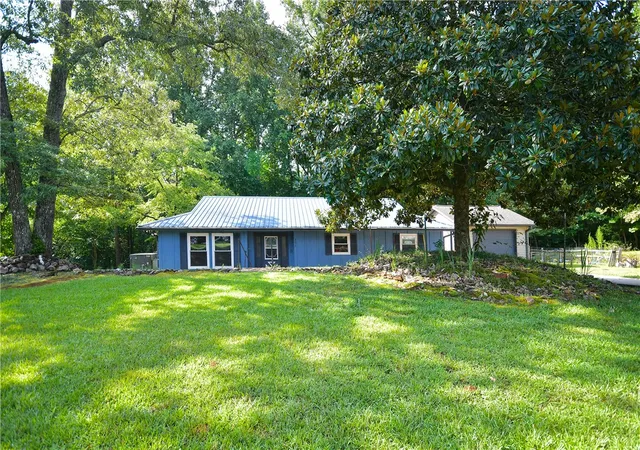
208 Puckett Ml Dr, Central, SC 29630
$465,000
$2,314/moEst:
Get Pre-Approved
Single Family Residence
Built in 2020
$13.75/mo HOA
0.54 acre lot
$220/sq.ft
Description
Welcome to this beautifully maintained single-family home offering over 2,100 square feet of thoughtfully designed living space. Blending modern comfort with timeless style, this inviting residence provides the perfect setting to call home.
The spacious, open-concept floor plan features a desirable split-bedroom layout, offering both privacy and a welcoming flow throughout the main living areas. The expansive living room is anchored by a cozy gas ventless fireplace and seamlessly connects to a versatile flex space that can serve as a formal dining room, reading nook, or additional entertaining area.
The luxurious main bathroom is designed for relaxation, featuring a freestanding soaking tub, separate shower, and double vanity for added comfort and convenience. Throughout the home, durable luxury vinyl plank (LVT) flooring provides both style and easy maintenance, while the bathrooms are finished with beautiful tile accents.
A generous bonus room offers endless possibilities and can easily be customized as a playroom, home office, media room, or hobby space to fit your lifestyle. The large laundry room includes a utility sink for added functionality, and the attached two-car garage provides ample space for parking, storage, and everyday convenience.
Step outside to a beautifully designed outdoor retreat where newly landscaped surroundings create an inviting space to relax or entertain. The covered patio extends onto an additional deck, offering even more room for gatherings with family and friends. Enjoy evenings in the hot tub or gather around the newly added fire pit for cozy nights outdoors. With multiple outdoor living areas and thoughtful landscaping, this backyard is designed for year-round enjoyment.
Additional features include a well-maintained encapsulated crawl space that provides an added layer of protection while contributing to the home's overall efficiency and durability.
Located in The Ridge at Puckett Mill, residents also enjoy access to community amenities, including a picnic area along the Six Mile River, a large fire pit, and a ball field.
With comfortable living spaces, exceptional outdoor amenities, and a welcoming community, this home offers a wonderful opportunity to make it your own. Come explore everything this beautiful property has to offer!
- Houzeo last checked: 11 minutes ago
- Listing updated: October 5, 2026 at 1:38 pm
- Listing Provided by: Melissa Wiles-Sellers (864) 202-0505 DRE #64778, Justin Winter & Assoc (Team) (864) 481-4444 | Justin Winter & Assoc - Mid Lake (864) 509-9107
- Source: Western Upstate MLS-SC | MLS#: 20305936

Property Details
Status
Active
Type
Single Family Residence
No. of Stories
2
County
City
Neighborhood
--
Year Built
2020
HOA Fees
$13.75/mo
Finished Area
2,118 sqft
Lot Size
0.54 acre lot
Basement Area
- sqft
MLS Name
Western Upstate MLS
MLS Number
20305936
MLS Status
Active
Days on Market
6
Cumulative Days on Market
3

Continue Your Journey in App
Find your dream home, receive real-time updates, and many more!
Download App
Continue Your Journey in App
Find your dream home, receive real-time updates, and many more!
Location
HOA Management
N/A
HOA Fees
$165/ Annually
Amenities
 Amenities and services may be covered by one or multiple associations and service providers.
 StreetLights
Disclaimer: Amenities are based on third-party information and may vary; buyers must independently verify all amenities, as information is deemed reliable but not guaranteed.
Facts & Features
Rooms
Bedrooms & bathrooms
Bedrooms: 3
Bathrooms: 2
Interior
Flooring
Ceramic Tile, Laminate
Appliances
Dishwasher, Electric Oven, Electric Range, Electric Water Heater, Microwave, Refrigerator, Smooth Cooktop, Tankless Water Heater, Plumbed For Ice Maker
Exterior Features
Porch
Cooling
Heat Pump
Sewer
Septic Tank
Heating
Heat Pump, Natural Gas
Window Features
Insulated Windows
Interior Features
Bathtub, Cathedral Ceilings, Dual Sinks, Fireplace, Granite Counters, High Ceilings, Bath In Primary Bedroom, Main Level Primary, Smooth Ceilings, Separate Shower, Walk In Closets, Walk In Shower, Wired For Sound
Construction
Year Built
Year Built: 2020
Home type
Single Family Residence
Foundation Details
Crawlspace
Architectural Style
Craftsman
Construction Materials
Vinyl Siding
Roof
Architectural, Shingle
Utilities & Energy
Utilities
Electricity Available, Natural Gas Available, Septic Available, Underground Utilities, Water Available
Laundry Features
Washer Hookup, Electric Dryer Hookup, Sink
Fireplace Features
Gas, Option
Parking Features
Attached, Garage, Driveway, Garage Door Opener
Basement
None, Crawl Space
Water Source
Public
Other Features
Lot Features
Gentle Sloping, Outside City Limits, Subdivision, Sloped, Trees
Patio And Porch Features
Front Porch, Porch
Subdivision Name
The Ridge At Puckett Mill
Community Features
Common Grounds Area
Price History
| Date | Event | Price |
|---|---|---|
10/02/2026 Source: | Listed for Sale | $465,000 $0/sqft |

Nearby Homes


Find Homes by Property Features in Central, SC
Nearby New Homes For Sale

Based on information from the Western Upstate MLS through Oct 09, 2026, 11:00AM. This information is deemed reliable, but not guaranteed. Neither the Western Upstate Association of REALTORS® Inc. or the Western Upstate MLS of South Carolina Inc., nor the listing broker, nor their agents are responsible for the accuracy of the information. The buyer is responsible for verifying all information. This information is provided by the Western Upstate Association of REALTORS® Inc. and the Western Upstate MLS of South Carolina Inc. for use by its members and is not intended for the use for any other purpose. The data relating to real estate for sale on this website comes in part from the Broker Reciprocity Program of the Western Upstate Association of REALTORS® Inc. and the Western Upstate MLS of South Carolina Inc. © 2026 Western Upstate MLS of South Carolina Inc. All Rights Reserved.
 Advertising Broker: Nicholas Huscroft | Chosen Realty