- Overview
- Description
- Property Details
- Location
- HOA Management
- Facts & Features
- Getting Around
- Nearby Homes


Street View
$549,000
Monthly Est:$2,733
 4 Beds
 4 Baths
3 full baths + 1 half bath
 3,454sqft
155 Founders Blvd, Central, SC 29630
$549,000
$2,733/moEst:
Get Pre-Approved
Single Family Residence
Built in 2022
$155/mo HOA
0.17 acre lot
$159/sq.ft
Description
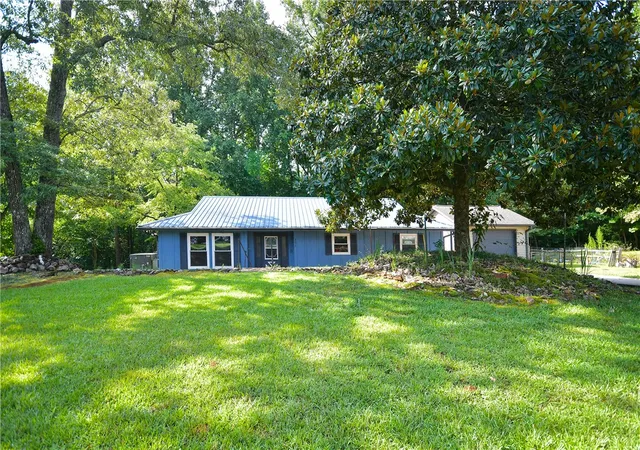
What a showstopper!! Built in 2022, and still almost brand new, this home is ready for you! Per the county tax map, there is 3454 square feet of move-in ready home. From the spacious primary bedroom on the main floor to the bonus room(or 4th bedroom) with a full bath upstairs, this place has the space for you. Bring your family, or host friends in the amazing open concept living/dining kitchen area with the huge TV and the natural gas fireplace to make it the ultimate experience. There is plenty of room for over-nighters upstairs with the 2 bedrooms and a full bath in between. The family room, recreation room, or office space overlooks the living room and has access to the outside upper porch if you want to sit and enjoy the fresh air when the business meetings get stressful. You could opt to build a brand new home but imagine the cost of a sodded yard, concrete driveway, 9' plus ceilings, soft close cabinets, screened back patio, all the window blinds, sweet tile shower and glass doors, the huge island with quartz countertops, and the list goes on. Lots of natural light pours into this home with all the vinyl windows it has. High end appliances all convey including the washer and dryer. No extra costs or heavy lifting here. It's time to make your move. Less than 4 miles to Clemson University, 40 minutes to Greenville, and multiple lakes nearby. What more have you been looking for? It's decided. Schedule your tour today.
- Houzeo last checked: 39 minutes ago
- Listing updated: October 8, 2026 at 3:02 pm
- Listing Provided by: Cliff Stoltzfus (864) 985-3123 DRE #113107 | Clardy Real Estate - Lake Keowee (864) 882-4864
- Source: Western Upstate MLS-SC | MLS#: 20307052

Property Details
Status
Active
Type
Single Family Residence
No. of Stories
2
County
City
Neighborhood
--
Year Built
2022
HOA Fees
$155/mo
Finished Area
3,454 sqft
Lot Size
0.17 acre lot
Basement Area
- sqft
MLS Name
Western Upstate MLS
MLS Number
20307052
MLS Status
Active
Days on Market
1
Cumulative Days on Market
1

Continue Your Journey in App
Find your dream home, receive real-time updates, and many more!
Download App
Continue Your Journey in App
Find your dream home, receive real-time updates, and many more!
Location
HOA Management
N/A
HOA Fees
$1,860/ Annually
Disclaimer: Amenities are based on third-party information and may vary; buyers must independently verify all amenities, as information is deemed reliable but not guaranteed.
Facts & Features
Rooms
Bedrooms & bathrooms
Bedrooms: 4
Bathrooms: 4
Recreation
Level: Upper
Area: 208.00 Square Feet
Dimensions: 16'11"X13'11"
Bedroom4
Level: Upper
Area: 228.00 Square Feet
Dimensions: 12'11"X19'9"
Bedroom3
Level: Upper
Area: 143.00 Square Feet
Dimensions: 13'10"X11'9"
Bedroom2
Level: Upper
Area: 221.00 Square Feet
Dimensions: 13'10"X17'2"
ScreenedPorch
Level: Main
Area: 110.00 Square Feet
Dimensions: 10'10"X11"10"
Garage
Level: Main
Area: 494.00 Square Feet
Dimensions: 19'6"X26'
PrimaryBathroom
Level: Main
Area: 132.00 Square Feet
Dimensions: 12'3"X11'
PrimaryBedroom
Level: Main
Area: 240.00 Square Feet
Dimensions: 16'1"X15'10"
Kitchen
Level: Main
Area: 168.00 Square Feet
Dimensions: 14'5"X12'
DiningRoom
Level: Main
Area: 210.00 Square Feet
Dimensions: 14'5"X15'
LivingRoom
Level: Main
Area: 320.00 Square Feet
Dimensions: 16'4"X20'9"
Interior
Cooling
Central Air, Electric
Exterior Features
Porch, Patio
Interior Features
Cathedral Ceilings, Dual Sinks, Fireplace, High Ceilings, Bath In Primary Bedroom, Main Level Primary, Multiple Primary Suites, Pull Down Attic Stairs, Quartz Counters, Smooth Ceilings, Shower Only, Walk In Closets, Walk In Shower, Window Treatments
Sewer
Public Sewer
Window Features
Blinds, Insulated Windows, Vinyl
Heating
Central, Electric
Appliances
Built In Oven, Dryer, Dishwasher, Electric Water Heater, Gas Cooktop, Microwave, Refrigerator, Washer
Flooring
Carpet, Luxury Vinyl Plank, Tile
Construction
Year Built
Year Built: 2022
Home type
Single Family Residence
Architectural Style
Traditional
Foundation Details
Slab
Construction Materials
Masonite
Utilities & Energy
Utilities
Electricity Available, Natural Gas Available, Sewer Available, Water Available
Fireplace Features
Gas, Gas Log, Option
Security Features
Smoke Detectors
Water Source
Public
Parking Features
Attached, Garage, Driveway, Garage Door Opener
Laundry Features
Washer Hookup, Electric Dryer Hookup
Basement
None
Other Features
Patio And Porch Features
Front Porch, Patio, Porch, Screened
Community Features
Sidewalks
Lot Features
City Lot, Level, Subdivision
Subdivision Name
The Grange
Price History
| Date | Event | Price |
|---|---|---|
10/07/2026 Source: | Price Decreased | $549,000 -3.67% $159/sqft |
10/01/2025 Source: | Price Decreased | $569,900 -4.06% $165/sqft |
08/18/2025 Source: | Price Decreased | $594,000 -0.83% $172/sqft |
07/15/2025 Source: | Price Decreased | $599,000 -0.15% $173/sqft |
06/20/2025 Source: | Price Increased | $599,900 +5.26% $174/sqft |

Show more
Nearby Homes


Find Homes by Property Features in Central, SC
Nearby New Homes For Sale

Based on information from the Western Upstate MLS through Oct 09, 2026, 12:00PM. This information is deemed reliable, but not guaranteed. Neither the Western Upstate Association of REALTORS® Inc. or the Western Upstate MLS of South Carolina Inc., nor the listing broker, nor their agents are responsible for the accuracy of the information. The buyer is responsible for verifying all information. This information is provided by the Western Upstate Association of REALTORS® Inc. and the Western Upstate MLS of South Carolina Inc. for use by its members and is not intended for the use for any other purpose. The data relating to real estate for sale on this website comes in part from the Broker Reciprocity Program of the Western Upstate Association of REALTORS® Inc. and the Western Upstate MLS of South Carolina Inc. © 2026 Western Upstate MLS of South Carolina Inc. All Rights Reserved.
 Advertising Broker: Nicholas Huscroft | Chosen Realty