- Overview
- Description
- Property Details
- Location
- HOA Management
- Facts & Features
- Getting Around
- Nearby Homes

Street View
$289,900
Monthly Est:$1,443
 3 Beds
 3 Baths
2 full baths + 1 half bath
 1,745sqft
28 Halsey St, Central, SC 29630
$289,900
$1,443/moEst:
Get Pre-Approved
Single Family Residence
Built in -
$49.75/mo HOA
-- sqft lot
$166/sq.ft
Description
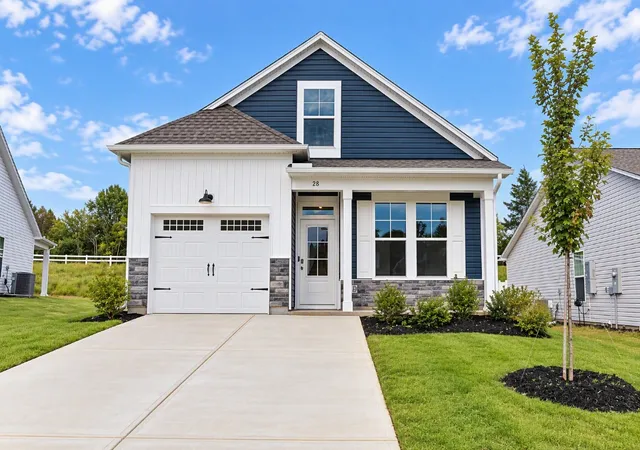
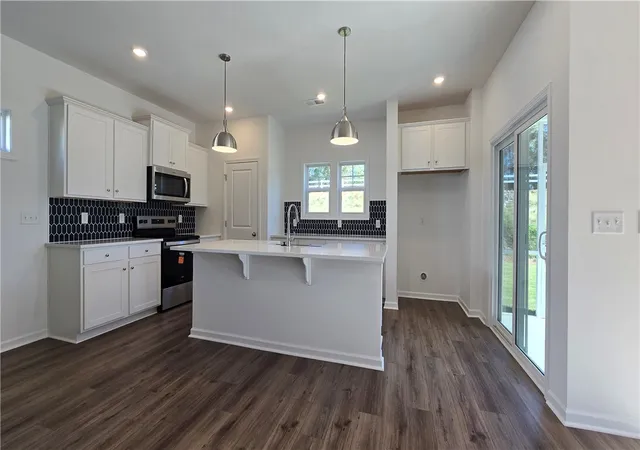
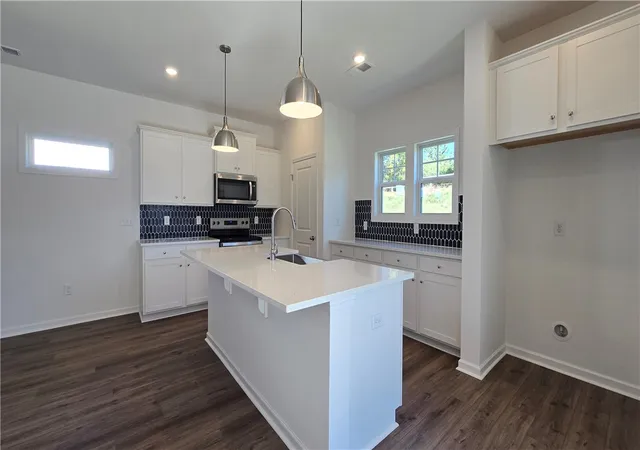
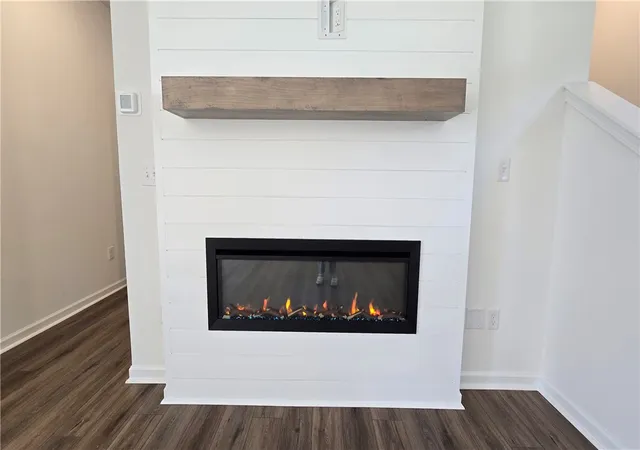
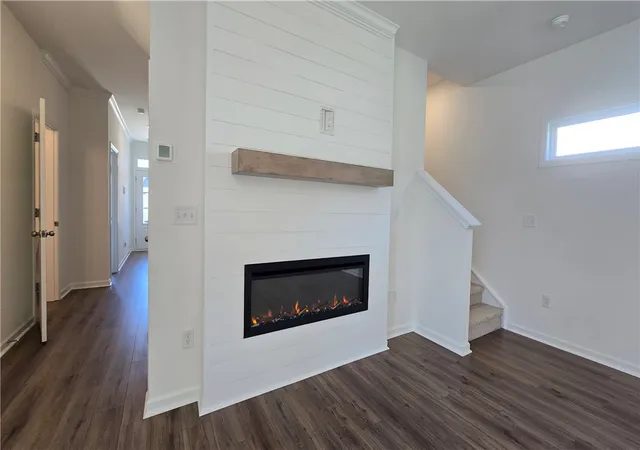
The Glenwood II A Plan by Great Southern Homes in Springwood Grove Subdivision. This beautiful home features Primary on the main level, double vanity, walk in shower & closet. The open kitchen/living area features a chefs kitchen with large islands, quartz countertops, farm sink, upgraded plumbing, white kitchen cabinets & large pantry. The kitchen is open to the living room with 9 ft. ceilings, an electric fireplace with mantel and shiplap. It offers a formal dining space off the kitchen/living area that will fit a large size dining table. The laundry is downstairs along with a powder bath for guest. The upstairs features two additional bedrooms and a full bath. Exterior features an upgraded 3/4 lite front door with transom, a back covered screened porch, sod & irrigation, Wired for security and door bell camera. The builder offers a 2/10 builder warranty along with a transferable termite bond. Nested in a private setting in Central for a feel of the Country with it's own private community pond with walking trails, while being within a few minutes drive to Clemson University, Downtown Central shops and Restaurants, lakes & waterfalls.
- Houzeo last checked: 3 minutes ago
- Listing updated: October 13, 2026 at 8:33 pm
- Listing Provided by: Brad Reed (864) 723-4552 DRE #96809 | SM South Carolina Brokerage, L (864) 635-2953
- Source: Western Upstate MLS-SC | MLS#: 20304314

Property Details
Status
Active
Type
Single Family Residence
No. of Stories
2
County
City
Neighborhood
--
Year Built
-
HOA Fees
$49.75/mo
Finished Area
1,745 sqft
Lot Size
-- sqft lot
Basement Area
- sqft
MLS Name
Western Upstate MLS
MLS Number
20304314
MLS Status
Active
Days on Market
93
Cumulative Days on Market
79

Continue Your Journey in App
Find your dream home, receive real-time updates, and many more!
Continue Your Journey in App
Find your dream home, receive real-time updates, and many more!
Location
HOA Management
N/A
HOA Fees
$597/ Annually
Amenities
 Amenities and services may be covered by one or multiple associations and service providers.
 StreetLights
Disclaimer: Amenities are based on third-party information and may vary; buyers must independently verify all amenities, as information is deemed reliable but not guaranteed.
Facts & Features
Rooms
Bedrooms & bathrooms
Bedrooms: 3
Bathrooms: 3
Interior
Sewer
Public Sewer
Flooring
Carpet, Luxury Vinyl Plank
Interior Features
Ceiling Fans, Dual Sinks, Fireplace, High Ceilings, Bath In Primary Bedroom, Quartz Counters, Smooth Ceilings, Shower Only, Walk In Closets, Walk In Shower
Cooling
Central Air, Electric
Heating
Central, Gas
Window Features
Tilt In Windows, Vinyl
Exterior Features
Irrigation Sprinklers, Porch
Appliances
Dishwasher, Electric Oven, Electric Range, Disposal, Gas Water Heater, Microwave, Smooth Cooktop, Tankless Water Heater
Construction
Year Built
-
Home type
Single Family Residence
Architectural Style
Traditional
Roof
Architectural, Shingle
Property Condition
Under Construction
Foundation Details
Slab
Construction Materials
Stone, Vinyl Siding
Utilities & Energy
Water Source
Public
Parking Features
Attached, Garage, Driveway, Garage Door Opener
Laundry Features
Washer Hookup, Electric Dryer Hookup
Basement
None
Security Features
Security System Owned, Radon Mitigation System, Smoke Detectors
Other Features
Lot Features
City Lot, Level, Subdivision
Subdivision Name
Springwood Grove
Community Features
Trails Paths
Patio And Porch Features
Front Porch, Porch, Screened
Price History
| Date | Event | Price |
|---|---|---|
10/18/2026 Source: | Price Decreased | $269,900 -6.90% $0/sqft |
10/10/2026 Source: | Price Increased | $289,900 +0.69% $0/sqft |
10/01/2026 Source: | Price Decreased | $287,900 -4.00% $0/sqft |
07/26/2026 Source: | Listed for Sale | $299,900 $0/sqft |


Nearby Homes






Find Homes by Property Features in Central, SC
Nearby New Homes For Sale
Nearby Pre-Owned Homes For Sale

Based on information from the Western Upstate MLS through Oct 28, 2026, 12:45PM. This information is deemed reliable, but not guaranteed. Neither the Western Upstate Association of REALTORS® Inc. or the Western Upstate MLS of South Carolina Inc., nor the listing broker, nor their agents are responsible for the accuracy of the information. The buyer is responsible for verifying all information. This information is provided by the Western Upstate Association of REALTORS® Inc. and the Western Upstate MLS of South Carolina Inc. for use by its members and is not intended for the use for any other purpose. The data relating to real estate for sale on this website comes in part from the Broker Reciprocity Program of the Western Upstate Association of REALTORS® Inc. and the Western Upstate MLS of South Carolina Inc. © 2026 Western Upstate MLS of South Carolina Inc. All Rights Reserved.
 Advertising Broker: Nicholas Huscroft | Chosen Realty
