- Overview
- Description
- Property Details
- Location
- HOA Management
- Facts & Features
- Getting Around
- Nearby Homes


Street View
$1,150,000
Monthly Est:$5,724
 5 Beds
 5 Baths
4 full baths + 1 half bath
 3,570sqft
113 Sire Ct, Holly Springs, NC 27540
$1,150,000
$5,724/moEst:
Get Pre-Approved
Single Family Residence
Built in 2024
$25/mo HOA
0.26 acre lot
$322/sq.ft
Description
Tucked on a cul de sac within one of Holly Springs' most desirable settings, this extensively upgraded home blends refined design with everyday comfort--offering a rare, completely carpet-free interior and a level of customization seldom found at this price point. From the moment you step inside, the quality is evident in the rich hardwood flooring, tailored window treatments, custom built-ins, and thoughtfully integrated technology, including hard-wired Ethernet for seamless connectivity. At the center of the home, the kitchen is both a showpiece and a workspace--designed for those who love to cook and entertain. Ceiling-height custom cabinetry, illuminated glass display uppers, and clever storage solutions are paired with a full suite of professional-grade appliances, including a built-in 48'' Sub-Zero refrigerator, Sub-Zero wine refrigerator, a striking 48'' Wolf 8-burner gas range with double oven, Wolf microwave, and Cove dishwasher. The main level offers a natural flow for both daily living and hosting, with a dedicated office featuring built-in desk and shelving, and a formal dining room elevated by custom cabinetry. The first-floor primary suite serves as a private retreat, complete with remote-controlled shades and a spa-like bath featuring heated floors--creating a true sense of comfort and escape. Upstairs, a spacious bonus room/ fifth bedroom with built-in media storage provides flexibility for recreation, relaxation, or additional entertaining space. Outdoors, the home continues to impress. A fenced backyard framed by Green Giant Arborvitaes offers privacy and tranquility, while the custom patio, built-in gas grill, and gas-connected firepit set the stage for effortless gatherings year-round. Finished with epoxy-coated garage floors, custom storage solutions, and dual Ring doorbells, this home delivers a rare combination of luxury, functionality, and thoughtful detail--perfectly suited for today's discerning buyer.
- Houzeo last checked: 7 hours ago
- Listing updated: October 12, 2026 at 6:51 am
- Listing Provided by: Robert Huml (919) 616-3515 , Janerie Wierenga | Coldwell Banker Advantage (919) 249-4666
- Source: Doorify MLS-NC | MLS#: 10165480

Property Details
Status
Active
Type
Single Family Residence
No. of Stories
1
County
City
Neighborhood
Year Built
2024
HOA Fees
$25/mo
Finished Area
3,570 sqft
Lot Size
0.26 acre lot
Basement Area
- sqft
MLS Name
Doorify MLS
MLS Number
10165480
MLS Status
Active

Continue Your Journey in App
Find your dream home, receive real-time updates, and many more!
Download App
Continue Your Journey in App
Find your dream home, receive real-time updates, and many more!
Location
HOA Management
Sire Development/ Bluffs at Morgan Park SubDiv HOA
HOA Fees
$300/ Annually
Disclaimer: Amenities are based on third-party information and may vary; buyers must independently verify all amenities, as information is deemed reliable but not guaranteed.
Facts & Features
Rooms
Bedrooms & bathrooms
Bedrooms: 5
Bathrooms: 5
Interior
Flooring
Hardwood
Window Features
Blinds
Heating
Heat Pump
Sewer
Public Sewer
Interior Features
Built In Features, Kitchen Island, Primary Downstairs, Walk In Closet(s), Walk In Shower
Appliances
Built In Refrigerator, Dishwasher, Gas Cooktop, Microwave, Refrigerator, Stainless Steel Appliance(s), Tankless Water Heater, Wine Refrigerator
Exterior Features
Fenced Yard, Fire Pit, Garden, Gas Grill, Outdoor Grill, Rain Gutters
Cooling
Central Air, Zoned
Construction
Year Built
Year Built: 2024
Home type
Single Family Residence
Roof
Architectural Shingle
Construction Materials
Board & Batten Siding, Fiber Cement, Stone Veneer
Architectural Style
Transitional
Utilities & Energy
Utilities
Electricity Connected, Natural Gas Connected, Sewer Connected, Water Connected
Laundry Features
Main Level
Fireplace Features
Family Room, Gas Log
Parking Features
Garage Door Opener, Garage Faces Side
Association Amenities
None
Water Source
Public
Other Features
Disclosures
Seller Disclosure
Subdivision Name
Bluffs At Morgan Park
Lot Features
Back Yard, Corner Lot
Community Features
Sidewalks, Street Lights
Patio And Porch Features
Front Porch, Patio
Price History
| Date | Event | Price |
|---|---|---|
05/07/2026 Source: | Listed for Sale | $1,150,000 +10.86% $322/sqft |
10/23/2024 Source: | Sold | $1,037,315 $291/sqft |

Nearby Homes
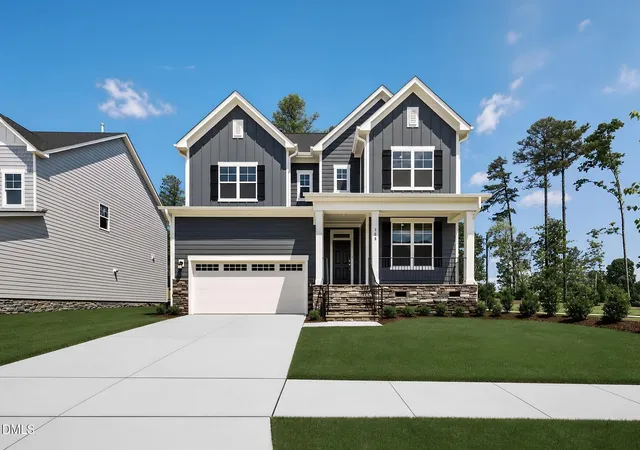


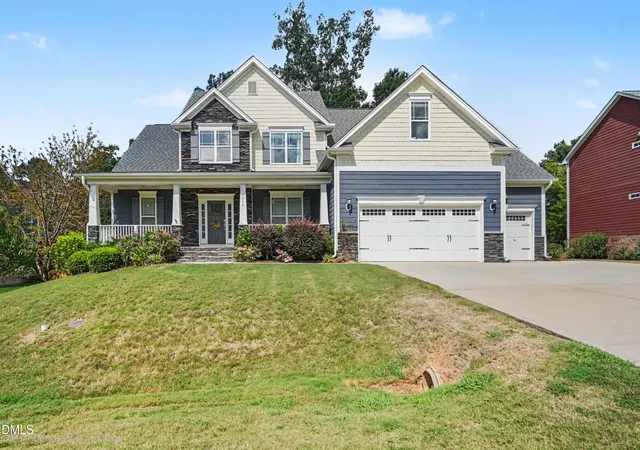

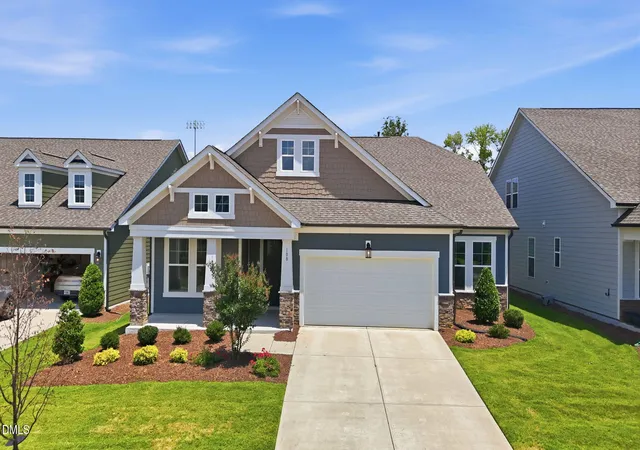
Find Homes by Property Features in Holly Springs, NC
Nearby New Homes For Sale


Based on information from the Doorify MLS (Triangle MLS, Inc.) through Oct 12, 2026, 10:30AM. All information provided is deemed reliable but is not guaranteed and should be independently verified. Some IDX listings have been excluded from this IDX display. Brokers make an effort to deliver accurate information, but buyers should independently verify any information on which they will rely in a transaction. The listing broker shall not be responsible for any typographical errors, misinformation, or misprints, and they shall be held totally harmless from any damages arising from reliance upon this data. This data is provided exclusively for consumers’ personal, non-commercial use. Listings marked with an icon are provided courtesy of the Doorify MLS, Inc. of North Carolina, Internet Data Exchange Database. Closed (sold) listings may have been listed and/or sold by a real estate firm other than the firm(s) featured on this website. Closed data is not available until the sale of the property is recorded in the MLS. Home sale data is not an appraisal, CMA, competitive or comparative market analysis, or home valuation of any property. © 2026 Doorify MLS, Inc. of North Carolina. All rights reserved. Non-MLS properties are not included. Properties sold were listed/sold by various MLS participating offices. © 2026 Doorify MLS, Inc. of North Carolina. All Rights Reserved.
 Advertising Broker: Nicholas Huscroft | Chosen Realty