- Overview
- Description
- Property Details
- Location
- Facts & Features
- Getting Around
- Nearby Homes


$99,900
Monthly Est:$497
 2 Beds
 2 Baths
2 full baths
 1,132sqft
113 Tropical Ln, Leesburg, FL 34748
$99,900
$497/moEst:
Get Pre-Approved
Manufactured Mobile Home
Built in 1975
$-- HOA
4,850 sqft lot
$88/sq.ft
Description
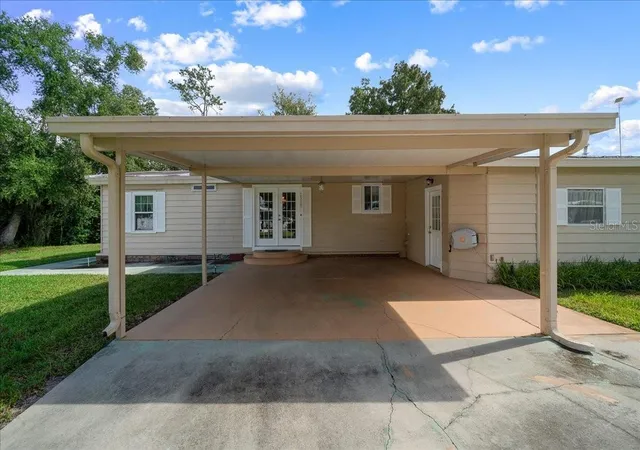
Welcome to Brittany Estates — one of Leesburg’s most sought-after resident-owned 55+ waterfront co-op communities located on the shores of beautiful Lake Griffin and the renowned Harris Chain of Lakes. This FULLY FURNISHED 2-bedroom, 2-bath double-wide home is ideally situated on a desirable corner homesite and offers the perfect blend of affordability, comfort, and the relaxed Florida lake lifestyle buyers are searching for. Inside, you’ll find wood laminate flooring throughout the main living areas and bedrooms, creating a warm and cohesive feel throughout the home, while the spacious Florida Room features ceramic tile flooring and newer windows, providing additional living space perfect for entertaining, relaxing with friends, or enjoying your morning coffee. The home conveys fully furnished, making this truly a move-in-ready opportunity. This property also offers important updates that provide added value and peace of mind, including a TPO roof installed over the mobile home in 2024 and a 200-amp electrical service conversion to underground service completed previously. Brittany Estates is known for its strong sense of community ownership pride and exceptional amenities without the high monthly fees often associated with waterfront living. Residents enjoy a heated screened pool overlooking Lake Griffin, clubhouse, marina with boat slips, private boat ramp, fishing pier, shuffleboard, pickleball, horseshoes, library, game room, and an active social calendar. The community is golf-cart friendly and pet-friendly, encouraging residents to enjoy the Florida lifestyle to the fullest. As a shareholder in the co-op, the monthly fee is just $160 and includes water, sewer, lawn care, twice-weekly trash pickup, and storage — an outstanding value for waterfront living on the Harris Chain of Lakes. Conveniently located just minutes from shopping, dining, medical facilities, and everyday conveniences, this property offers the rare combination of affordability, location, and resort-style amenities. Brittany Estates requires a $200 application fee for the approval process. All information deemed reliable but not guaranteed and should be verified by buyers. Room measurements are approximate and should be independently verified by buyers.
- Houzeo last checked: 13 minutes ago
- Listing updated: November 5, 2026 at 4:30 pm
- Listing Provided by: Chris Day (352) 988-7777 | WORTH CLARK REALTY (352) 988-7777
- Source: Stellar MLS-FL as distributed by MLS GRID | MLS#: G5112606

Property Details
Status
Active
Type
Manufactured Mobile Home
No. of Stories
1
County
City
Neighborhood
--
Year Built
1975
HOA Fees
-
Finished Area
1,132 sqft
Lot Size
4,850 sqft lot
Basement Area
- sqft
MLS Name
Stellar MLS
MLS Number
G5112606
MLS Status
Active
Days on Market
170
Cumulative Days on Market
169

Continue Your Journey in App
Find your dream home, receive real-time updates, and many more!
Continue Your Journey in App
Find your dream home, receive real-time updates, and many more!
Location
Facts & Features
Rooms
Bedrooms & bathrooms
Bedrooms: 2
Bathrooms: 2
Living Room
Level: First
Area: 221.00 Square Feet
Dimensions: 17x13
Kitchen
Level: First
Area: 90.00 Square Feet
Dimensions: 10x9
Dining Room
Level: First
Area: 64.00 Square Feet
Dimensions: 8x8
Primary Bedroom
Level: First
Area: 156.00 Square Feet
Dimensions: 13x12
Bedroom 2
Level: First
Area: 110.00 Square Feet
Dimensions: 11x10
Florida Room
Level: First
Area: 273.00 Square Feet
Dimensions: 21x13
Workshop
Level: First
Area: 45.00 Square Feet
Dimensions: 5x9
Interior
Sewer
Public Sewer
Interior Features
Built In Features, Ceiling Fans(s), Open Floorplan, Primary Bedroom Main Floor, Thermostat
Cooling
Central Air
Flooring
Ceramic Tile, Laminate
Heating
Heat Pump
Exterior Features
None
Appliances
Dishwasher, Dryer, Electric Water Heater, Range, Refrigerator, Washer
Construction
Year Built
Year Built: 1975
Home type
Manufactured Mobile Home
Construction Materials
Metal Siding, Frame
Foundation Details
Crawlspace
Roof
Metal
Utilities & Energy
Utilities
Cable Connected, Electricity Connected, Sewer Connected, Water Connected
Laundry Features
Inside
Association Amenities
Clubhouse, Pool, Shuffleboard Court
Water Source
Public
Other Features
Community Features
Association Recreation Owned, Buyer Approval Required, Clubhouse, Deed Restrictions, Golf Carts Ok, Pool
Subdivision Name
Brittany Estates
Lot Features
Corner Lot
Price History
| Date | Event | Price |
|---|---|---|
05/20/2026 Source: | Listed for Sale | $109,900 -4.35% $97/sqft |
05/20/2026 Source: | Price Increased | $114,900 +15.02% $102/sqft |
05/20/2026 Source: | Price Increased | $99,900 +305.27% $88/sqft |
07/13/2012 Source: | Price Increased | $24,650 +0.61% $22/sqft |
03/26/2012 Source: | Sold | $24,500 -18.33% $22/sqft |

Show more
Nearby Homes
Find Homes by Property Features in Leesburg, FL
Nearby New Homes For Sale

Based on information from Stellar MLS® through Nov 07, 2026, 02:00AM as submitted to and distributed by MLS GRID. All data is obtained from various sources and may not have been verified by the broker or MLS GRID. Supplied Open House Information is subject to change without notice. All information should be independently reviewed and verified for accuracy. Properties may or may not be listed by the office/agent presenting the information. IDX information is provided exclusively for consumers’ personal non-commercial use. It may not be used for any purpose other than to identify prospective properties consumers may be interested in purchasing. The data is deemed reliable but is not guaranteed by MLS GRID. The use of the MLS GRID Data may be subject to an end-user license agreement prescribed by the Member Participant’s applicable MLS, if any, and as amended from time to time. © 2026 Stellar MLS. All Rights Reserved.
 Advertising Broker: Fred McGill | Simple Showing, Inc
