- Overview
- Description
- Property Details
- Location
- HOA Management
- Facts & Features
- Getting Around
- Nearby Homes


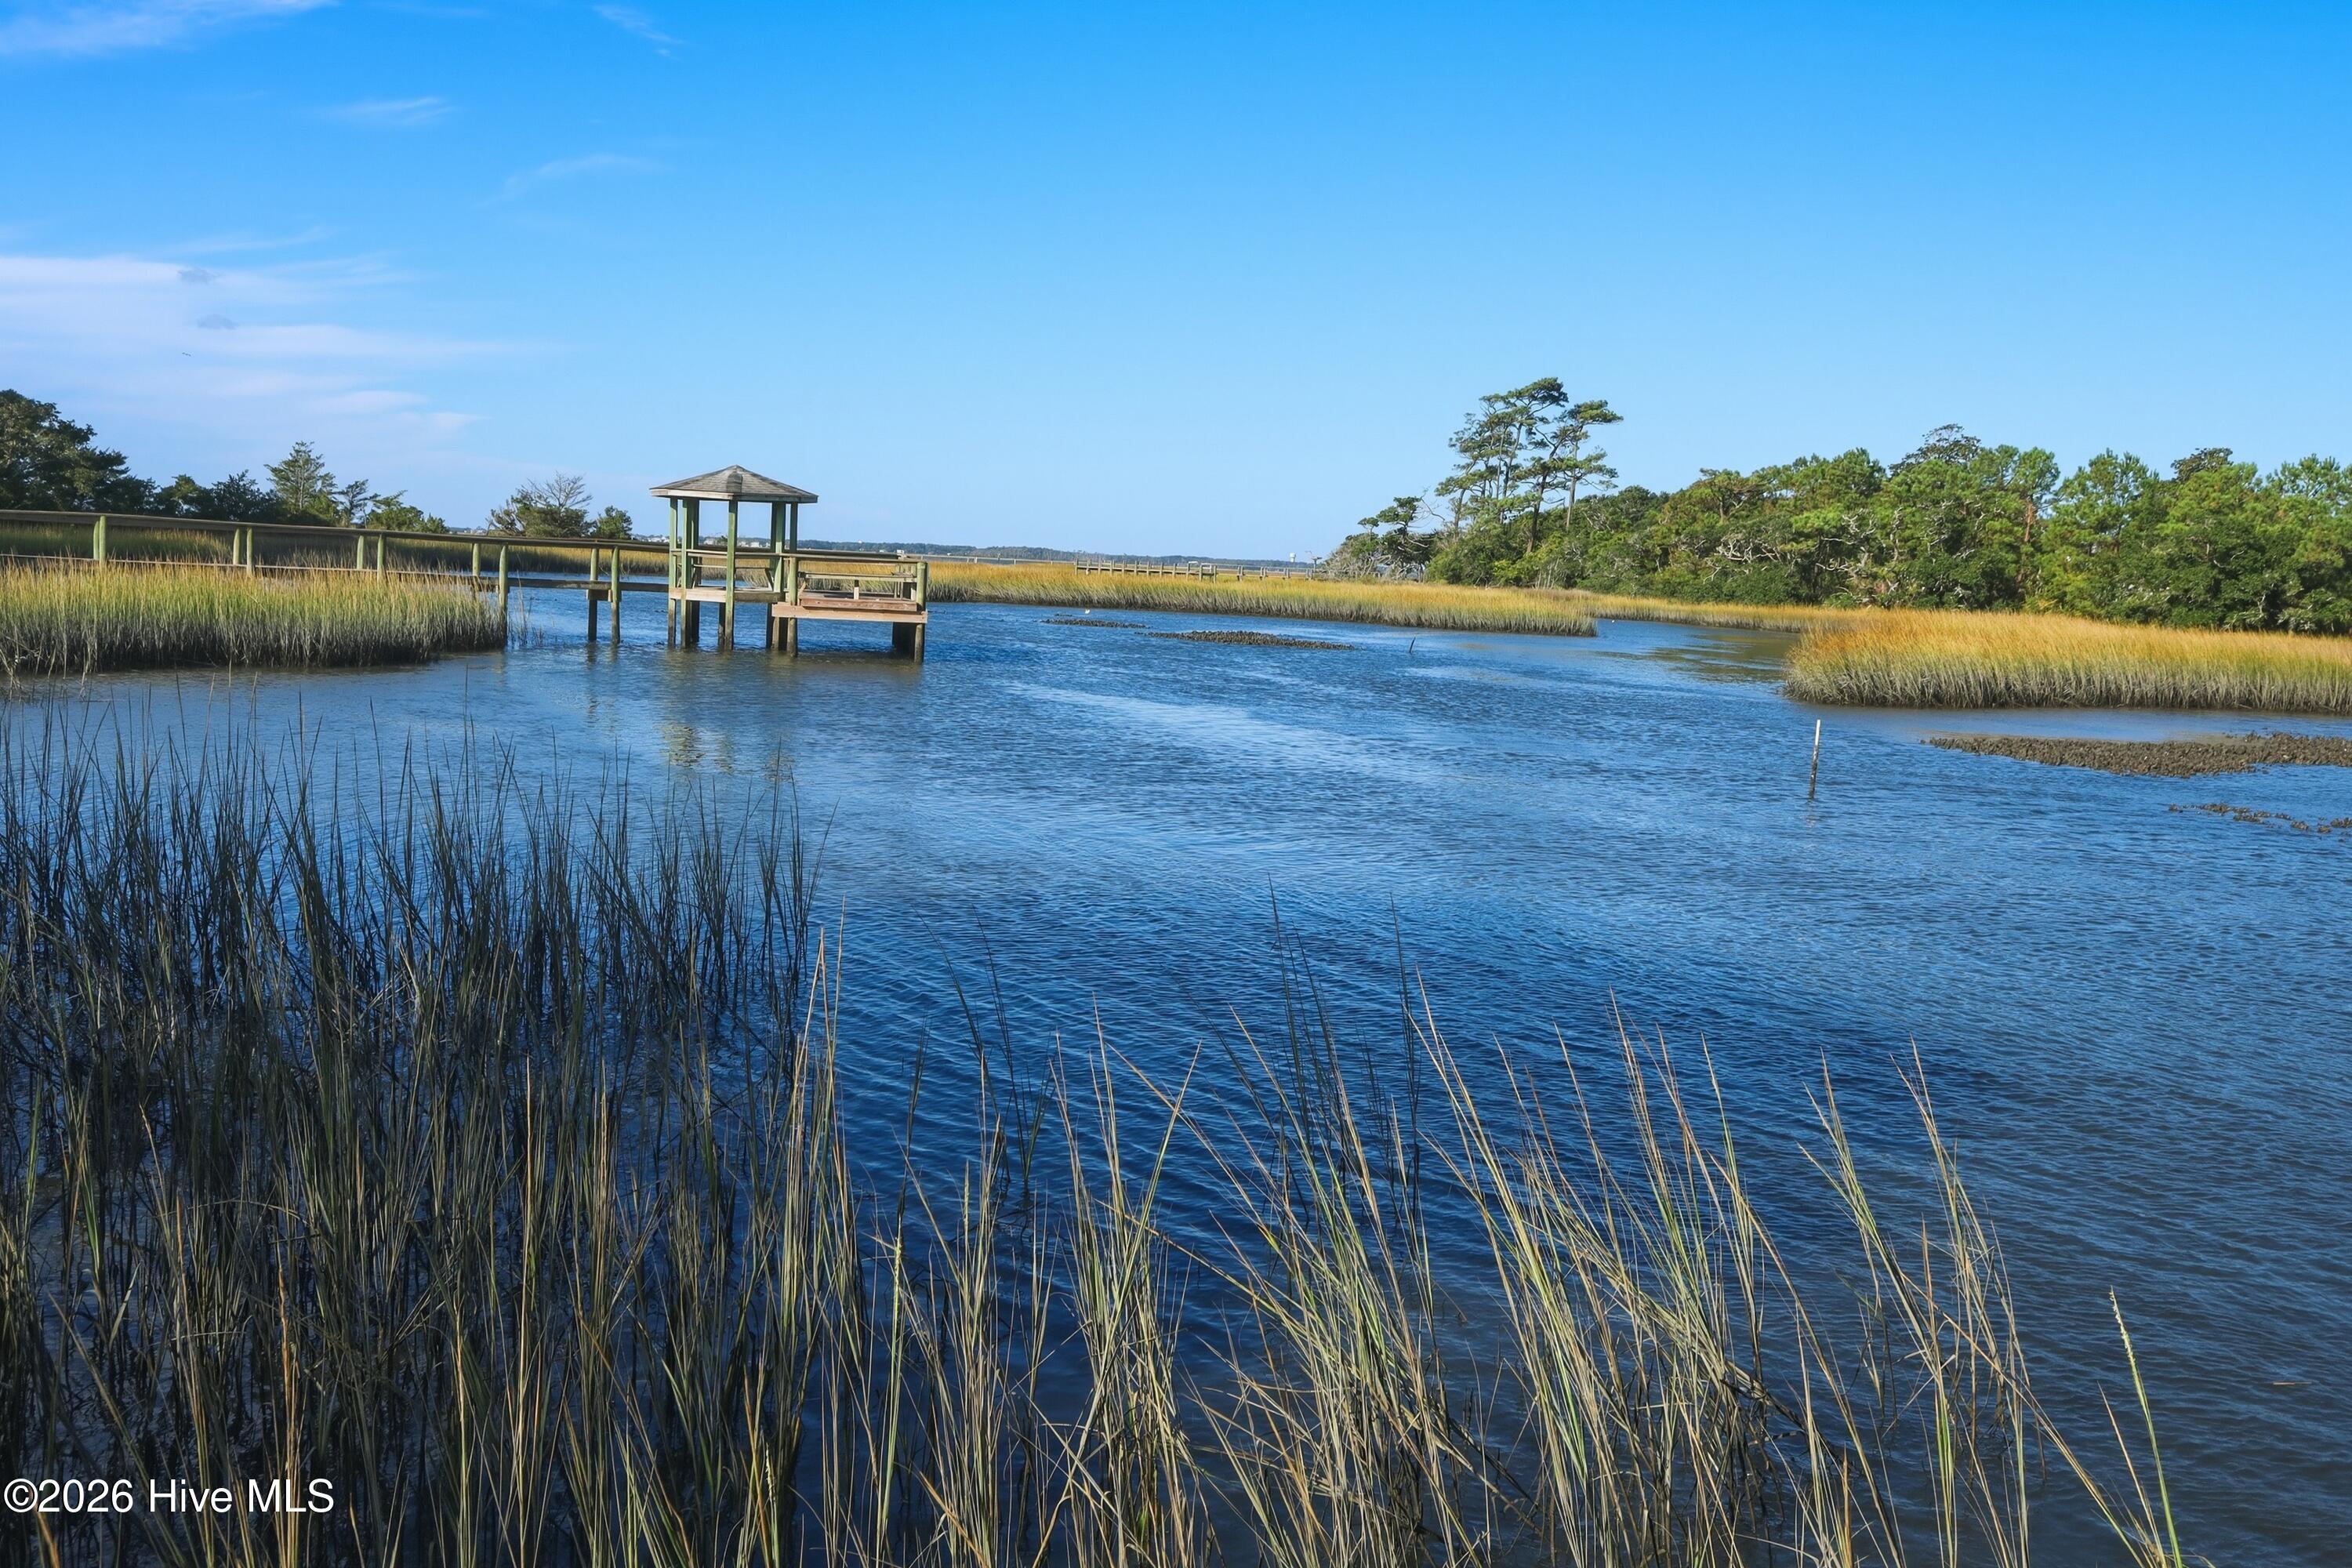


$735,000
Monthly Est:$3,658
 3 Beds
 3 Baths
2 full baths + 1 half bath
 2,205sqft
113 Wyndchase Ln, Beaufort, NC 28516
$735,000
$3,658/moEst:
Get Pre-Approved
Single Family Residence
Built in 1998
$54.17/mo HOA
0.5 acre lot
$333/sq.ft
Description
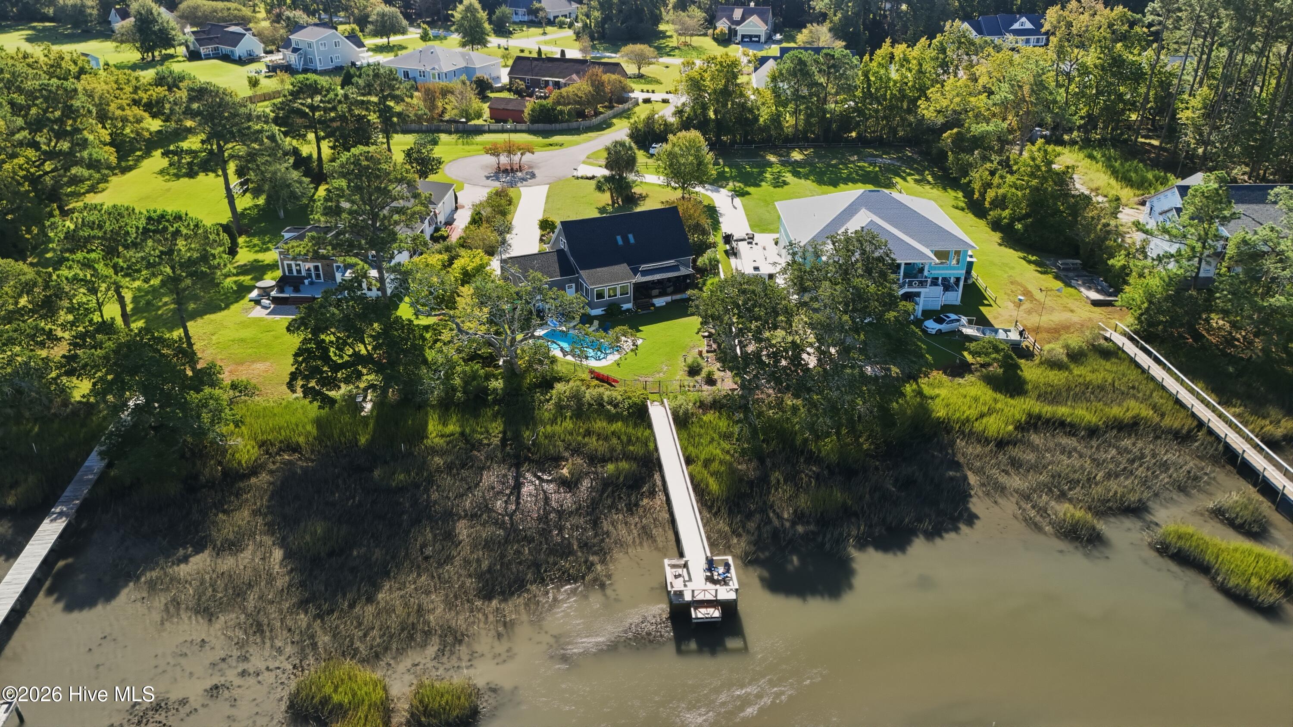
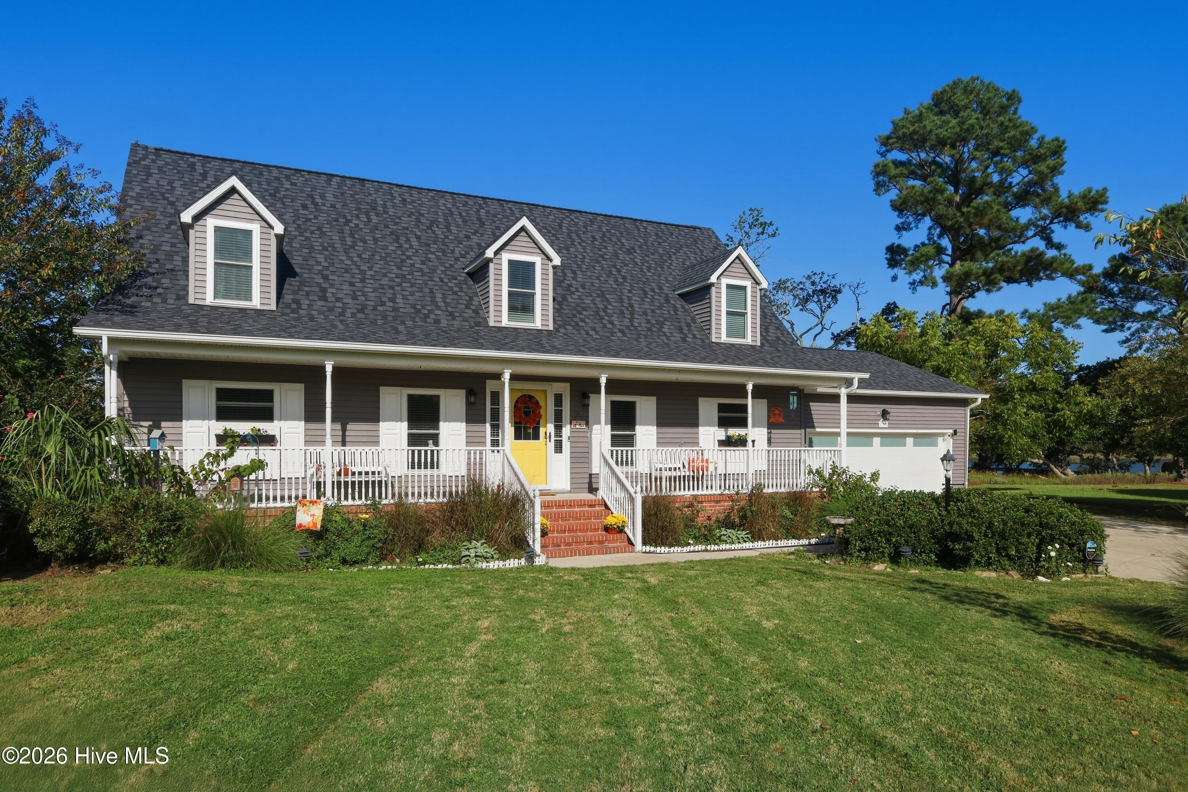
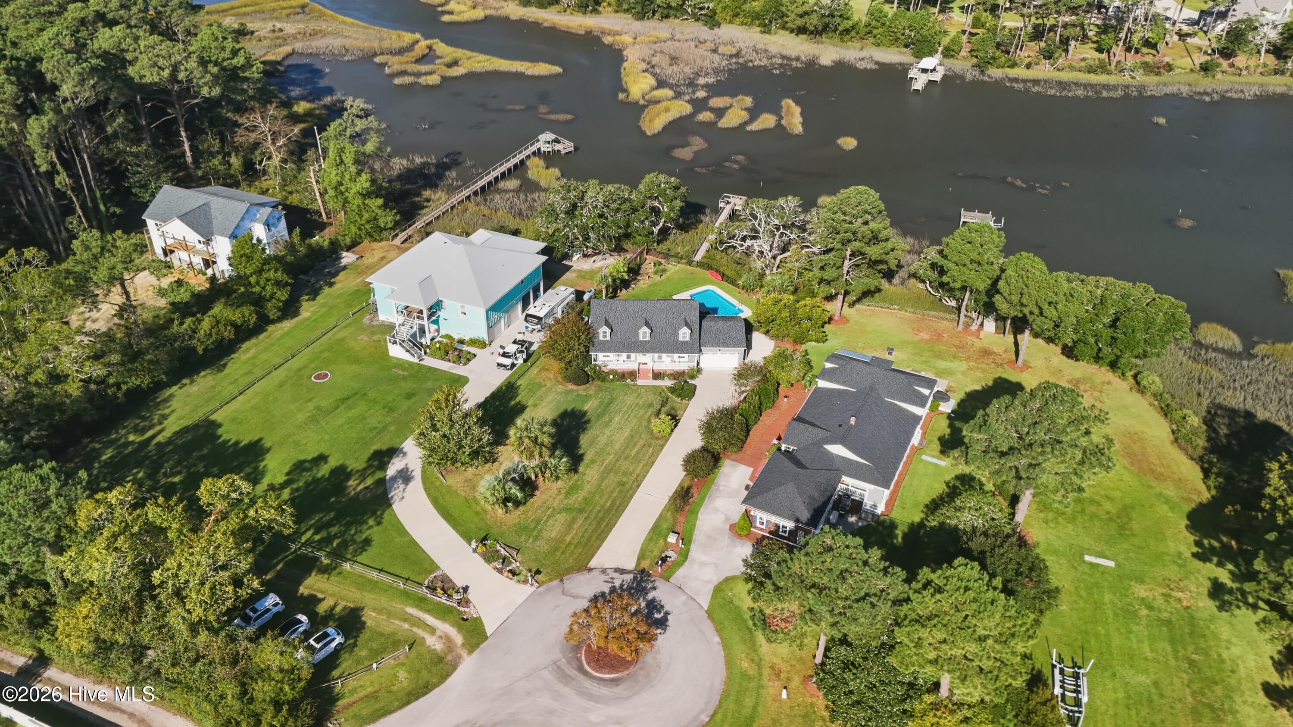
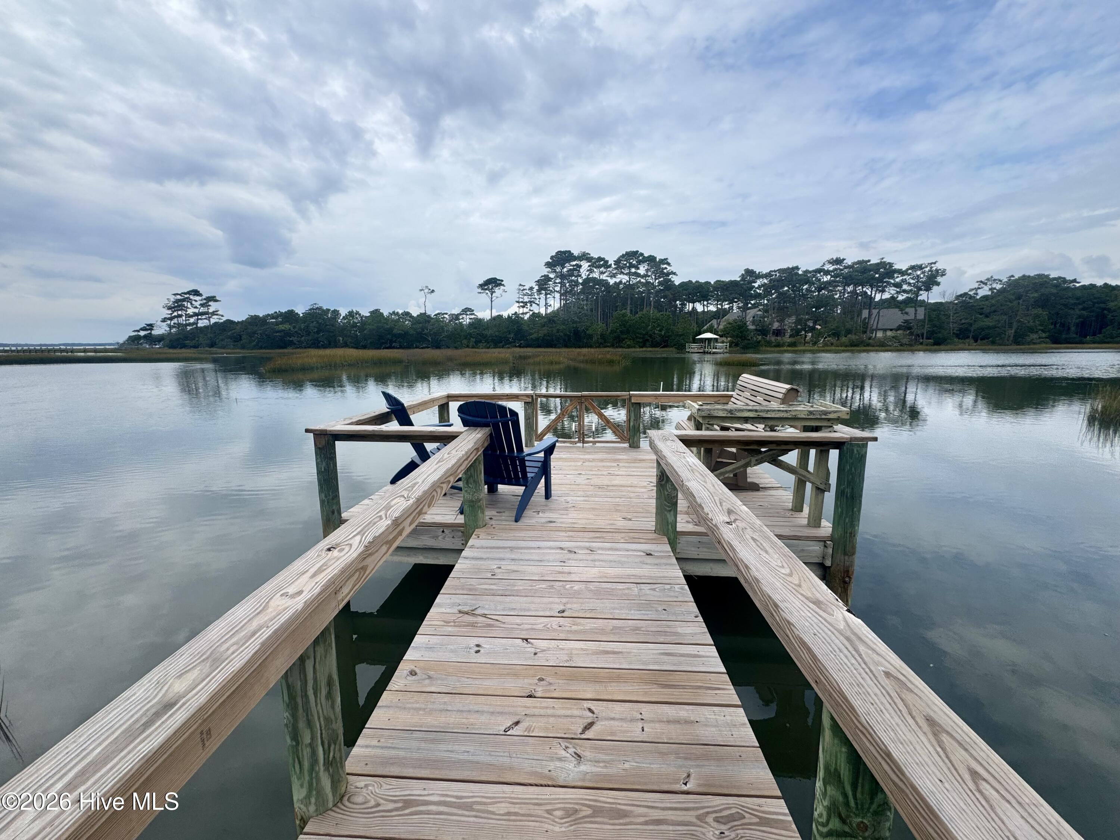
Coastal Carolina living at its finest with beautiful views of the Intracoastal Waterway. Tucked on a quiet Graystone Landing cul-de-sac, this updated 3-bedroom home offers a first-floor primary suite, a remodeled kitchen with quartz counters, new LVP flooring, freshly painted walls and updated bathrooms. Peace of mind is built in: new fortified roof (2025), automatic whole-house generator, new windows, doors, insulated garage door, and a new 2nd-floor HVAC with smart thermostat. Outside, native plants throughout the yard complement the mature trees and creekfront setting. Enjoy a new in-ground pool with heater, cooler, and color lights, plus a new 12x26 deck with roofed gazebo overlooking Russell's Creek. Launch your kayak or small skiff from your private creekfront observation pier. Fenced back yard and privacy-fenced side yard. Minutes to Beaufort's Historic and Waterfront Districts, dining, shops, schools, and a public boat launch; Bogue Banks beaches are about 15 minutes away.
- Houzeo last checked: 5 hours ago
- Listing updated: October 8, 2026 at 3:47 pm
- Listing Provided by: Sherry Stanley (919) 794-1866 DRE #322645 | Bluewater Real Estate - EI (252) 354-5921
- Source: Hive MLS-NC | MLS#: 100608134

Property Details
Status
Active
Type
Single Family Residence
No. of Stories
2
County
City
Neighborhood
--
Year Built
1998
HOA Fees
$54.17/mo
Finished Area
2,205 sqft
Lot Size
0.5 acre lot
Basement Area
- sqft
MLS Name
Hive MLS
MLS Number
100608134
MLS Status
Active
Days on Market
3

Continue Your Journey in App
Find your dream home, receive real-time updates, and many more!
Download App
Continue Your Journey in App
Find your dream home, receive real-time updates, and many more!
Location
HOA Management
Chalk & Gibbs
HOA Fees
$650/ Annually
Amenities
 Amenities and services may be covered by one or multiple associations and service providers.
 Bike Trails
 Water
Water
 Common Area
 Park Playground
 Street Light
Disclaimer: Amenities are based on third-party information and may vary; buyers must independently verify all amenities, as information is deemed reliable but not guaranteed.
Facts & Features
Rooms
Bedrooms & bathrooms
Bedrooms: 3
Bathrooms: 3
Bonus Room
Level: Second
Area: Square Feet
Dimensions: 140.54
Sunroom
Level: First
Area: Square Feet
Dimensions: 168.65
Bedroom 3
Level: Second
Area: Square Feet
Dimensions: 121.69
Dining Room
Level: First
Area: Square Feet
Dimensions: 126.48
Kitchen
Level: First
Area: Square Feet
Dimensions: 130.80
Living Room
Level: First
Area: Square Feet
Dimensions: 430.28
Bedroom 2
Level: Second
Area: Square Feet
Dimensions: 185.82
Master Bedroom
Level: First
Area: Square Feet
Dimensions: 171.08
Interior
Exterior Features
Shutters Board/hurricane, Dp50 Windows, Thermal Doors
Appliances
Electric Oven, Built In Microwave, Water Softener, Refrigerator, Ice Maker, Humidifier, Dishwasher, Generator
Cooling
Central Air, Attic Fan
Heating
Electric, Forced Air
Interior Features
Master Downstairs, Walk In Closet(s), Solid Surface, Whole Home Generator, Ceiling Fan(s), Walk In Shower, Blinds/shades, Smart Thermostat, Walk In Closet(s)
Flooring
Lvt/lvp, Carpet, Tile
Window Features
Skylight(s), Thermal Windows
Construction
Year Built
Year Built: 1998
Home type
Single Family Residence
Foundation Details
Block, Crawl Space
Roof
Architectural Shingle
Construction Materials
See Remarks, Vinyl Siding, Wood Frame
Utilities & Energy
Water Source
Community Water, Well
Security Features
Security Lights, Security System, Cameras Included
Parking Features
Garage Faces Front, Concrete, Garage Door Opener, On Site
Association Amenities
Waterfront Community, Maintenance Common Areas, Park, Street Lights, Trail(s)
Laundry Features
Dryer Hookup, Washer Hookup, Laundry Closet
Pool Features
In Ground
Utilities
Water Available, High Speed Internet
Basement
None
Other Features
Lot Features
Cul De Sac, Pier
Patio And Porch Features
Covered, Deck, Porch
Subdivision Name
Graystone Landing
Price History
| Date | Event | Price |
|---|---|---|
10/07/2026 Source: | Listed for Sale | $735,000 $333/sqft |
10/04/2026 Source: | Coming Soon | $735,000 +44.12% $333/sqft |
10/03/2023 Source: #100371799 | Price Decreased | $510,000 -2.86% $231/sqft |
08/01/2023 Source: #100371799 | Sold | $525,000 $238/sqft |

Nearby Homes
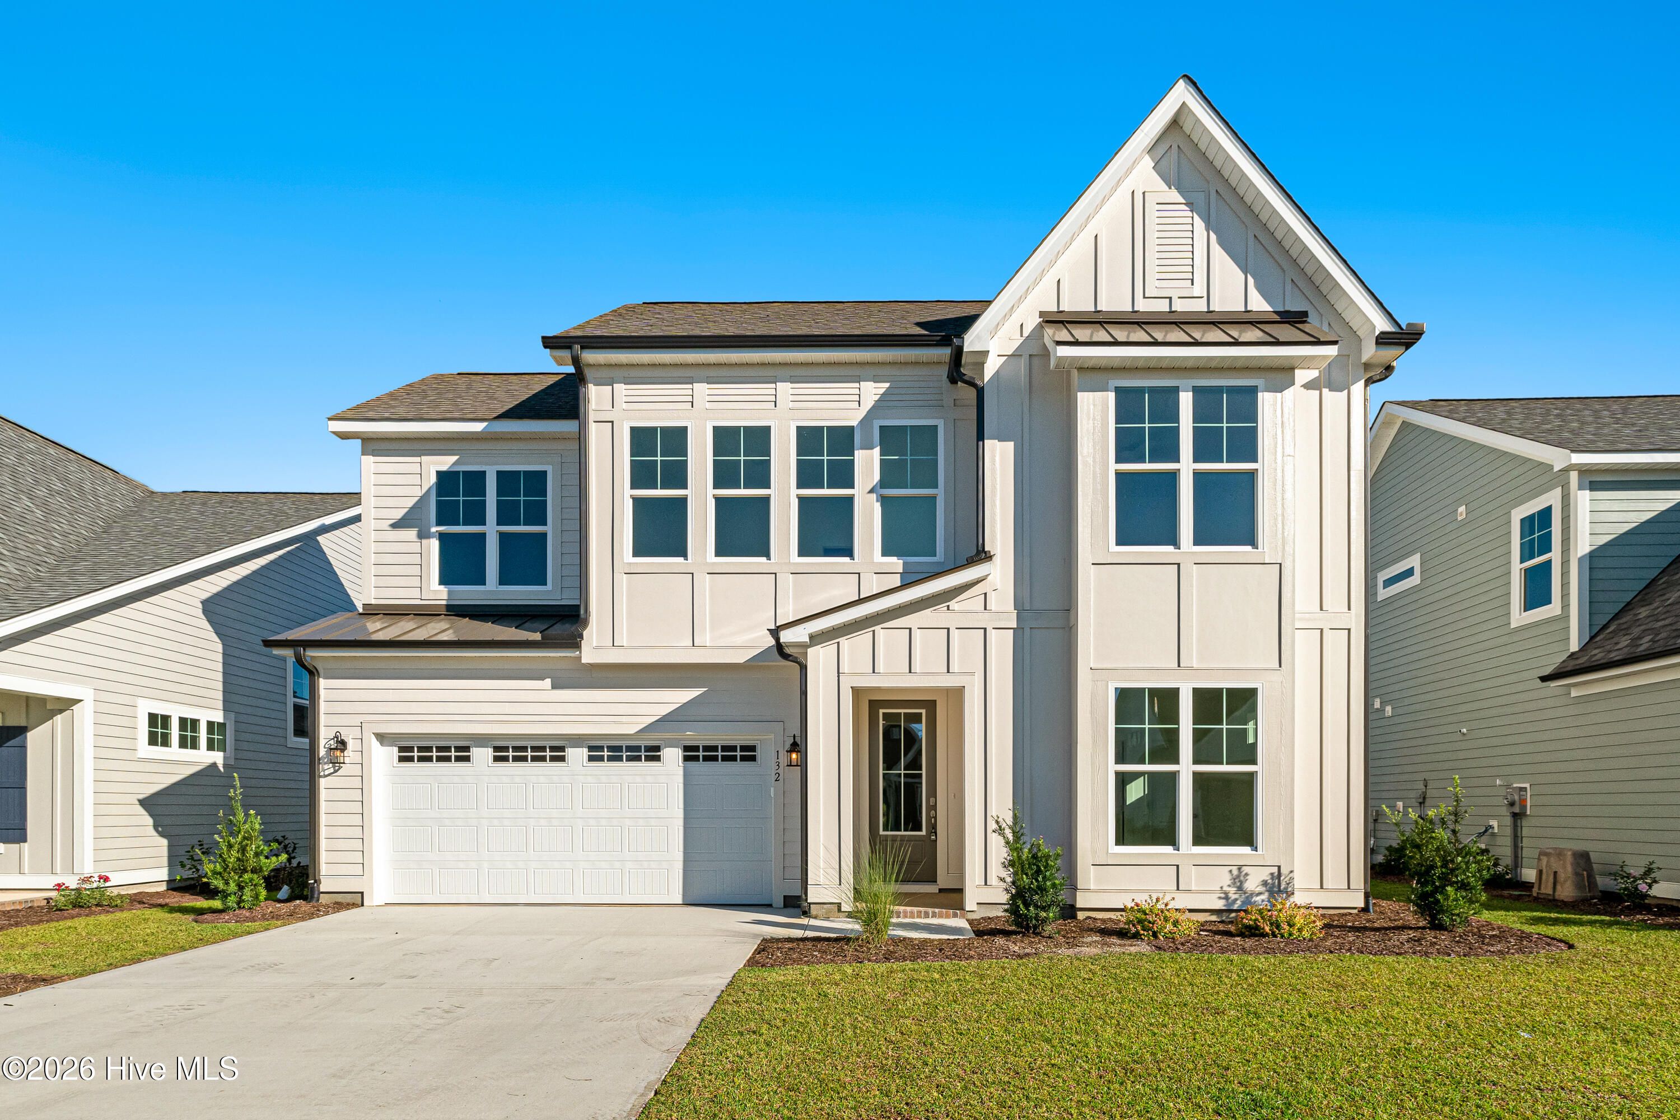
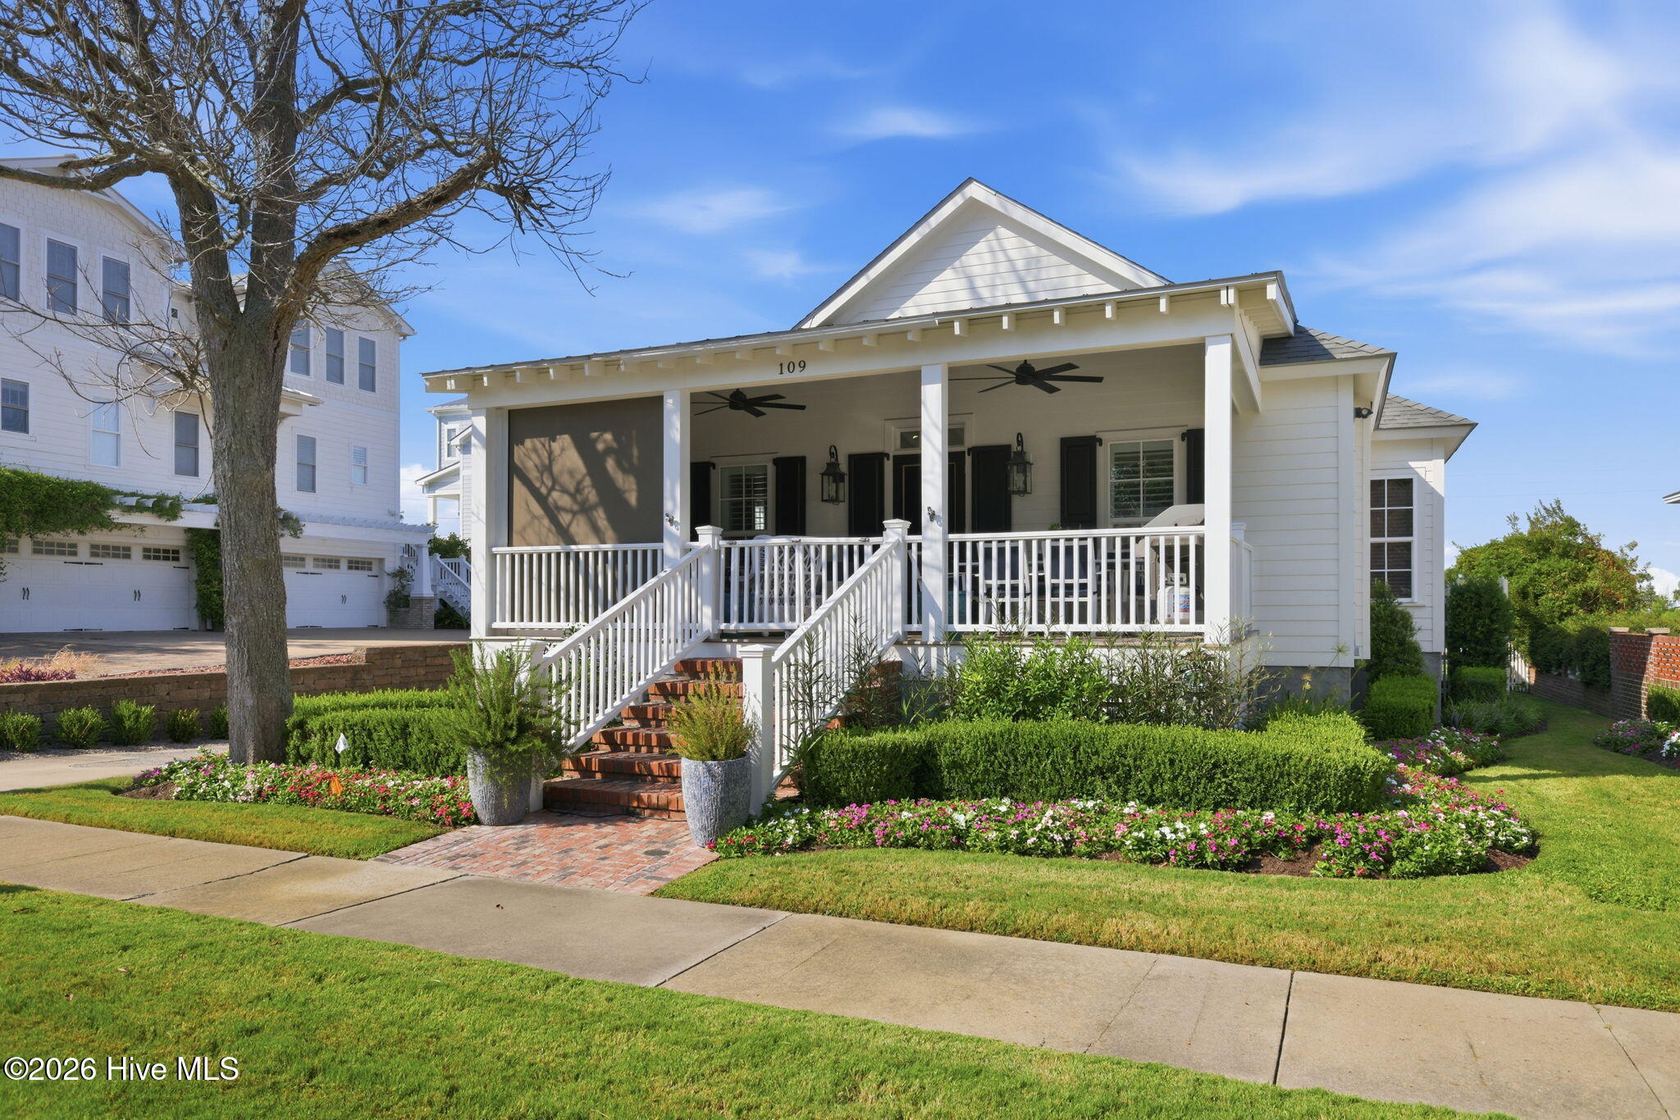

Find Homes by Property Features in Beaufort, NC
Nearby New Homes For Sale

Based on information from the Hive MLS, through Oct 08, 2026, 11:00AM. This website may not include listings or property addresses of sellers who have directed their listing brokers to withhold their listing or their property address from display on the Internet. The data relating to real estate on this web site comes in part from the Internet Data Exchange program of Hive MLS, and is updated as of Oct 08, 2026, 11:00AM. All information is deemed reliable but not guaranteed and should be independently verified. All properties are subject to prior sale, change, or withdrawal. Neither listing broker(s) nor Chosen Realty LLC nor Houzeo shall be responsible for any typographical errors, misinformation, or misprints, and shall be held totally harmless from any damages arising from reliance upon these data. IDX information is provided exclusively for personal, non-commercial use, and may not be used for any purpose other than to identify prospective properties consumers may be interested in purchasing. © 2026 Hive MLS. All Rights Reserved.
 Advertising Broker: Nicholas Huscroft | Chosen Realty