Realty Solution
Powered by 
- 0
- 8
- Overview
- Description
- Property Details
- Location
- Facts & Features
- Getting Around
- Nearby Homes




Listed by: Scott Nguyen (714) 386-0357 DRE #01824904 | MOSO Real Estate (714) 933-5022
$2,688,000
Monthly Est:$13,379
 4 Beds
 3 Baths
2 full baths + 1 half bath
 2,708sqft
1130 Drake Rd, Arcadia, CA 91007
$2,688,000
$13,379/moEst:
Get Pre-Approved
Single Family Residence
Built in 1947
$-- HOA
8,411 sqft lot
$993/sq.ft
Description
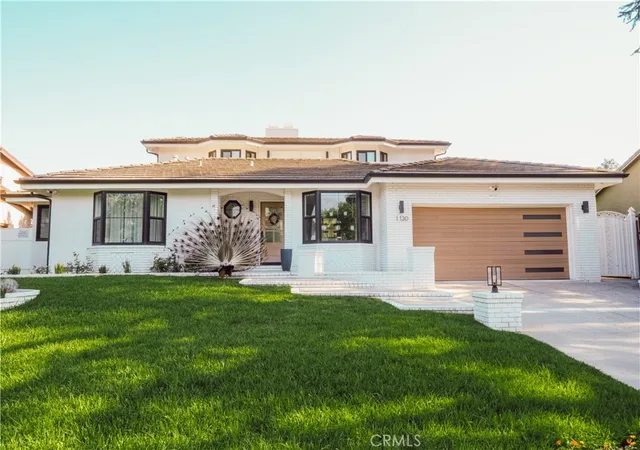
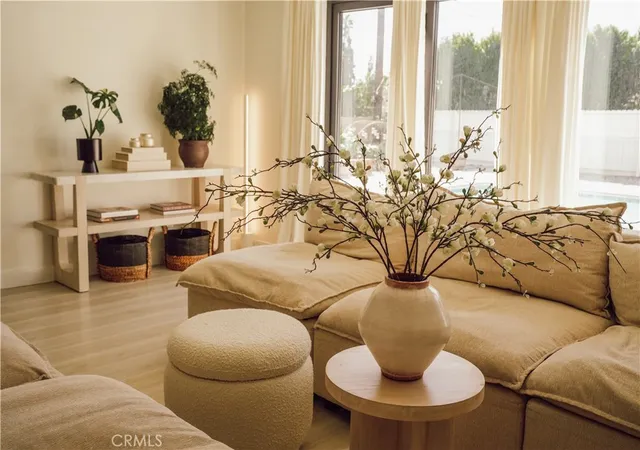
Set on an idyllic, tree-lined street, this rare and beautifully renovated home pairs crisp modern-traditional curb appeal with a turnkey interior, sold fully furnished with curated designer pieces and original artwork.
Step inside to premium white oak flooring and a bright, light-filled entryway. To the left, a separate wing holds three downstairs bedrooms with generous hallway closets, a powder room, and a full bath with a freestanding soaking tub.
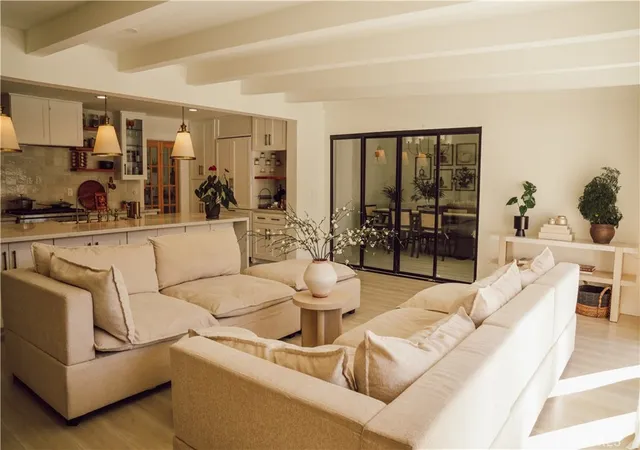
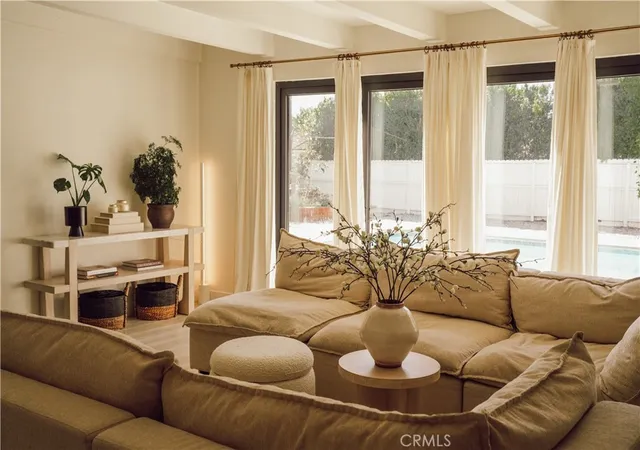
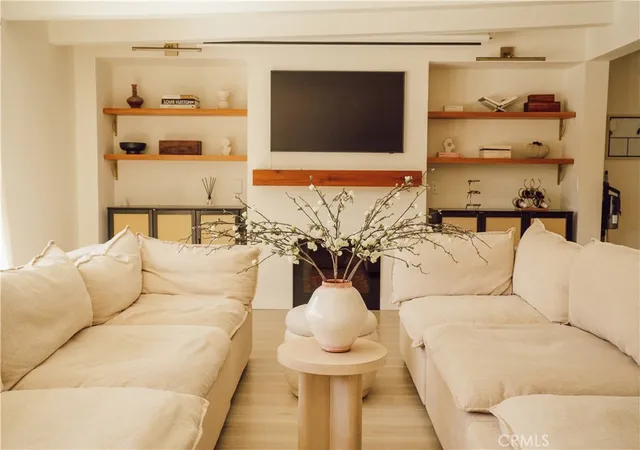
In the opposite wing, the chef’s kitchen centers around a massive quartz waterfall island with built-in appliances, designed for effortless hosting and entertaining. The adjoining great room features beamed ceilings, a fireplace, and bifold doors that open completely to the newly resurfaced pool and spacious backyard, complete with four raised garden beds already planted with vegetables.
Beyond the great room sits a separate laundry/mudroom and attached 2-car garage with brand-new epoxy floors and a universal EV charging system.
The upper level opens to a second living room with its own fireplace and an expansive balcony overlooking the San Gabriel Mountains. The primary suite completes the level with a custom closet system, dual vanity, and oversized walk-in shower.
IN ALL: 2,708 sq. ft. with 4 bedrooms, an office, and 2.5 baths on an 8,408 sq. ft. lot. The exceptional location offers walkability to Hugo Reid Elementary, Hugo Reid Park, and H-Mart, all within the highly regarded Arcadia Unified School District. Westfield Santa Anita, the LA County Arboretum, Santa Anita Park, Downtown Arcadia’s restaurants, and the Metro A Line station are all just minutes away, with easy access to the 210 Freeway for commuters.
- Houzeo last checked: 4 minutes ago
- Listing updated: October 11, 2026 at 11:27 pm
- Source: California Regional MLS-CA | MLS#: OC26211911

Property Details
Status
Active
Type
Single Family Residence
No. of Stories
2
County
City
Neighborhood
Year Built
1947
HOA Fees
-
Finished Area
2,708 sqft
Lot Size
8,411 sqft lot
Basement Area
- sqft
MLS Name
California Regional MLS
MLS Number
OC26211911
MLS Status
Active
Days on Market
17
Cumulative Days on Market
11

Continue Your Journey in App
Find your dream home, receive real-time updates, and many more!
Download App
Continue Your Journey in App
Find your dream home, receive real-time updates, and many more!
Location
Facts & Features
Rooms
Bedrooms & bathrooms
Bedrooms: 4
Bathrooms: 3
Interior
Sewer
Public Sewer
Cooling
Central Air
Heating
Central
Appliances
Dishwasher, Gas Oven, Gas Range, Microwave, Refrigerator, Range Hood, Tankless Water Heater, Dryer, Washer
Interior Features
Balcony, Separate Formal Dining Room, Pantry, Quartz Counters, Recessed Lighting, Storage, Bedroom On Main Level, Entrance Foyer, Primary Suite
Flooring
See Remarks
Window Features
Custom Coverings, Insulated Windows
Construction
Year Built
Year Built: 1947
Home type
Single Family Residence
Roof
Tile
Architectural Style
Contemporary, Custom, Mid Century Modern
Construction Materials
Brick Veneer, Stucco
Property Condition
Additions Alterations, Building Permit, Updated Remodeled
Utilities & Energy
Laundry Features
Laundry Room, Stacked
Electric
Volts220in Garage
Security Features
Carbon Monoxide Detectors, Smoke Detectors
Utilities
Electricity Connected, Natural Gas Connected
Water Source
Public
Pool Features
Private
Fireplace Features
Family Room, Living Room
Parking Features
Driveway, Electric Vehicle Charging Stations, Garage
Other Features
Lot Features
Rectangular Lot
Community Features
Urban
Patio And Porch Features
Front Porch
Price History
| Date | Event | Price |
|---|---|---|
09/30/2026 Source: | Listed for Sale | $2,688,000 +77.72% $993/sqft |
03/17/2021 Source: | Sold | $1,512,500 $559/sqft |

Nearby Homes


Find Homes by Property Features in Arcadia, CA
Nearby New Homes For Sale


Based on information from California Regional Multiple Listing Service, Inc. as of Oct 18, 2026, 12:15AM and /or other sources. All data, including all measurements and calculations of area, is obtained from various sources and has not been, and will not be, verified by broker or MLS. All information should be independently reviewed and verified for accuracy. Properties may or may not be listed by the office/agent presenting the information. Information being provided is for consumers’ personal, non-commercial use and may not be used for any purpose other than to identify prospective properties consumers may be interested in purchasing. This website may not include listings or property addresses of sellers who have directed their listing brokers to withhold their listing or their property address from display on the Internet. © 2026 California Regional Multiple Listing Service. All Rights Reserved.
 Advertising Broker: William Johnson DRE #01463271 | William Johnson Brokerage
