- Overview
- Description
- Property Details
- Location
- Facts & Features
- Getting Around
- Nearby Homes
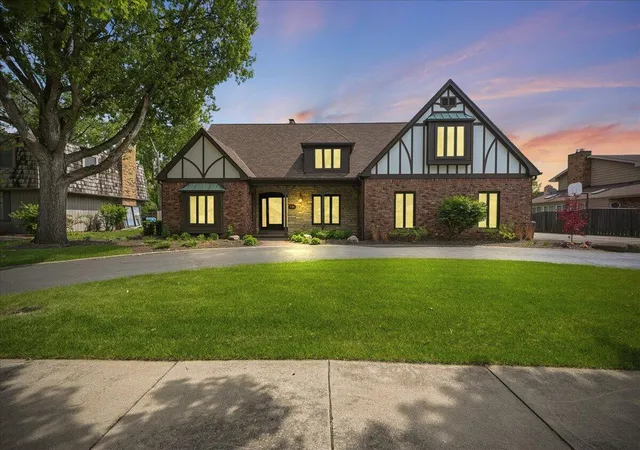
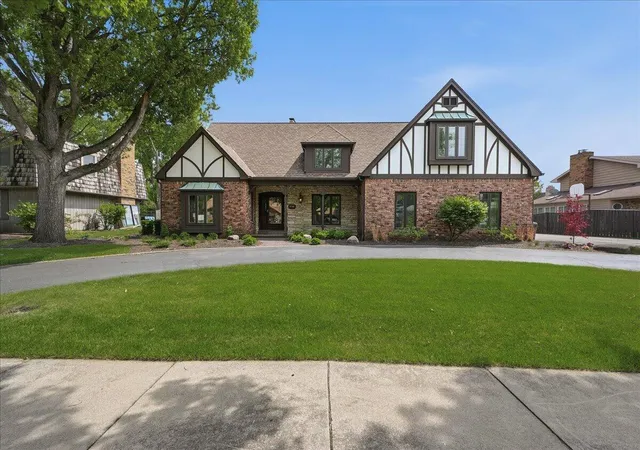
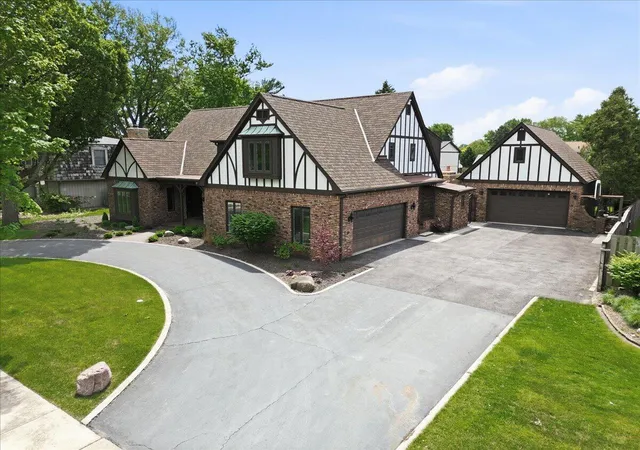
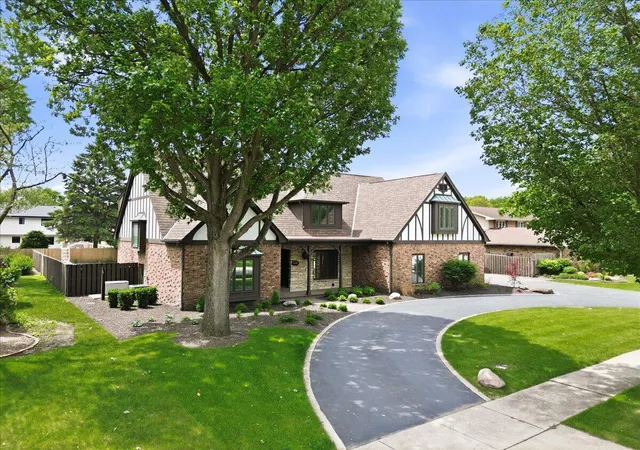
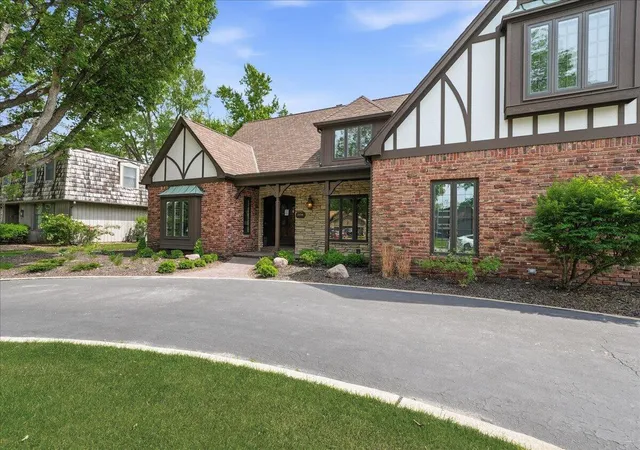

Street View
$1,595,000
Monthly Est:$7,939
 5 Beds
 6 Baths
3 full baths + 2 half baths
 6,409sqft
1130 Melbrook Dr, Munster, IN 46321
$1,595,000
$7,939/moEst:
Get Pre-Approved
Single Family Residence
Built in 1971
$-- HOA
16,988.4 sqft lot
$249/sq.ft
Description
Seller arranged portfolio financing available at a fixed rate for 30 years, well below current market. Qualified buyers. A Masterpiece Re-born! Tudor-style home offers timeless charm and modern luxury throughout. Set on a gorgeous, tree-lined lot with a sweeping circular driveway, the home features classic brick and timber detailing with exceptional curb appeal. Inside, the home has been completely updated from top to bottom. The gourmet kitchen is a chef's dream, equipped with a Wolf range, Sub-Zero refrigerator, premium cabinetry, and designer finishes. Sun-filled living spaces boast rich architectural details, abundant natural light, and seamless flow perfect for entertaining. This song has an attached two car garage, and a detached 2 1/2 car garage with bathroom, heating, and attic space. Step outside through dramatic floor-to-ceiling French doors to discover your private backyard oasis, a sparkling in-ground swimming pool surrounded by a spacious stone paver patio with outdoor fireplace and built-in grill. This serene retreat is framed by mature trees, lush landscaping, and privacy fencing, creating the perfect setting for relaxation and summer gatherings. Upstairs, you'll find generously sized bedrooms and brand new baths, and a finished attic space for versatility. Finished basement provides an additional kitchen, wine cellar, recreation area, full size lovely bathroom, and yet another bedroom/office. Additional highlights include all-new flooring, fresh paint, and new mechanicals throughout, new Pella windows, new roof, all new appliances and so much more. Located in the heart of Munster, this move-in-ready home perfectly blends old-world character with brand-new everything!
- Houzeo last checked: 1 minute ago
- Listing updated: September 30, 2026 at 7:04 pm
- Listing Provided by: Matthew Maloney (312) 446-5748 | Keller Williams Preferred Real (708) 798-1111
- Source: Northwest Indiana REALTORS® Association MLS-IN | MLS#: 839704

Property Details
Status
Active
Type
Single Family Residence
No. of Stories
-
County
City
Neighborhood
--
Year Built
1971
HOA Fees
-
Finished Area
6,409 sqft
Lot Size
16,988.4 sqft lot
Basement Area
- sqft
MLS Name
Northwest Indiana REALTORS® Association MLS
MLS Number
839704
MLS Status
Active
Days on Market
135

Continue Your Journey in App
Find your dream home, receive real-time updates, and many more!
Download App
Continue Your Journey in App
Find your dream home, receive real-time updates, and many more!
Location
Facts & Features
Rooms
Bedrooms & bathrooms
Bedrooms: 5
Bathrooms: 6
Interior
Heating
Forced Air, Natural Gas
Sewer
Public Sewer
Appliances
Dryer, Refrigerator, Microwave, Gas Range, Dishwasher, Disposal
Exterior Features
Lighting
Interior Features
Wet Bar
Utilities & Energy
Fireplace Features
Great Room, Living Room
Laundry Features
Main Level
Water Source
Public
Parking Features
Attached, Heated Garage, Garage Door Opener, Detached
Pool Features
In Ground
Basement
Interior Entry, Sump Pump
Other Features
Lot Features
Cul De Sac, Sprinklers In Rear, Sprinklers In Front, Paved, Landscaped
Patio And Porch Features
Patio, Porch
Subdivision Name
University Estates
Price History
| Date | Event | Price |
|---|---|---|
09/30/2026 Source: | Price Decreased | $1,595,000 -1.85% $249/sqft |
07/27/2026 Source: | Listed for Sale | $1,625,000 $254/sqft |

Nearby Homes
Find Homes by Property Features in Munster, IN

Based on information provided by the Northwest Indiana REALTORS® Association, Inc. Multiple Listing Service through Oct 10, 2026, 09:31PM as submitted to and distributed by MLS GRID. Information Deemed Reliable But Not Guaranteed. All data is obtained from various sources and may not have been verified by broker or MLS GRID. Supplied Open House Information is subject to change without notice. All information is provided exclusively for personal, non-commercial use, and may not be used for any purpose other than to identify prospective properties consumers may be interested in purchasing. All information should be independently reviewed and verified for accuracy. Properties may or may not be listed by the office/agent presenting the information. © 2026 Northwest Indiana REALTORS® Association, Inc. Multiple Listing Service. All rights reserved.
 Advertising Broker: Donna Mink | Mink Realty